

$820,152
Villa Celeste
- 5 Beds
- 4 Baths
- 4,457 Sqft
- 2.48 Ac lot
- Updated: April 16
- 4
About the Property
Villa Celeste was built in 2010 and features three levels. The ground floor (187 sqm) consists of a large and bright living room, cleverly divided into three areas connected by large arched passages, a cosy kitchen with access to the porch, two bedrooms, a bathroom, and a laundry room. The first floor (120 sqm) offers two large bedrooms, a bathroom, and a master bedroom with en-suite bathroom, wal
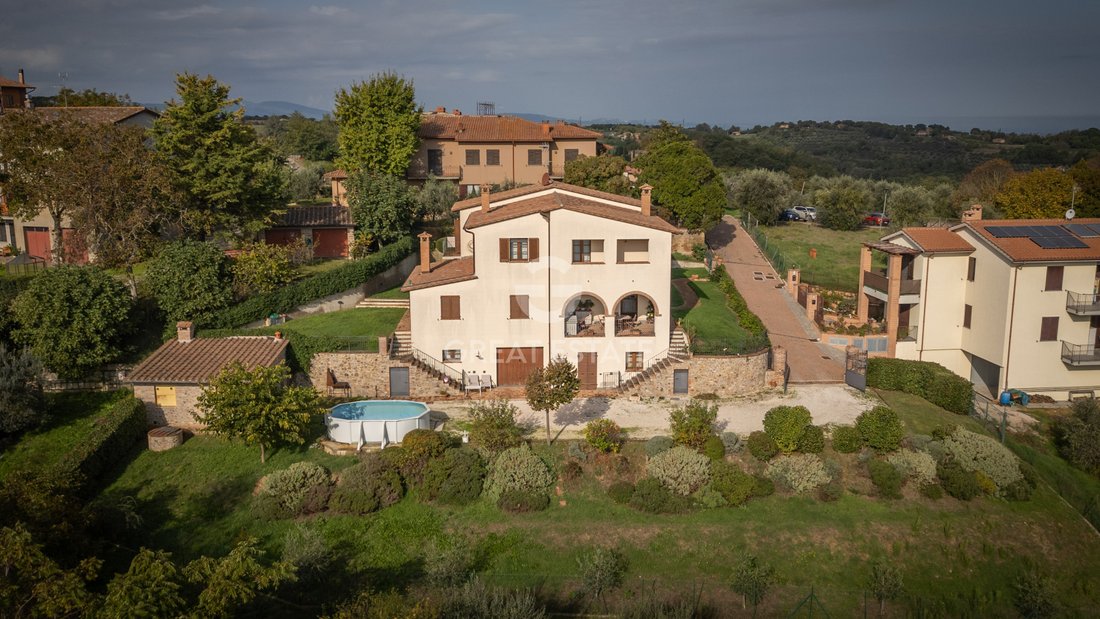
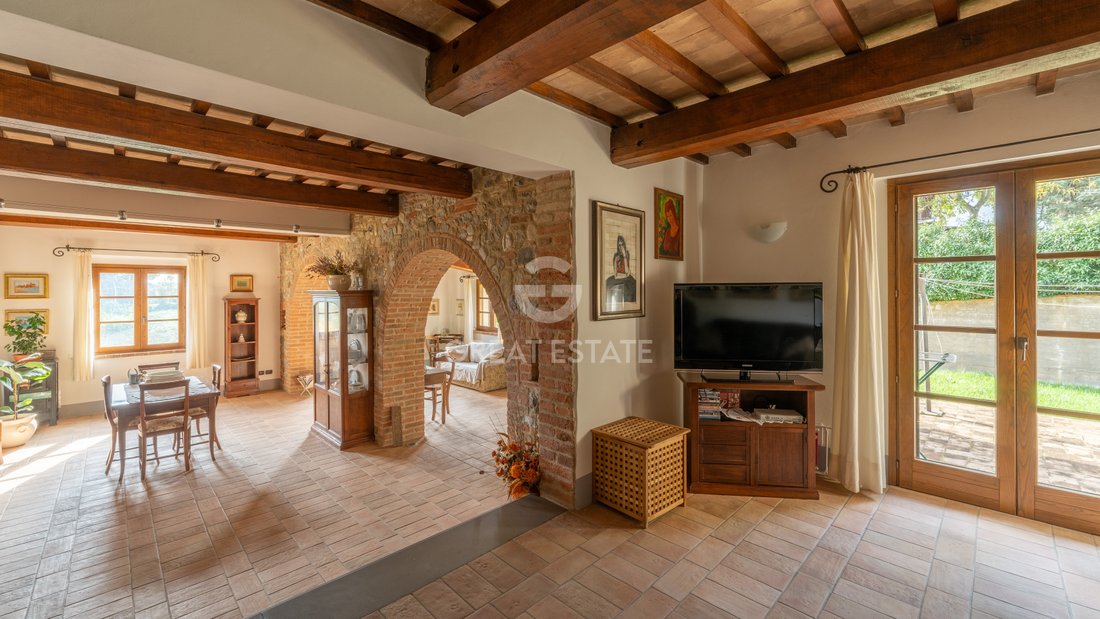
Villa Celeste was built in 2010 and features three levels. The ground floor (187 sqm) consists of a large and bright living room, cleverly divided into three areas connected by large arched passages, a cosy kitchen with access to the porch, two bedrooms, a bathroom, and a laundry room. The first floor (120 sqm) offers two large bedrooms, a bathroom, and a master bedroom with en-suite bathroom, walk-in closet, and loggia with panoramic views. The basement level consists of a tavern of about 65 sqm, complete with kitchen and fireplace, a bathroom, and a large garage of 165 sqm. The outdoor area includes a garden of 1,250 sqm. It is fully fenced, equipped with an automatic entrance gate, illumination, and irrigation system, with the possibility of building a swimming pool. The ground floor, given its generous dimensions, was designed to incorporate, with little effort, a small independent apartment.
STATE OF REPAIR
The villa is in excellent condition with high-end finishes. All ceilings feature chestnut beams and exposed bricks. The floors are in stoneware and the stairs are in ”pietra serena” (traditional Tuscan sandstone). The window frames with thick double glazing are in wood/aluminium. The roof and the walls are well insulated.
UTILITIES
The property is connected to the electricity grid and the water supply is guaranteed by the connection to the municipal aqueduct and by a well. There is underfloor heating, powered by a methane gas boiler. There is also a pellet stove in the living area on the ground floor and a thermo fireplace in the tavern. Alarm system, fast Internet connection, air conditioning set-up.
USE AND POTENTIAL USES
A generously sized villa able of hosting a large family, with the possibility of creating a second independent apartment.
LOCATION
Villa Celeste is located in a panoramic position, facing south, with a beautiful view of the valley. It is just a few steps from the historic city centre of Città della Pieve, a large medieval town known for its history, its artistic beauty, and its food and wine specialties.
LAND REGISTRY DETAILS
For each property offered, the Great Estate group conducts – via the seller’s technician – a technical due diligence. This allows us to know in detail the urbanistic planning and cadastral circumstances of each property. This due diligence may be requested by the client at the time of a real interest in the property.
OWNERSHIP DETAILS AND EVENTUAL CONTRACTUAL OBLIGATIONS
Registered to natural persons. No restrictions.
STATE OF REPAIR
The villa is in excellent condition with high-end finishes. All ceilings feature chestnut beams and exposed bricks. The floors are in stoneware and the stairs are in ”pietra serena” (traditional Tuscan sandstone). The window frames with thick double glazing are in wood/aluminium. The roof and the walls are well insulated.
UTILITIES
The property is connected to the electricity grid and the water supply is guaranteed by the connection to the municipal aqueduct and by a well. There is underfloor heating, powered by a methane gas boiler. There is also a pellet stove in the living area on the ground floor and a thermo fireplace in the tavern. Alarm system, fast Internet connection, air conditioning set-up.
USE AND POTENTIAL USES
A generously sized villa able of hosting a large family, with the possibility of creating a second independent apartment.
LOCATION
Villa Celeste is located in a panoramic position, facing south, with a beautiful view of the valley. It is just a few steps from the historic city centre of Città della Pieve, a large medieval town known for its history, its artistic beauty, and its food and wine specialties.
LAND REGISTRY DETAILS
For each property offered, the Great Estate group conducts – via the seller’s technician – a technical due diligence. This allows us to know in detail the urbanistic planning and cadastral circumstances of each property. This due diligence may be requested by the client at the time of a real interest in the property.
OWNERSHIP DETAILS AND EVENTUAL CONTRACTUAL OBLIGATIONS
Registered to natural persons. No restrictions.
-
Property type
Villa
-
Floors
3
-
Year built
2010
-
Price/sqft
$184
Features
- Garden
- Pool
- Terrace
- Garage
- Mountain View
- Walk In Closet
- Fireplace
- Panoramic / Scenic View
- Basement
Features
Lot
- Panoramic / Scenic View
- Mountain View
- Privacy
Indoor
- High Ceiling
- Fireplace
- Air Conditioning
- Gas Stovetop
- Bar
- Laundry Room
- Basement
- Stone Countertops
- Walk In Closet
Outdoor
- Terrace
- Balcony
- Pool
- Garage
- Gate
- Garden
Explore the Area
Umbria, Città della Pieve, Italy
View on Google Maps
Price per sqft
Low
High
Situated in the scenic region of Umbria, Città Della Pieve offers unparalleled charm with its traditional Italian architecture. It’s a short drive to the Chiusi train station, providing easy access to major cities. Discover local dining experiences and historic sites in nearby communities. The peaceful landscape, dotted with vineyards and olive groves, makes it ideal for outdoor pursuits. A serene haven with cultural richness at your doorstep.
Get nearby
Attractions
Chiusi-Chianciano Terme Train Station
Train Station
27 min
Perugia San Francesco d'Assisi Airport
Airport
50 min
Castiglione del Lago
Outdoor & Nature
38 min
Pienza Cathedral
Culture & Heritage
55 min
Joined 3 years ago
You have inquired about this property
The agent will contact you soon by
Listed by
336
Listings
2023
Joined
Book home tour with Stefano Petri
Choose a date and whether you'd like a virtual or in-person tour with the agent.
Preferred date
Tour type

Great Estate Immobiliare Srl
Via Piana 15, Fraz Palazzone, 53040, San Casciano dei Bagni, Italy
View agency profile
Great Estate is the major Italian network with the best international reach, specialising in the valorisation and s
Great Estate is the major Italian network with the best international reach, specialising in the valorisation and sale of prestigious properties and holiday experiences in the most beautiful areas of Italy. Our mission is to provide technological solutions and a time-tested method to make real estate transactions and services more professional, easier and faster.
With 14 offices and a team of more than 100 professionals spread across sought-after locations in the countryside, at the seaside, or in characteristic historical villages, in more than 25 years of experience we have supported hundreds of families in their dream of living in or investing in villas, farmhouses, and prestigious accommodation facilities typical of the area.
With 14 offices and a team of more than 100 professionals spread across sought-after locations in the countryside, at the seaside, or in characteristic historical villages, in more than 25 years of experience we have supported hundreds of families in their dream of living in or investing in villas, farmhouses, and prestigious accommodation facilities typical of the area.
Last updated
April 16
First listed
April 16
Listing reference
9164
Similar Properties Nearby
New Listings in Città della Pieve




Explore More Homes for Sale
Città della Pieve property types
Città della Pieve popular searches
- Lake View properties in Città della Pieve
- Equestrian properties in Città della Pieve
- New Builds properties in Città della Pieve
- Properties with Sauna in Città della Pieve
- Properties with Steam Room in Città della Pieve
- Properties with Tennis Court in Città della Pieve
- Properties with Indoor Pool in Città della Pieve
Related Guides & Stories
Trusted by the World's Leading Brokers
The agents behind the world's most exceptional properties list with JamesEdition.
- Listings from Sotheby's, Christie's, BARNES, and Engel & Völkers
- Every listing reviewed before it goes live
- Connect directly with verified listing agents
By continuing you agree to our Terms and Privacy Policy.