

$854,517
The Retreat
- 3 Beds
- 3 Baths
- 2,498 Sqft
- 2.48 Ac lot
- Updated: April 9
- 3
About the Property
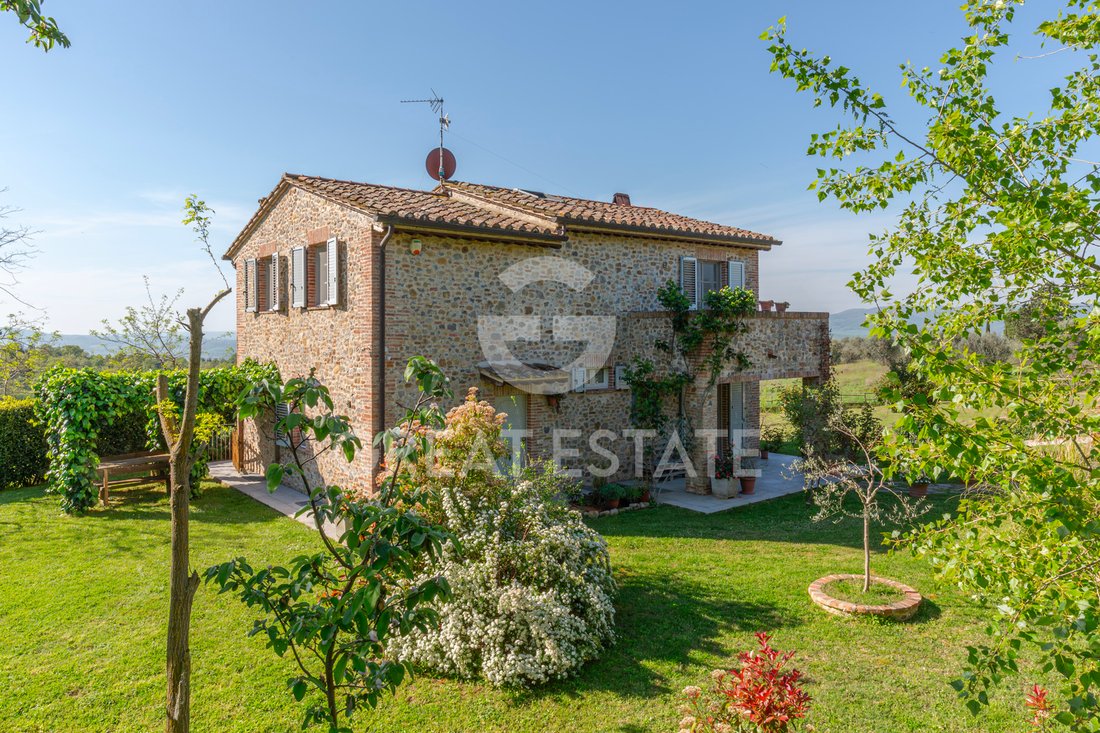
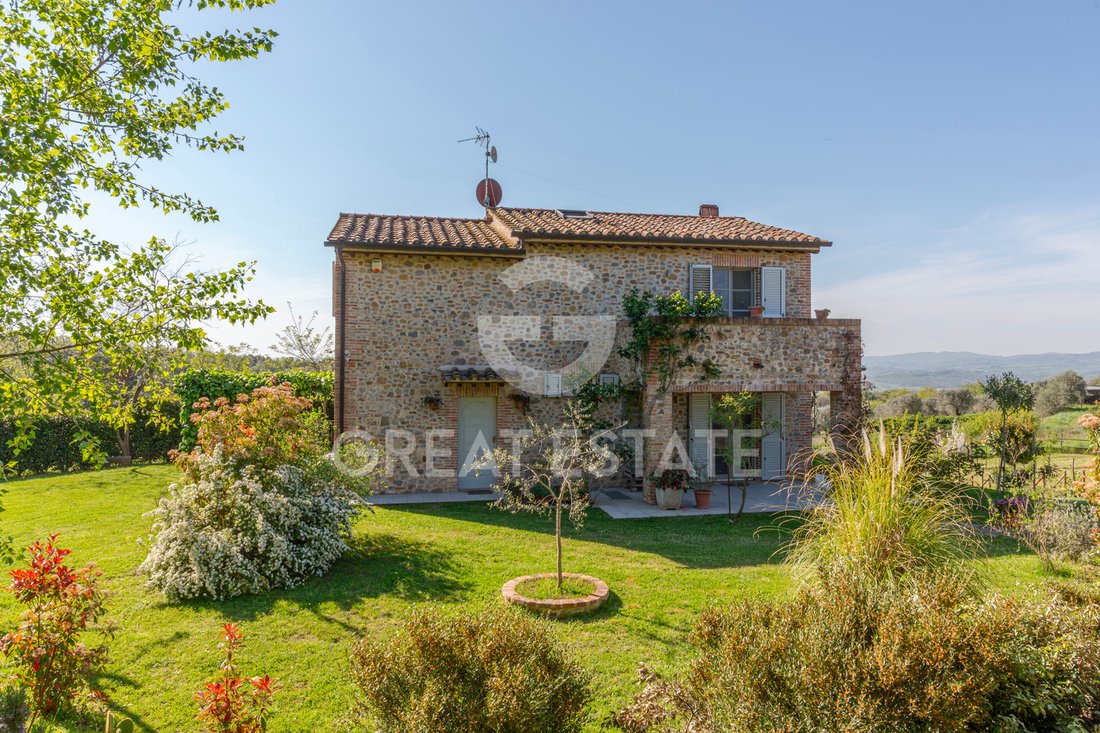
The property consists of a charming farmhouse spread over two levels, offering a generous living space of 145 sqm, thoughtfully designed as follows:
On the ground floor, a spacious open-plan area welcomes you, featuring a fully equipped kitchen, a living room, and a large bathroom. The living room boasts a pellet/wood-burning fireplace that efficiently heats the entire home. From here, yo
On the ground floor, a spacious open-plan area welcomes you, featuring a fully equipped kitchen, a living room, and a large bathroom. The living room boasts a pellet/wood-burning fireplace that efficiently heats the entire home. From here, yo
The property consists of a charming farmhouse spread over two levels, offering a generous living space of 145 sqm, thoughtfully designed as follows:
On the ground floor, a spacious open-plan area welcomes you, featuring a fully equipped kitchen, a living room, and a large bathroom. The living room boasts a pellet/wood-burning fireplace that efficiently heats the entire home. From here, you access a large panoramic terrace, perfect for relaxing and enjoying stunning views.
The first floor comprises three elegantly appointed bedrooms, one bathroom, a walk-in closet, and a terrace.
The basement level includes a large garage, two storage rooms, and a bathroom, encompassing an additional 96 sqm of functional space.
The property includes 2 agricultural annexes to restore, measuring 12.5 sqm and 17 sqm.
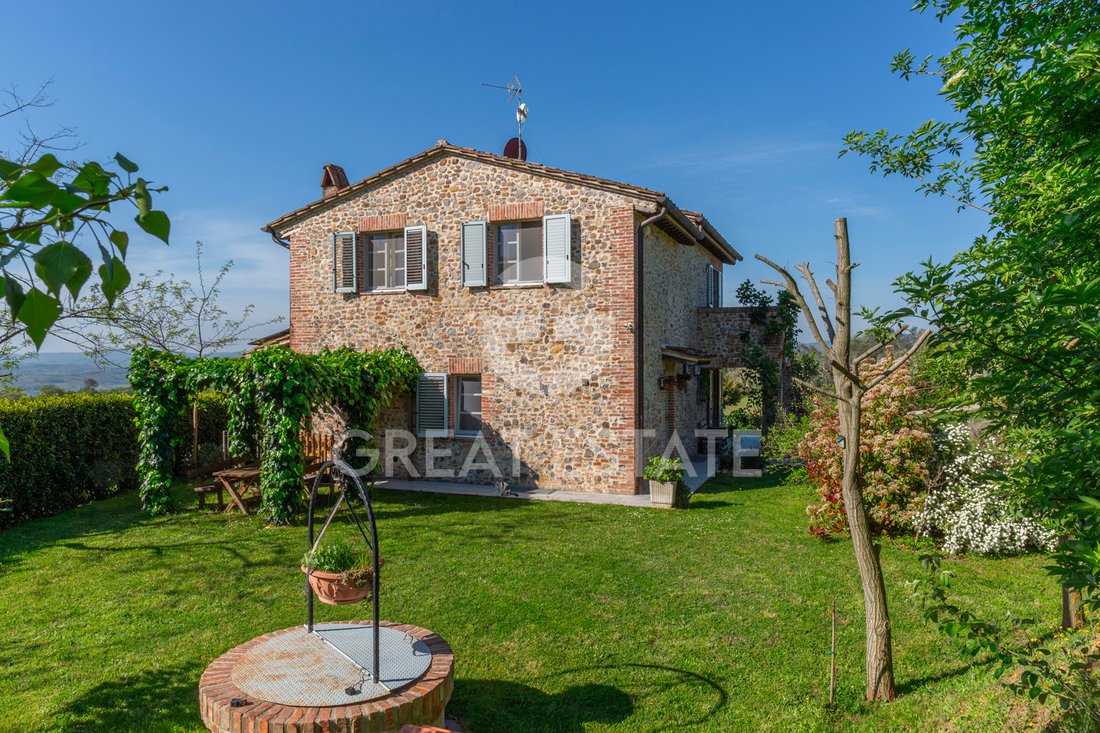
Surrounding the property is a beautifully curated garden, partially enclosed and featuring an automated driveway gate for secure vehicle access. The grounds are adorned with lovely ornamental green areas and approximately 30 olive trees, spanning around 6,000 sqm in total.
STATE OF REPAIR
The property showcases high-quality finishes, the result of a meticulous restoration completed in 2012, which thoughtfully enhanced the classic character of the original farmhouse architecture. The load-bearing structures have been entirely rebuilt, ensuring reliable and lasting structural integrity while preserving the charm of traditional craftsmanship.
Interior walls and ceilings feature smooth plasterwork, maintained in impeccable condition, with paint surfaces that contribute to bright and warm living spaces. The flooring is crafted from premium porcelain stoneware, distinguished by its durability and understated elegance, harmonizing perfectly with any interior design style.
Interior doors are made of wood with a natural finish, and the windows feature double glazing with high-performance insulation, providing effective thermal and acoustic comfort, enhancing privacy and livability. The windows open effortlessly outward, promoting excellent ventilation and abundant natural light throughout the interiors.
The kitchen is modern and functional, designed with top-of-the-line materials. The bathrooms, also finished with contemporary and durable materials, feature sanitary fixtures and ceramics in neutral tones, emphasizing cleanliness and understated sophistication.
Outside, the expansive paved terrace offers a welcoming space for relaxation. The surrounding garden is meticulously maintained and enriched with flowering and aromatic plants, complemented by a wooden pergola ideal for outdoor dining and entertaining.
The roof, completely rebuilt during the renovation, is insulated and ventilated for optimal thermal performance. The coverage features traditional Roman-style terracotta tiles, adding authentic character.
Overall, the property is in excellent condition, with luxurious finishes and carefully executed routine and extraordinary maintenance. The interior spaces are rational and functional, providing a perfect balance between aesthetics and comfort, while the harmonious blend of classic elements and modern details creates a refined and inviting atmosphere—ideal for those seeking a residence that combines tranquility, privacy, and elegant taste.
UTILITIES
All utilities are installed and fully operational: a 4.5 kW electrical connection, complemented by two photovoltaic systems delivering a total power output of 10 kWh, alongside a 14 kWh TESLA battery storage system. Water supply is ensured through connection to the public aqueduct, supplemented by a 5,000-liter underground rainwater collection cistern. The heating system features a wood-pellet thermo fireplace combined with a heat pump and split units providing both heating and air conditioning. Additionally, there is a solar thermal system dedicated to heating domestic hot water. The property is equipped with a telephone line, satellite dish, ADSL internet connection, volumetric alarm system, and secure sensors on all window and door fixtures.
USE AND POTENTIAL USES
This property is the ideal solution for those seeking a stunning countryside residence, offering every comfort and privacy without isolation. The location is perfect, just a short distance from all the major attractions between Umbria and Tuscany. It is perfect as a second home to enjoy magnificent vacation moments in one of the region’s most beautiful areas, as well as an excellent primary residence.
LOCATION
The property is located on the border between Umbria and Tuscany, in the municipality of Città della Pieve (PG), renowned as the birthplace of the artist Perugino. The farmhouse enjoys a peaceful, private setting while not being isolated, accessible via a well-maintained dirt road of approximately 1 km. The A1 motorway tollgate at Fabro (TR) is about 8 km away, as is the local train station of the same name. The nearest airports are Perugia-S. Egidio (55 km), Rome-Fiumicino (160 km), and Florence Peretola (155 km).
LAND REGISTRY DETAILS
The Great Estate group carries out a technical due diligence on each property acquired, through the seller’s technician, which allows us to know in detail the urban and cadastral status of the property. This due diligence may be requested by the customer at the time of a real interest in the property.
On the ground floor, a spacious open-plan area welcomes you, featuring a fully equipped kitchen, a living room, and a large bathroom. The living room boasts a pellet/wood-burning fireplace that efficiently heats the entire home. From here, you access a large panoramic terrace, perfect for relaxing and enjoying stunning views.
The first floor comprises three elegantly appointed bedrooms, one bathroom, a walk-in closet, and a terrace.
The basement level includes a large garage, two storage rooms, and a bathroom, encompassing an additional 96 sqm of functional space.
The property includes 2 agricultural annexes to restore, measuring 12.5 sqm and 17 sqm.
Surrounding the property is a beautifully curated garden, partially enclosed and featuring an automated driveway gate for secure vehicle access. The grounds are adorned with lovely ornamental green areas and approximately 30 olive trees, spanning around 6,000 sqm in total.
STATE OF REPAIR
The property showcases high-quality finishes, the result of a meticulous restoration completed in 2012, which thoughtfully enhanced the classic character of the original farmhouse architecture. The load-bearing structures have been entirely rebuilt, ensuring reliable and lasting structural integrity while preserving the charm of traditional craftsmanship.
Interior walls and ceilings feature smooth plasterwork, maintained in impeccable condition, with paint surfaces that contribute to bright and warm living spaces. The flooring is crafted from premium porcelain stoneware, distinguished by its durability and understated elegance, harmonizing perfectly with any interior design style.
Interior doors are made of wood with a natural finish, and the windows feature double glazing with high-performance insulation, providing effective thermal and acoustic comfort, enhancing privacy and livability. The windows open effortlessly outward, promoting excellent ventilation and abundant natural light throughout the interiors.
The kitchen is modern and functional, designed with top-of-the-line materials. The bathrooms, also finished with contemporary and durable materials, feature sanitary fixtures and ceramics in neutral tones, emphasizing cleanliness and understated sophistication.
Outside, the expansive paved terrace offers a welcoming space for relaxation. The surrounding garden is meticulously maintained and enriched with flowering and aromatic plants, complemented by a wooden pergola ideal for outdoor dining and entertaining.
The roof, completely rebuilt during the renovation, is insulated and ventilated for optimal thermal performance. The coverage features traditional Roman-style terracotta tiles, adding authentic character.
Overall, the property is in excellent condition, with luxurious finishes and carefully executed routine and extraordinary maintenance. The interior spaces are rational and functional, providing a perfect balance between aesthetics and comfort, while the harmonious blend of classic elements and modern details creates a refined and inviting atmosphere—ideal for those seeking a residence that combines tranquility, privacy, and elegant taste.
UTILITIES
All utilities are installed and fully operational: a 4.5 kW electrical connection, complemented by two photovoltaic systems delivering a total power output of 10 kWh, alongside a 14 kWh TESLA battery storage system. Water supply is ensured through connection to the public aqueduct, supplemented by a 5,000-liter underground rainwater collection cistern. The heating system features a wood-pellet thermo fireplace combined with a heat pump and split units providing both heating and air conditioning. Additionally, there is a solar thermal system dedicated to heating domestic hot water. The property is equipped with a telephone line, satellite dish, ADSL internet connection, volumetric alarm system, and secure sensors on all window and door fixtures.
USE AND POTENTIAL USES
This property is the ideal solution for those seeking a stunning countryside residence, offering every comfort and privacy without isolation. The location is perfect, just a short distance from all the major attractions between Umbria and Tuscany. It is perfect as a second home to enjoy magnificent vacation moments in one of the region’s most beautiful areas, as well as an excellent primary residence.
LOCATION
The property is located on the border between Umbria and Tuscany, in the municipality of Città della Pieve (PG), renowned as the birthplace of the artist Perugino. The farmhouse enjoys a peaceful, private setting while not being isolated, accessible via a well-maintained dirt road of approximately 1 km. The A1 motorway tollgate at Fabro (TR) is about 8 km away, as is the local train station of the same name. The nearest airports are Perugia-S. Egidio (55 km), Rome-Fiumicino (160 km), and Florence Peretola (155 km).
LAND REGISTRY DETAILS
The Great Estate group carries out a technical due diligence on each property acquired, through the seller’s technician, which allows us to know in detail the urban and cadastral status of the property. This due diligence may be requested by the customer at the time of a real interest in the property.
-
Property type
Estate
-
Floors
2
-
Year built
2012
-
Price/sqft
$342
Features
Explore the Area
Città Della Pieve, 06062, Italy
View on Google Maps
Price per sqft
Low
High
Located in the picturesque region of Umbria, Città Della Pieve offers an enviable mix of historical charm, cultural richness, and natural beauty. With nearby access to gourmet dining, luxury spas, and golf resorts, it provides an idyllic lifestyle in central Italy. Close proximity to train stations and cultural landmarks makes it convenient for exploring Italy’s famed art cities like Florence and Rome.
Get nearby
Attractions
Perugia Airport
Airport
47 min
Chiusi-Chianciano Terme Train Station
Train Station
16 min
Golf Club Lamborghini
Golf & Country Clubs
29 min
Spa Fonteverde
Luxury Wellness & Spas
27 min
Joined 3 years ago
You have inquired about this property
The agent will contact you soon by
Listed by
336
Listings
2023
Joined
Book home tour with Stefano Petri
Choose a date and whether you'd like a virtual or in-person tour with the agent.
Preferred date
Tour type

Great Estate Immobiliare Srl
Via Piana 15, Fraz Palazzone, 53040, San Casciano dei Bagni, Italy
View agency profile
Great Estate is the major Italian network with the best international reach, specialising in the valorisation and s
Great Estate is the major Italian network with the best international reach, specialising in the valorisation and sale of prestigious properties and holiday experiences in the most beautiful areas of Italy. Our mission is to provide technological solutions and a time-tested method to make real estate transactions and services more professional, easier and faster.
With 14 offices and a team of more than 100 professionals spread across sought-after locations in the countryside, at the seaside, or in characteristic historical villages, in more than 25 years of experience we have supported hundreds of families in their dream of living in or investing in villas, farmhouses, and prestigious accommodation facilities typical of the area.
With 14 offices and a team of more than 100 professionals spread across sought-after locations in the countryside, at the seaside, or in characteristic historical villages, in more than 25 years of experience we have supported hundreds of families in their dream of living in or investing in villas, farmhouses, and prestigious accommodation facilities typical of the area.
Last updated
April 9
First listed
July 15, 2025
Listing reference
9698
Similar Properties Nearby
New Listings in Città della Pieve




Explore More Homes for Sale
Città della Pieve property types
Città della Pieve popular searches
- Lake View properties in Città della Pieve
- Equestrian properties in Città della Pieve
- New Builds properties in Città della Pieve
- Properties with Sauna in Città della Pieve
- Properties with Steam Room in Città della Pieve
- Properties with Tennis Court in Città della Pieve
- Properties with Indoor Pool in Città della Pieve
Related Guides & Stories
Trusted by the World's Leading Brokers
The agents behind the world's most exceptional properties list with JamesEdition.
- Listings from Sotheby's, Christie's, BARNES, and Engel & Völkers
- Every listing reviewed before it goes live
- Connect directly with verified listing agents
By continuing you agree to our Terms and Privacy Policy.