

$1,139,731
Podere Contadino
- 4 Beds
- 4 Baths
- 2,735 Sqft
- 4.95 Ac lot
- Updated: June 24
- 1
About the Property
Fabulous for its location, privacy and views, Podere Contadino is a farmhouse dating back to 1746, restored in 2018, nestled in the hills of Città della Pieve, between Umbria and Tuscany. You are approximately 1-2 km from the historic center and amenities, in a high-quality natural setting, with leisure facilities in the immediate vicinity and road and rail connections within 10 km. Access is via
Fabulous for its location, privacy and views, Podere Contadino is a farmhouse dating back to 1746, restored in 2018, nestled in the hills of Città della Pieve, between Umbria and Tuscany. You are approximately 1-2 km from the historic center and amenities, in a high-quality natural setting, with leisure facilities in the immediate vicinity and road and rail connections within 10 km. Access is via an unpaved road of less than 1 km, ensuring peace and seclusion.
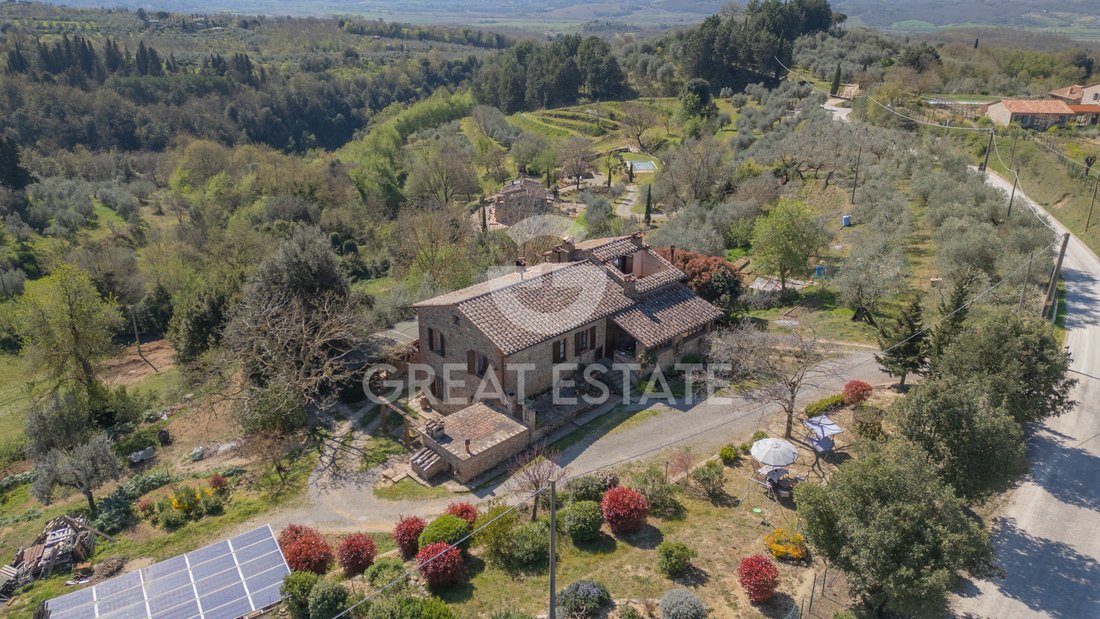
Externally, the farmhouse, built in exposed stone with a traditional terracotta tile roof, is arranged over two levels with a gross saleable area of 312 sqm. The property includes over 10,300 sqm of land comprising arable land, a Class A olive grove with approximately 100 trees, and an orchard. The fully fenced garden features ornamental plants, a Roman well, and an agricultural outbuilding. There are between 6 and 10 parking spaces within the grounds. The east-west exposure provides abundant natural light and open views over the rolling hills and the village, offering a high level of privacy with no disturbing elements.
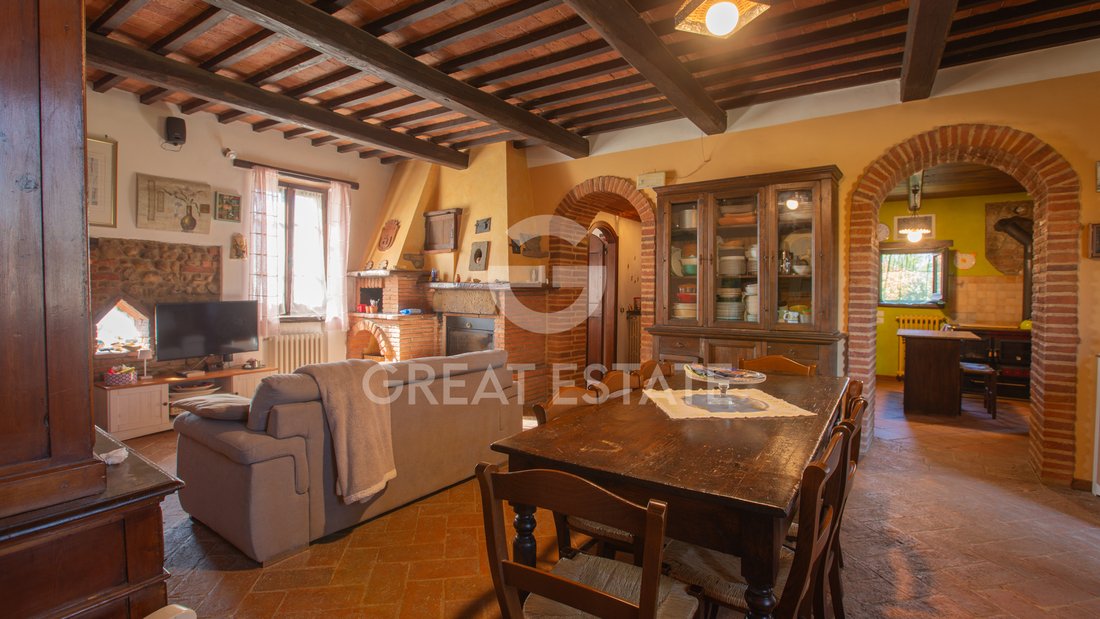
The building is divided into two independent apartments, an ideal solution for both private living and a charming hospitality project. On the ground floor there is a living room with kitchen and masonry fireplace, enhanced by arches and stone details; this level also includes two bedrooms, a bathroom, a storage room, and a technical room. On the raised ground floor, also connected by an internal staircase, you will find a spacious living room with fireplace, a kitchen area separated by arches, two bedrooms and two carefully finished bathrooms, as well as a covered, habitable veranda overlooking the greenery.
From the upper level you reach the attic, currently used as a loft space, an intimate area ideal as a study or bedroom, with views embracing the countryside.
The interiors express historic character and architectural coherence: hand-smoothed terracotta floors, ceilings with terracotta tiles and chestnut and oak beams, and stone walls. The systems, in excellent condition, include independent LPG heating with separate management for the two levels, 10kW photovoltaic system with on-site exchange, heat pump, public water supply, well for irrigation. Energy class E.
The internal layout offers a total of 13 rooms with 4 bedrooms, 4 bathrooms, 2 kitchens and 2 living rooms. The property is freehold and immediately habitable. For those seeking a historic farmhouse in Umbria with land, panoramic views and privacy, Podere Contadino represents a valuable choice, combining rural authenticity with contemporary comfort.
STATE OF REPAIR
A fabulous atmosphere of peace and privacy welcomes you into a setting that expresses authenticity and architectural coherence. The farmhouse features quality finishes, the result of a careful restoration that enhanced the original materials while integrating functional and durable solutions.
The load-bearing stone walls, dating back to the time of construction, display a compact and well-preserved texture; during the renovation they were reinforced and re-pointed with compatible mortars, preserving the historic structure. The foundations are stable and show no signs of settlement, while the pitched roof with traditional wooden framework and terracotta tiles ensures protection and aesthetic balance. The roof has been overhauled with replacement of worn elements and inspection of the eaves line.
Inside, you walk on hand-crafted, polished terracotta floors, laid with regular joints that enhance the material character of the surfaces. The ceilings feature exposed chestnut and oak beams, wooden planking and terracotta tiles, treated and protected; the overall effect conveys a classic, warm character consistent with the rural identity. The walls alternate exposed stone and smooth plaster, finished with lime-based paints in natural tones. The plaster appears solid, free from visible cracking; the paintwork is in good condition, with soft hues that amplify the light.
The window frames are in solid wood with double glazing, complete with wooden shutters; hardware and locking systems are efficient. The internal doors, in crafted wood, follow a traditional style and harmonize with the built-in furnishings. Stone window sills and thresholds contribute to material continuity.
The kitchens, two separate rooms, feature masonry worktops clad in ceramic tiles and easy-to-maintain surfaces; the cabinetry integrates with the style of the house and offers functionality for daily use or hospitality. The bathrooms, four in total, are finished with good-quality ceramic coverings, well-maintained sanitary ware and fittings in adequate condition; the atmosphere recalls simplicity and stylistic coherence.
The internal layout reflects the original design and offers intimate, interconnected rooms, with brick arches defining the passageways. The overall state of conservation is good, supported by consistent routine maintenance and a restoration that respected the historic structure.
Externally, the exposed stone facade has been cleaned and re-pointed; the joints appear compact and regular. The courtyard and paved areas in gravel and stone ensure effective drainage. The garden, fully fenced, features well-kept paths, stone walls and a masonry well that enriches the character of the setting. There is no swimming pool, a choice that leaves room for a potential customized project in harmony with the context.
Overall, you perceive a property of historic character, with classic, good-quality finishes and a solid state of preservation, ready to welcome your life project with authenticity and balance.
UTILITIES
Efficiency and solidity define the systems of this property, where every service is present and fully operational, with comprehensive installations supporting daily living and space management.
The heating system is autonomous and divided between the two levels, powered by an LPG tank, installed in 2018 and maintained in good working condition. Heat distribution is provided through radiators, with independent management allowing precise control of consumption. Domestic hot water production is integrated with the heating system, with performance consistent with energy class E. The plumbing and electrical systems, renovated during the same period, are fully functional and well distributed, featuring an organized electrical panel and concealed wiring.
Water supply is ensured by connection to the public aqueduct, in addition to an active private well, valuable for irrigating the outdoor areas and managing the greenery. The imhoff tank, renewed in 2012, operates regularly. Electricity is connected to the national grid and complemented by a photovoltaic system with net metering, while gas is supplied through a dedicated LPG tank. A telephone line is present, with internet connection via satellite; the TV system is equipped with a terrestrial antenna.
The technical spaces include a dedicated plant room, service areas, and numerous parking spaces within the property, with outdoor areas proportionate to the size of the building. There is the possibility to create a wellness area with spa or sauna within existing rooms, thanks to the generous square footage and the two-level layout. The installation of dehumidifiers can further enhance indoor comfort, particularly in areas with historic masonry.
The property is fully owned and supported by a technical and urban planning verification carried out through dedicated due diligence. A complete set of systems, fully operational and independently manageable, offering a solid foundation on which to build a personal project of lasting value.
USE AND POTENTIAL USES
Peace, privacy and panoramic views define your hillside experience in Citta della Pieve, between Umbria and Tuscany, a short distance from the historic center and amenities. The land of over one hectare with olive grove and orchard supports a project for a characterful primary residence or an exclusive holiday home. The layout into two units lends itself to charming hospitality, B&B or holiday rental with dedicated spaces. The setting is ideal for private events, retreats and tastings linked to agricultural production. Built before 1800, it conveys historic value and prestige with prospects for capital appreciation. Internal parking, connections within 20 km, leisure facilities nearby.
LOCATION
Privacy and panorama set the scene: you are in a hillside position in Citta della Pieve, between Umbria and Tuscany, 1–2 km from the historic center and amenities. Lake Trasimeno is about 20 km away, Montepulciano 25 km, Perugia 40 km; road and rail connections within 20 km. Access is via an unpaved road of less than 1 km. The setting is private, sunny with east-west exposure, and free of disturbance. The view is open and panoramic over the rolling hills and the village. Surrounding the property are over 1 ha of land with olive groves and arable fields, featuring private green areas and internal parking.
LAND REGISTRY DETAILS
The Great Estate group conducts a technical due diligence for each acquired property, through the seller’s technical expert, which allows us to thoroughly understand the urban and cadastral status of every property. This due diligence can be requested by the client at the moment of genuine interest in the property.
OWNERSHIP DETAILS AND EVENTUAL CONTRACTUAL OBLIGATIONS
The property is registered to a private individual and the sale will be subject to registration tax in accordance with current regulations (see purchase costs from a private seller).
Externally, the farmhouse, built in exposed stone with a traditional terracotta tile roof, is arranged over two levels with a gross saleable area of 312 sqm. The property includes over 10,300 sqm of land comprising arable land, a Class A olive grove with approximately 100 trees, and an orchard. The fully fenced garden features ornamental plants, a Roman well, and an agricultural outbuilding. There are between 6 and 10 parking spaces within the grounds. The east-west exposure provides abundant natural light and open views over the rolling hills and the village, offering a high level of privacy with no disturbing elements.
The building is divided into two independent apartments, an ideal solution for both private living and a charming hospitality project. On the ground floor there is a living room with kitchen and masonry fireplace, enhanced by arches and stone details; this level also includes two bedrooms, a bathroom, a storage room, and a technical room. On the raised ground floor, also connected by an internal staircase, you will find a spacious living room with fireplace, a kitchen area separated by arches, two bedrooms and two carefully finished bathrooms, as well as a covered, habitable veranda overlooking the greenery.
From the upper level you reach the attic, currently used as a loft space, an intimate area ideal as a study or bedroom, with views embracing the countryside.
The interiors express historic character and architectural coherence: hand-smoothed terracotta floors, ceilings with terracotta tiles and chestnut and oak beams, and stone walls. The systems, in excellent condition, include independent LPG heating with separate management for the two levels, 10kW photovoltaic system with on-site exchange, heat pump, public water supply, well for irrigation. Energy class E.
The internal layout offers a total of 13 rooms with 4 bedrooms, 4 bathrooms, 2 kitchens and 2 living rooms. The property is freehold and immediately habitable. For those seeking a historic farmhouse in Umbria with land, panoramic views and privacy, Podere Contadino represents a valuable choice, combining rural authenticity with contemporary comfort.
STATE OF REPAIR
A fabulous atmosphere of peace and privacy welcomes you into a setting that expresses authenticity and architectural coherence. The farmhouse features quality finishes, the result of a careful restoration that enhanced the original materials while integrating functional and durable solutions.
The load-bearing stone walls, dating back to the time of construction, display a compact and well-preserved texture; during the renovation they were reinforced and re-pointed with compatible mortars, preserving the historic structure. The foundations are stable and show no signs of settlement, while the pitched roof with traditional wooden framework and terracotta tiles ensures protection and aesthetic balance. The roof has been overhauled with replacement of worn elements and inspection of the eaves line.
Inside, you walk on hand-crafted, polished terracotta floors, laid with regular joints that enhance the material character of the surfaces. The ceilings feature exposed chestnut and oak beams, wooden planking and terracotta tiles, treated and protected; the overall effect conveys a classic, warm character consistent with the rural identity. The walls alternate exposed stone and smooth plaster, finished with lime-based paints in natural tones. The plaster appears solid, free from visible cracking; the paintwork is in good condition, with soft hues that amplify the light.
The window frames are in solid wood with double glazing, complete with wooden shutters; hardware and locking systems are efficient. The internal doors, in crafted wood, follow a traditional style and harmonize with the built-in furnishings. Stone window sills and thresholds contribute to material continuity.
The kitchens, two separate rooms, feature masonry worktops clad in ceramic tiles and easy-to-maintain surfaces; the cabinetry integrates with the style of the house and offers functionality for daily use or hospitality. The bathrooms, four in total, are finished with good-quality ceramic coverings, well-maintained sanitary ware and fittings in adequate condition; the atmosphere recalls simplicity and stylistic coherence.
The internal layout reflects the original design and offers intimate, interconnected rooms, with brick arches defining the passageways. The overall state of conservation is good, supported by consistent routine maintenance and a restoration that respected the historic structure.
Externally, the exposed stone facade has been cleaned and re-pointed; the joints appear compact and regular. The courtyard and paved areas in gravel and stone ensure effective drainage. The garden, fully fenced, features well-kept paths, stone walls and a masonry well that enriches the character of the setting. There is no swimming pool, a choice that leaves room for a potential customized project in harmony with the context.
Overall, you perceive a property of historic character, with classic, good-quality finishes and a solid state of preservation, ready to welcome your life project with authenticity and balance.
UTILITIES
Efficiency and solidity define the systems of this property, where every service is present and fully operational, with comprehensive installations supporting daily living and space management.
The heating system is autonomous and divided between the two levels, powered by an LPG tank, installed in 2018 and maintained in good working condition. Heat distribution is provided through radiators, with independent management allowing precise control of consumption. Domestic hot water production is integrated with the heating system, with performance consistent with energy class E. The plumbing and electrical systems, renovated during the same period, are fully functional and well distributed, featuring an organized electrical panel and concealed wiring.
Water supply is ensured by connection to the public aqueduct, in addition to an active private well, valuable for irrigating the outdoor areas and managing the greenery. The imhoff tank, renewed in 2012, operates regularly. Electricity is connected to the national grid and complemented by a photovoltaic system with net metering, while gas is supplied through a dedicated LPG tank. A telephone line is present, with internet connection via satellite; the TV system is equipped with a terrestrial antenna.
The technical spaces include a dedicated plant room, service areas, and numerous parking spaces within the property, with outdoor areas proportionate to the size of the building. There is the possibility to create a wellness area with spa or sauna within existing rooms, thanks to the generous square footage and the two-level layout. The installation of dehumidifiers can further enhance indoor comfort, particularly in areas with historic masonry.
The property is fully owned and supported by a technical and urban planning verification carried out through dedicated due diligence. A complete set of systems, fully operational and independently manageable, offering a solid foundation on which to build a personal project of lasting value.
USE AND POTENTIAL USES
Peace, privacy and panoramic views define your hillside experience in Citta della Pieve, between Umbria and Tuscany, a short distance from the historic center and amenities. The land of over one hectare with olive grove and orchard supports a project for a characterful primary residence or an exclusive holiday home. The layout into two units lends itself to charming hospitality, B&B or holiday rental with dedicated spaces. The setting is ideal for private events, retreats and tastings linked to agricultural production. Built before 1800, it conveys historic value and prestige with prospects for capital appreciation. Internal parking, connections within 20 km, leisure facilities nearby.
LOCATION
Privacy and panorama set the scene: you are in a hillside position in Citta della Pieve, between Umbria and Tuscany, 1–2 km from the historic center and amenities. Lake Trasimeno is about 20 km away, Montepulciano 25 km, Perugia 40 km; road and rail connections within 20 km. Access is via an unpaved road of less than 1 km. The setting is private, sunny with east-west exposure, and free of disturbance. The view is open and panoramic over the rolling hills and the village. Surrounding the property are over 1 ha of land with olive groves and arable fields, featuring private green areas and internal parking.
LAND REGISTRY DETAILS
The Great Estate group conducts a technical due diligence for each acquired property, through the seller’s technical expert, which allows us to thoroughly understand the urban and cadastral status of every property. This due diligence can be requested by the client at the moment of genuine interest in the property.
OWNERSHIP DETAILS AND EVENTUAL CONTRACTUAL OBLIGATIONS
The property is registered to a private individual and the sale will be subject to registration tax in accordance with current regulations (see purchase costs from a private seller).
-
Property type
Estate
-
Floors
2
-
Year built
1746
-
Price/sqft
$416
Features
Explore the Area
Umbria, Città della Pieve, Italy
View on Google Maps
Price per sqft
Low
High
Nestled in the picturesque region of Umbria, Città Della Pieve offers a blend of cultural charm and natural beauty. Experience the convenience of major transport links with Perugia San Francesco d’Assisi airport just 62 minutes away. The town is surrounded by rich history, culinary delights, and serene landscapes, making it ideal for luxury living with easy access to nearby landmarks and the stunning Umbrian countryside.
Get nearby
Attractions
Schools
Aeroporto Internazionale dell'Umbria - Perugia San Francesco d'Assisi
Airport
62 min
Casa Museo di Palazzo della Corgna
Cultural & Heritage
5 min
Golf Club Lamborghini
Golf & Country Clubs
20 min
International School of Umbria
International School
52 min
Joined 3 years ago
You have inquired about this property
The agent will contact you soon by
Listed by
337
Listings
2023
Joined
Book home tour with Stefano Petri
Choose a date and whether you'd like a virtual or in-person tour with the agent.
Preferred date
Tour type

Great Estate Immobiliare Srl
Via Piana 15, Fraz Palazzone, 53040, San Casciano dei Bagni, Italy
View agency profile
Great Estate is the major Italian network with the best international reach, specialising in the valorisation and s
Great Estate is the major Italian network with the best international reach, specialising in the valorisation and sale of prestigious properties and holiday experiences in the most beautiful areas of Italy. Our mission is to provide technological solutions and a time-tested method to make real estate transactions and services more professional, easier and faster.
With 14 offices and a team of more than 100 professionals spread across sought-after locations in the countryside, at the seaside, or in characteristic historical villages, in more than 25 years of experience we have supported hundreds of families in their dream of living in or investing in villas, farmhouses, and prestigious accommodation facilities typical of the area.
With 14 offices and a team of more than 100 professionals spread across sought-after locations in the countryside, at the seaside, or in characteristic historical villages, in more than 25 years of experience we have supported hundreds of families in their dream of living in or investing in villas, farmhouses, and prestigious accommodation facilities typical of the area.
Last updated
June 24
First listed
April 15
Listing reference
8450
Similar Properties Nearby
New Listings in Città della Pieve




Explore More Homes for Sale
Città della Pieve property types
Città della Pieve popular searches
Related Guides & Stories
Trusted by the World's Leading Brokers
The agents behind the world's most exceptional properties list with JamesEdition.
- Listings from Sotheby's, Christie's, BARNES, and Engel & Völkers
- Every listing reviewed before it goes live
- Connect directly with verified listing agents
By continuing you agree to our Terms and Privacy Policy.