$724,074
Einfamilienhaus Cisternino
- 4 Beds
- 3 Baths
- Updated: Today
- 1
About the Property
Between the Baroque of Nardò and the pine forests of Porto Selvaggio, in that stretch of countryside where the red earth begins to turn to sand and the air already carries the scent of the Mediterranean scrub, a villa immersed in greenery on a 1,600 sqm plot occupies the ideal middle ground that is the hardest to find in Salento: close enough to the city to belong to it, close enough to the coast
Between the Baroque of Nardò and the pine forests of Porto Selvaggio, in that stretch of countryside where the red earth begins to turn to sand and the air already carries the scent of the Mediterranean scrub, a villa immersed in greenery on a 1,600 sqm plot occupies the ideal middle ground that is the hardest to find in Salento: close enough to the city to belong to it, close enough to the coast to feel its breath.
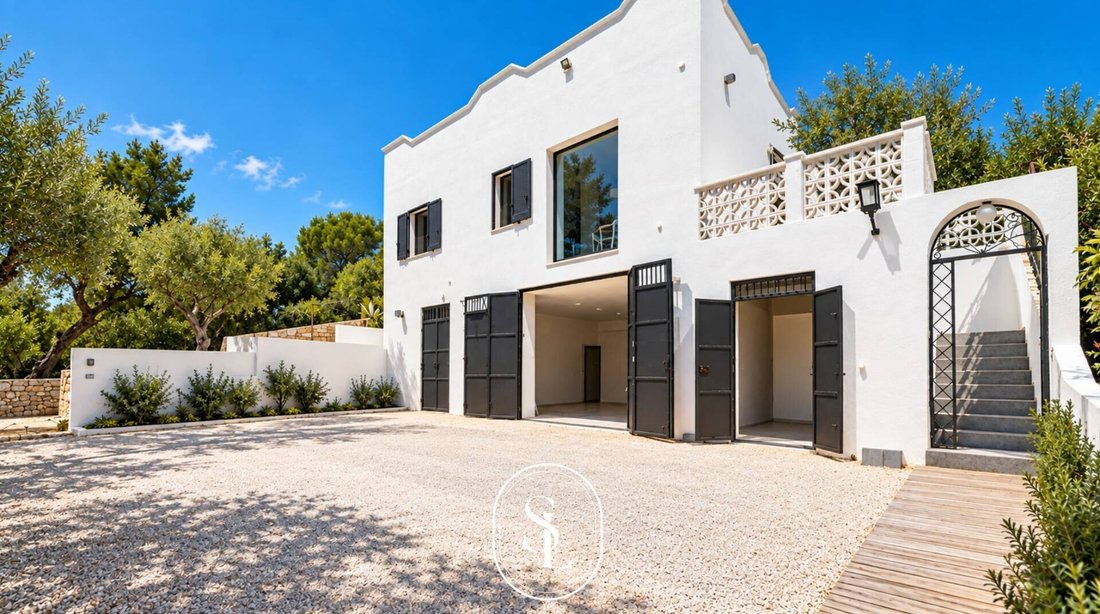
Beyond the gate, a light gravel driveway winds through Aleppo pines, cypresses, and olive trees, among myrtle hedges and oleander bushes, before opening onto the entrance courtyard. Here, a curved colonnade shapes the veranda and announces the house with the quiet dignity of grand Mediterranean country residences.
Inside, the villa reveals immediately what the façade only hints at. The living room rises five meters under a bell-shaped vault; in the lounge and master bedroom, star-shaped vaults open their ribs like stone petals—a refined design typical of prestigious Salento homes, perfectly preserved here. The thick walls create niches, deep thresholds, and passages that seem carved rather than built. Terrazzo floors reflect the long afternoon light, tall wooden doors align in perspective sequences from room to room, and every space conveys a sense of solidity and comfort largely forgotten by contemporary construction.
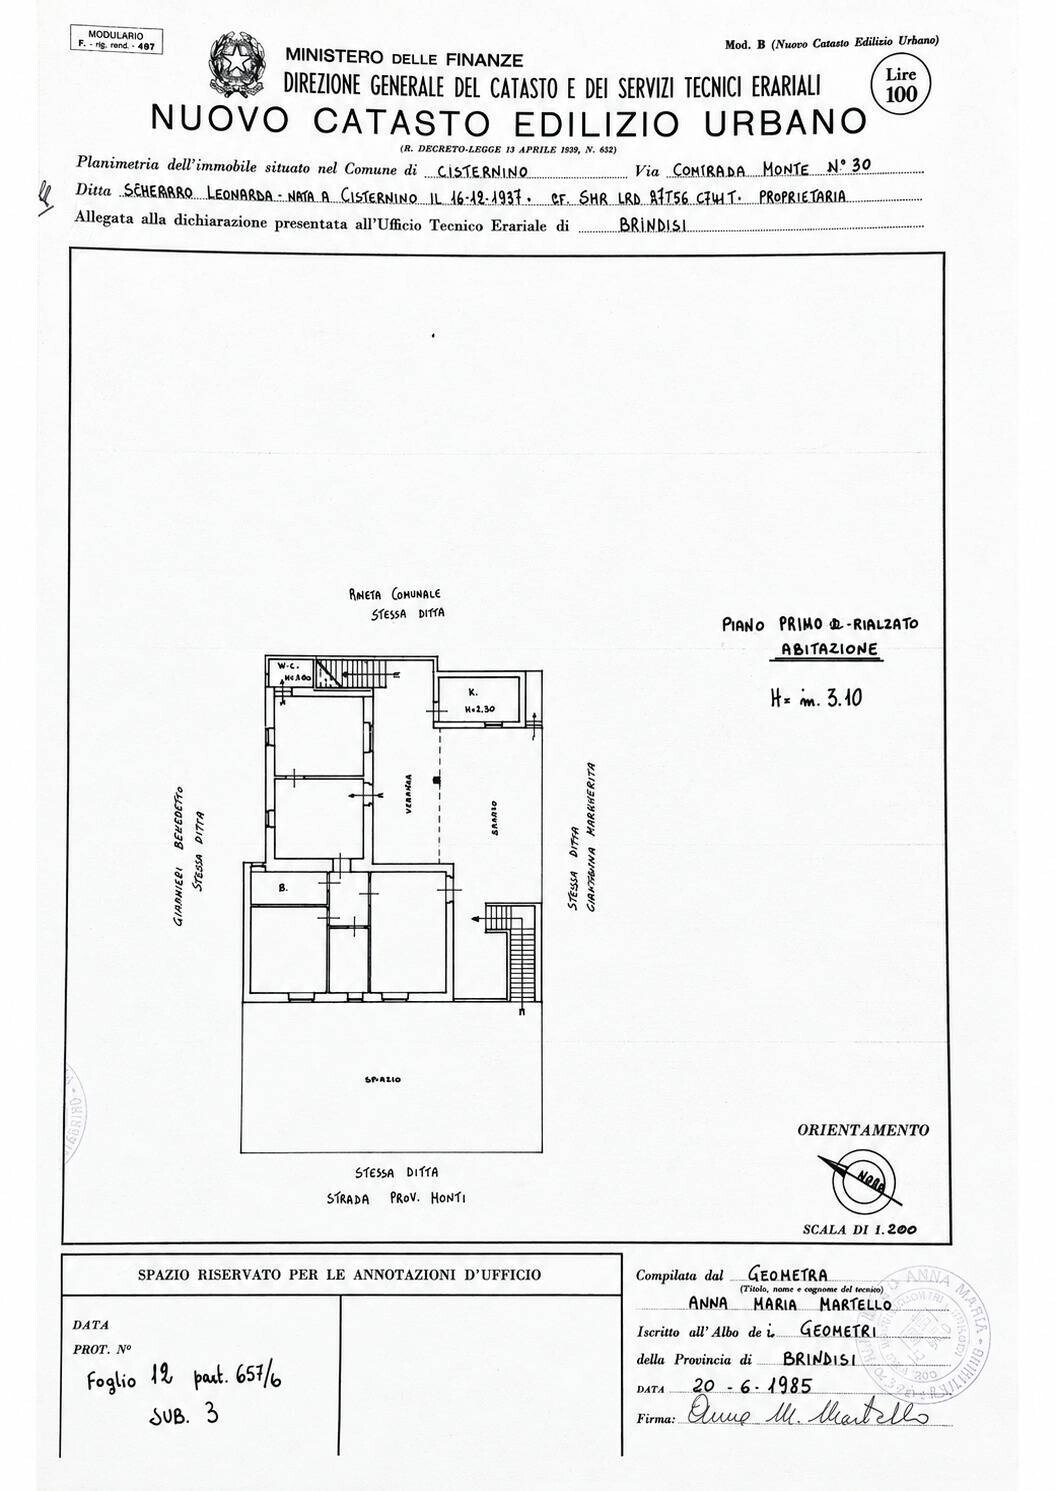
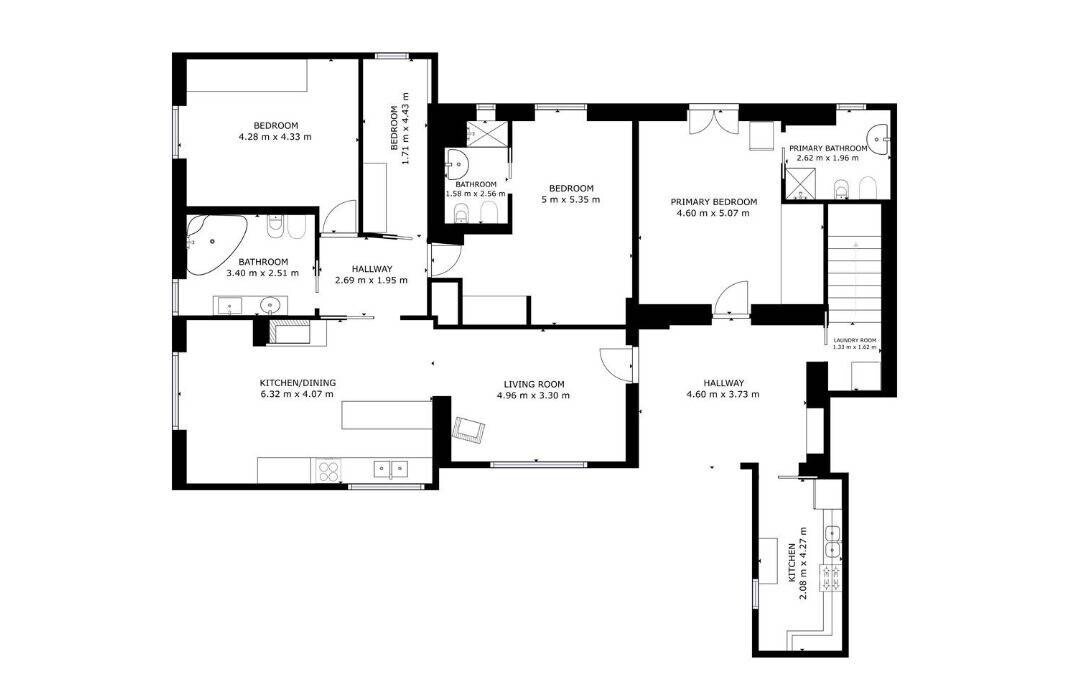
The approximately 240 sqm villa is spread over three levels. The ground floor centers around the entrance-living room, which opens onto the columned veranda and from there onto the greenery. The eat-in kitchen with an open fireplace is the home’s heart, where fire remains a daily ritual rather than decoration. There are bedrooms, two bathrooms with distinct personalities—one with a bathtub under the window overlooking the pines, the other with a shower—and service rooms built into the thick walls.
An internal staircase leads to the upper level, featuring an additional bedroom and direct access to the large rooftop terrace: an open space above the treetops and sky, which in warm months naturally becomes the house’s most beautiful room.
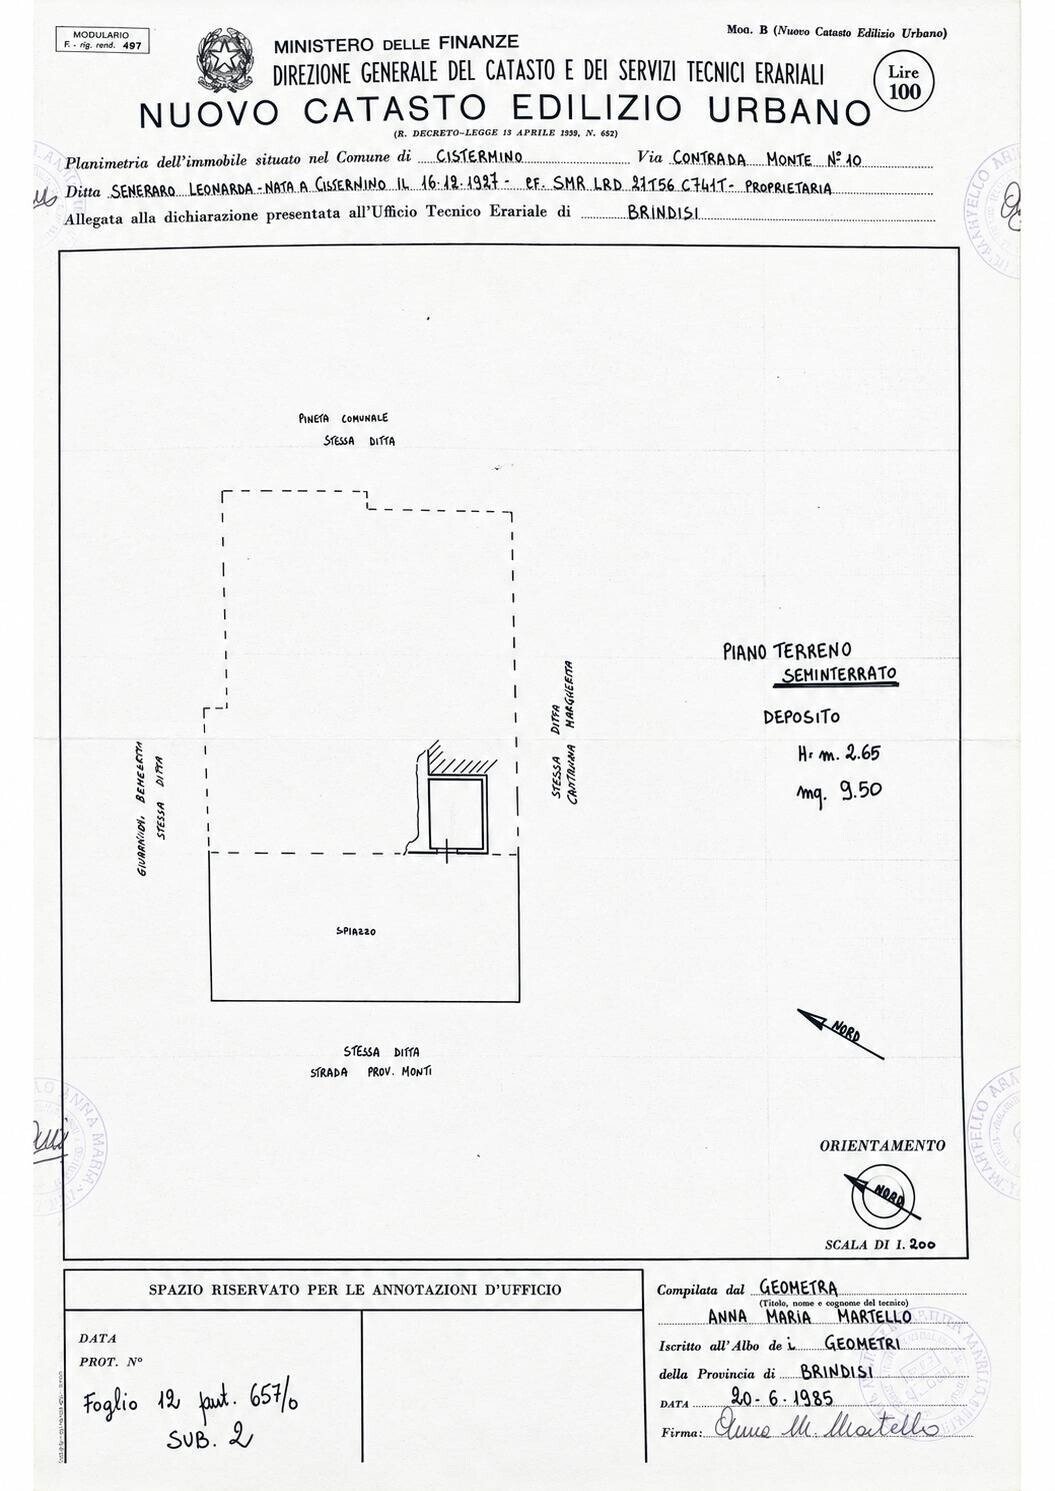
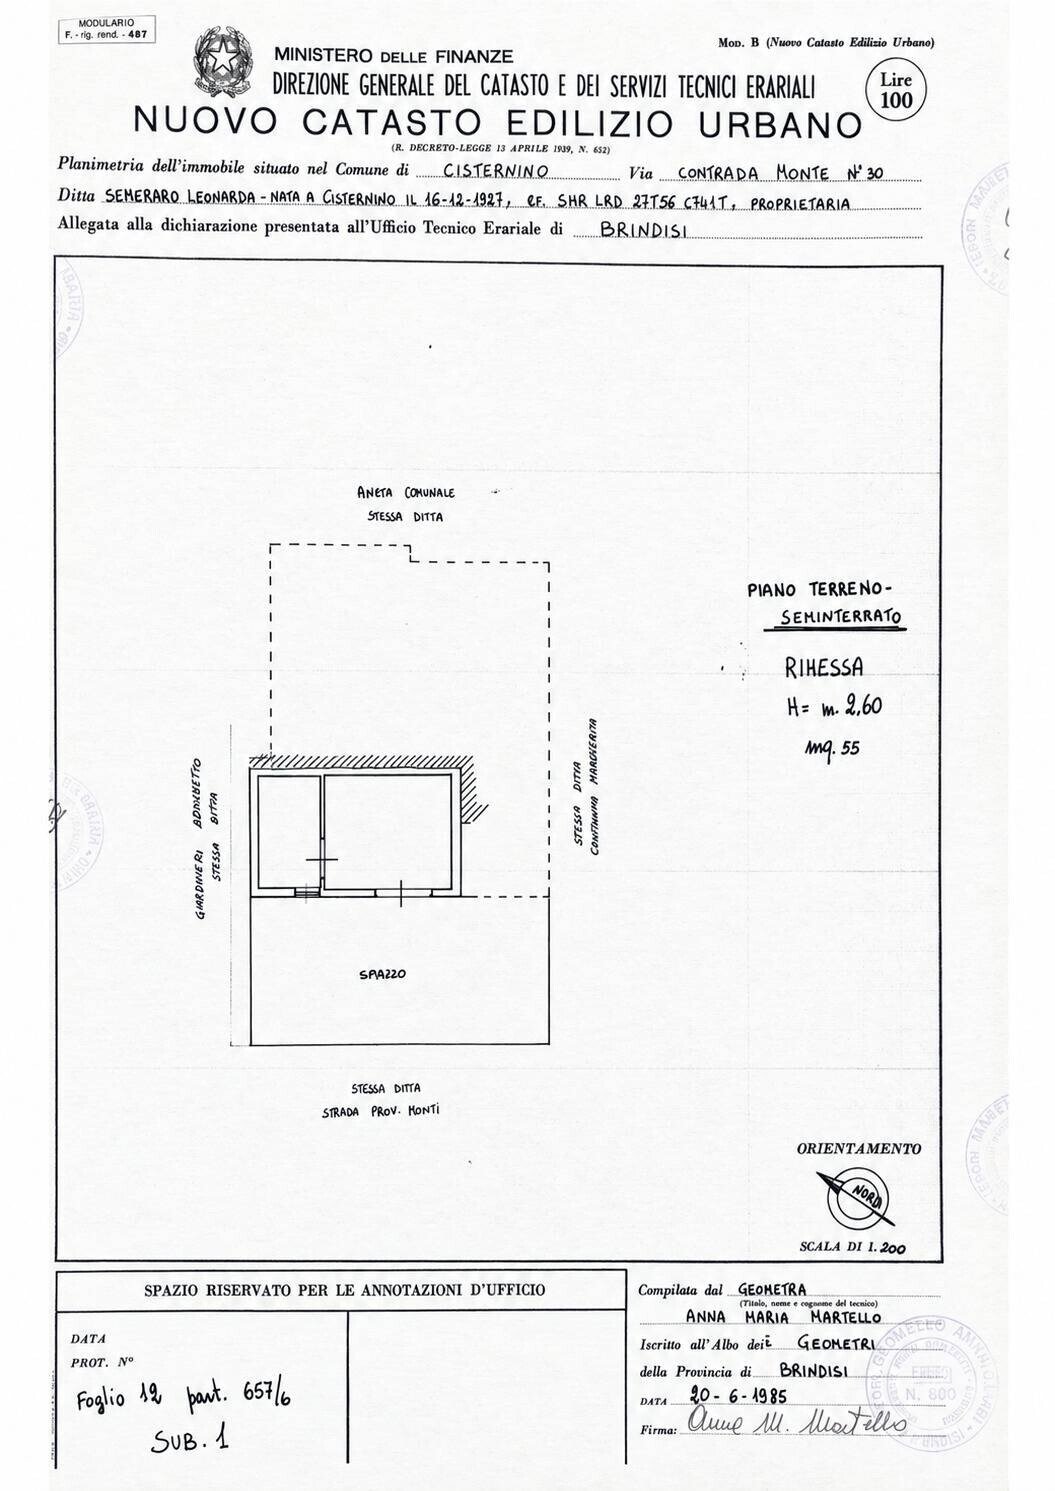
The lower level houses the property’s smartest feature. Designed as a separate unit, it includes a living room, kitchen with fireplace, bedroom, and bathroom with shower illuminated by a skylight. It connects to a service courtyard equipped with an external kitchenette and independent access: a complete and self-sufficient unit that allows hosting guests without sacrificing privacy and, with the necessary permits, lends itself to separate and profitable management of the spaces.
This dual nature makes the villa rare. Those seeking a residence will find a generously proportioned family home with a mature park, three levels suited to different lifestyles under one roof, and the freedom to choose each morning whether to head toward the city or the sea. Investors will recognize the location—the area between Nardò and the Ionian seaside resorts is among the most sought-after in Salento—and the possibility of dedicating the autonomous level or the entire property to hospitality in a market that has long seen demand exceed supply here.
These two aspects are not mutually exclusive; they are simply two ways of appreciating the same value.
Peripheral area
Amenities:
- Gyms
- Wellness centers
- Soccer fields
- Sports complexes
- Tennis courts
- Bike paths
- Playgrounds
- Train station
- Public transport
- Nursery
- Elementary schools
- Middle schools
- High schools
- Bars
- Post offices
- Shopping centers
- Municipal offices
Beyond the gate, a light gravel driveway winds through Aleppo pines, cypresses, and olive trees, among myrtle hedges and oleander bushes, before opening onto the entrance courtyard. Here, a curved colonnade shapes the veranda and announces the house with the quiet dignity of grand Mediterranean country residences.
Inside, the villa reveals immediately what the façade only hints at. The living room rises five meters under a bell-shaped vault; in the lounge and master bedroom, star-shaped vaults open their ribs like stone petals—a refined design typical of prestigious Salento homes, perfectly preserved here. The thick walls create niches, deep thresholds, and passages that seem carved rather than built. Terrazzo floors reflect the long afternoon light, tall wooden doors align in perspective sequences from room to room, and every space conveys a sense of solidity and comfort largely forgotten by contemporary construction.
The approximately 240 sqm villa is spread over three levels. The ground floor centers around the entrance-living room, which opens onto the columned veranda and from there onto the greenery. The eat-in kitchen with an open fireplace is the home’s heart, where fire remains a daily ritual rather than decoration. There are bedrooms, two bathrooms with distinct personalities—one with a bathtub under the window overlooking the pines, the other with a shower—and service rooms built into the thick walls.
An internal staircase leads to the upper level, featuring an additional bedroom and direct access to the large rooftop terrace: an open space above the treetops and sky, which in warm months naturally becomes the house’s most beautiful room.
The lower level houses the property’s smartest feature. Designed as a separate unit, it includes a living room, kitchen with fireplace, bedroom, and bathroom with shower illuminated by a skylight. It connects to a service courtyard equipped with an external kitchenette and independent access: a complete and self-sufficient unit that allows hosting guests without sacrificing privacy and, with the necessary permits, lends itself to separate and profitable management of the spaces.
This dual nature makes the villa rare. Those seeking a residence will find a generously proportioned family home with a mature park, three levels suited to different lifestyles under one roof, and the freedom to choose each morning whether to head toward the city or the sea. Investors will recognize the location—the area between Nardò and the Ionian seaside resorts is among the most sought-after in Salento—and the possibility of dedicating the autonomous level or the entire property to hospitality in a market that has long seen demand exceed supply here.
These two aspects are not mutually exclusive; they are simply two ways of appreciating the same value.
Peripheral area
Amenities:
- Gyms
- Wellness centers
- Soccer fields
- Sports complexes
- Tennis courts
- Bike paths
- Playgrounds
- Train station
- Public transport
- Nursery
- Elementary schools
- Middle schools
- High schools
- Bars
- Post offices
- Shopping centers
- Municipal offices
-
Property type
House
-
Year built
1980
Features
- Garden
- Terrace
- Fireplace
- Outdoor Kitchen
- 2D Floor Plan
- Basement
- Gate
- Gas Stovetop
- Bar
Explore the Area
Contrada Don Peppe Sole 120, Cisternino, Apulia, Italy
View on Google Maps
Price per sqft
Low
High
Located in the scenic town of Cisternino, this property offers tranquil surroundings with easy access to the Adriatic coast. The historic center and local dining options are minutes away by car. Brindisi Airport and major train stations provide regional connections. Nearby nature reserves and golf clubs enhance the lifestyle appeal.
Get nearby
Attractions
Schools
Brindisi Airport
Airport
35 min
Brindisi Train Station
Train Station
35 min
Marina di Ostuni
Port / Marina
20 min
San Domenico Golf Club
Golf & Country Clubs
25 min
Cisternino Historic Center
Culture & Heritage
5 min
Zoo Safari Fasano
Outdoor & Nature
25 min
International School Brindisi
International School
35 min
Istituto Comprensivo Cisternino
Public School
5 min
Joined 1 month ago
You have inquired about this property
The agent will contact you soon by
Listed by
11
Listings
2026
Joined
Book home tour with the agent
Choose a date and whether you'd like a virtual or in-person tour with the agent.
Preferred date
Tour type
Last updated
Today
First listed
November 6
Listing reference
19/26
Similar Properties Nearby
New Listings in Cisternino


Explore More Homes for Sale
Cisternino property types
Cisternino popular searches
- Sea View properties in Cisternino
- Properties with Bar in Cisternino
- Properties with Office in Cisternino
- Properties with Elevator in Cisternino
- City View properties in Cisternino
- Coastal properties in Cisternino
- Gated Community properties in Cisternino
- Hilltop properties in Cisternino
- Investment Property properties in Cisternino
- Modern properties in Cisternino
- Properties with Fitness Center / Gym in Cisternino
- Properties with Wine Cellar in Cisternino
- Properties with Jacuzzi in Cisternino
- Properties with Balcony in Cisternino
- Mansion properties in Cisternino
Related Guides & Stories
Trusted by the World's Leading Brokers
The agents behind the world's most exceptional properties list with JamesEdition.
- Listings from Sotheby's, Christie's, BARNES, and Engel & Völkers
- Every listing reviewed before it goes live
- Connect directly with verified listing agents
By continuing you agree to our Terms and Privacy Policy.