$2,122,148
For Sale Ciboure Architect's Villa With Sea View
- 4 Beds
- 1 Baths
- 1,938 Sqft
- Updated: Today
About the Property
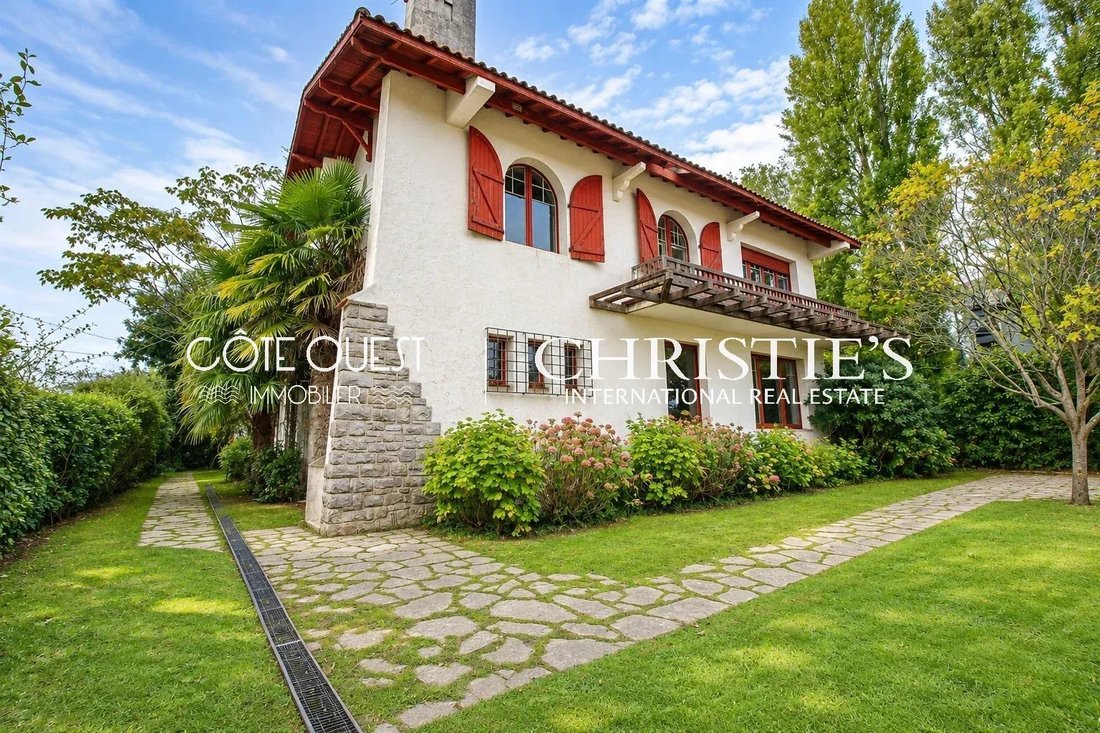
This villa by architect Pavlovsky, built in 1932, stands on a basement, a ground floor, and an upper floor.
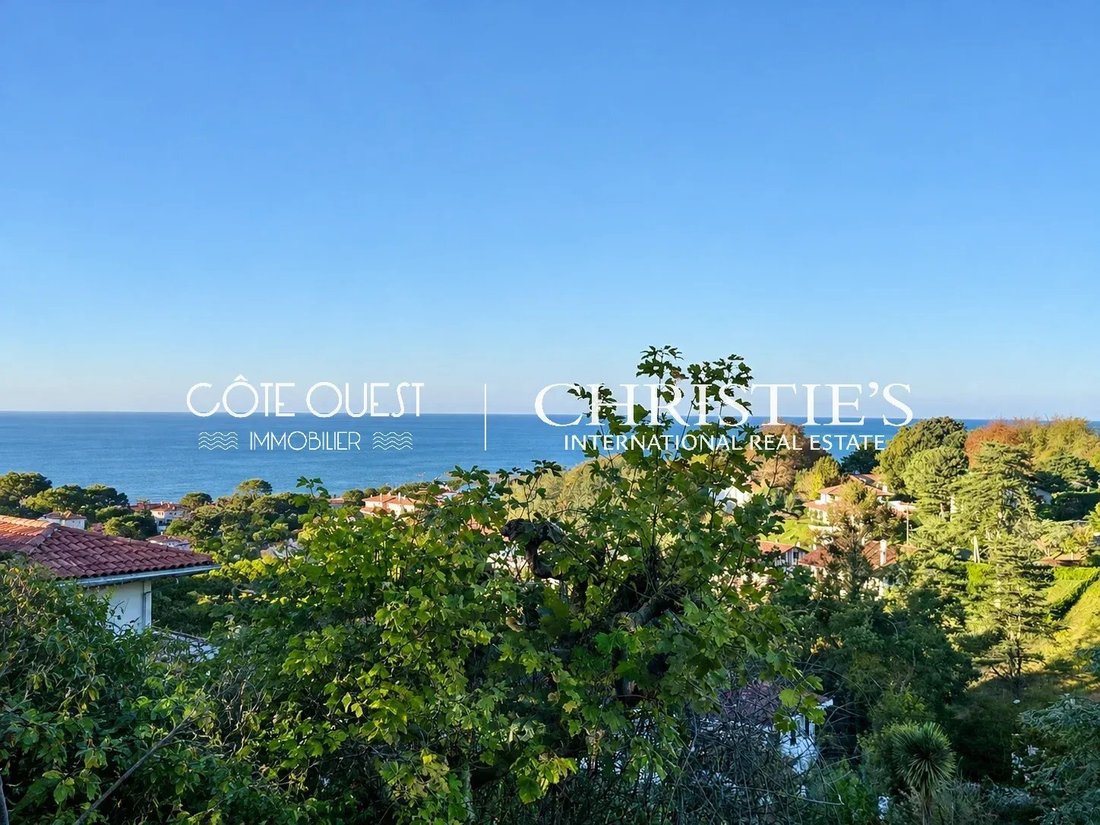
The house is built on a 1,444 sqm plot facing northwest, with a view of the Socoa fort and the bay of Saint-Jean-de-Luz.
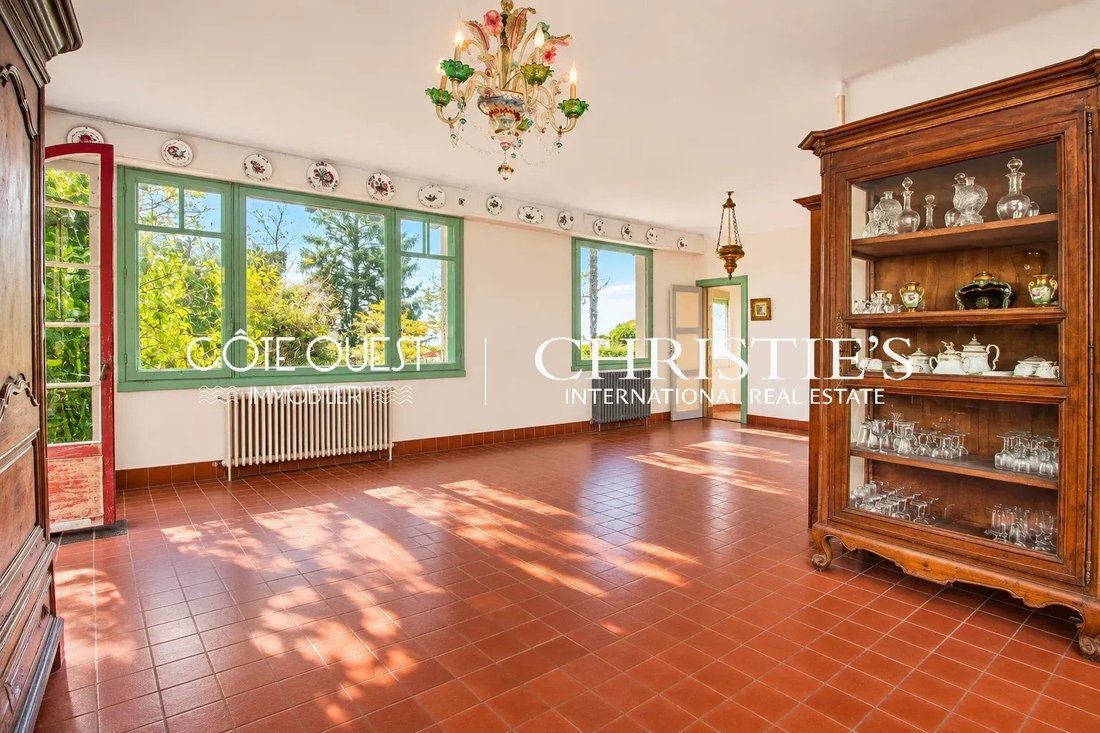
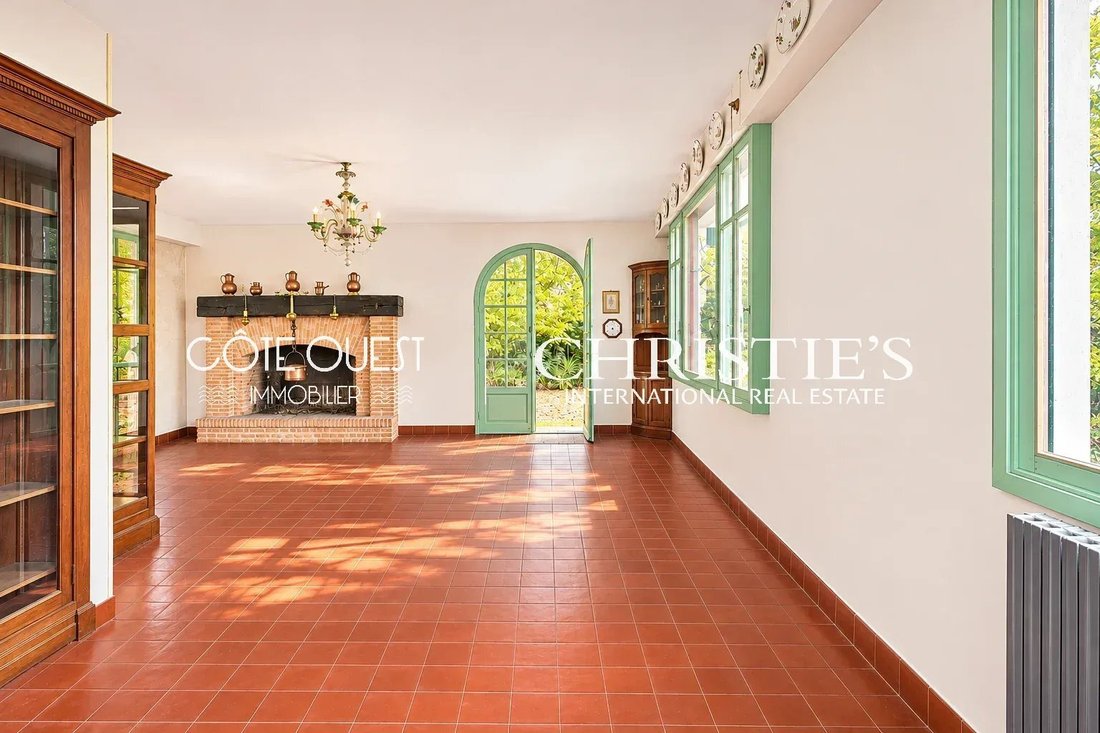
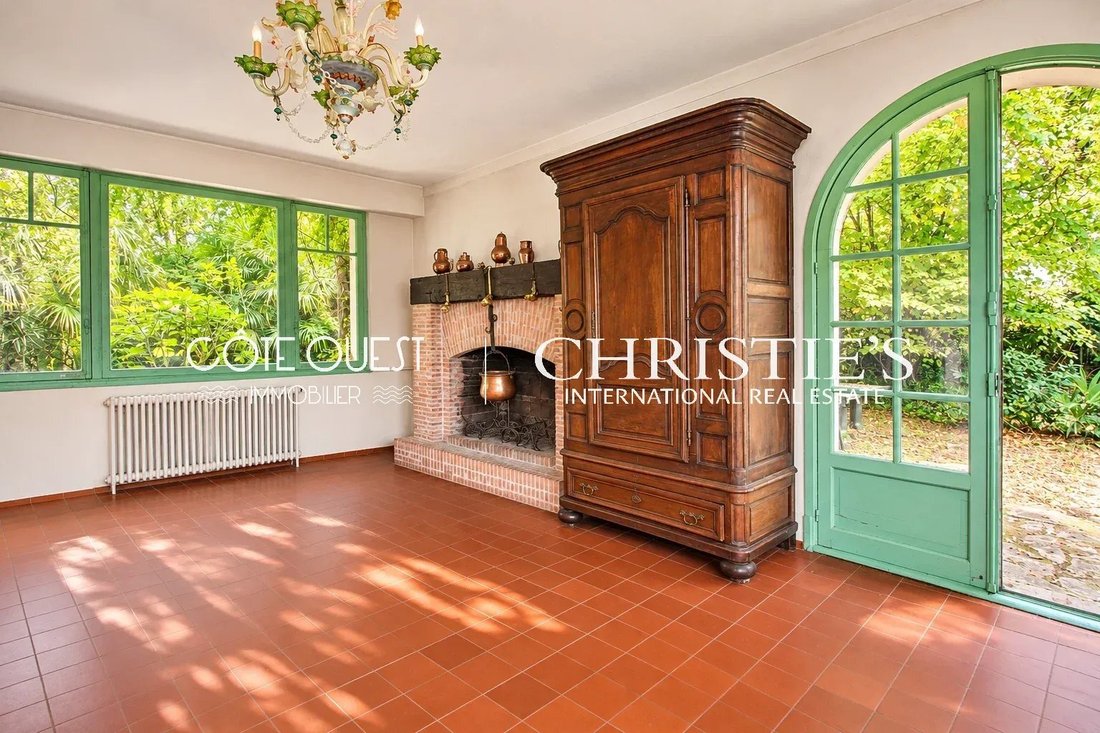
The entrance leads to a vestibule, a living-dining room, a separate kitchen, toilets, and a garage that can be converted into a ground-floor suite.
U
The house is built on a 1,444 sqm plot facing northwest, with a view of the Socoa fort and the bay of Saint-Jean-de-Luz.
The entrance leads to a vestibule, a living-dining room, a separate kitchen, toilets, and a garage that can be converted into a ground-floor suite.
U
This villa by architect Pavlovsky, built in 1932, stands on a basement, a ground floor, and an upper floor.
The house is built on a 1,444 sqm plot facing northwest, with a view of the Socoa fort and the bay of Saint-Jean-de-Luz.
The entrance leads to a vestibule, a living-dining room, a separate kitchen, toilets, and a garage that can be converted into a ground-floor suite.
Upstairs, there is a suite with a bathroom, 3 bedrooms, and toilets.
After reorganization, it is possible to have 4 bedrooms and 3 bathrooms.
Annex garage, possible swimming pool. Estimated renovation cost €600,000.
Projected layout after renovation provided in photos
Information on the risks to which this property is exposed is available on the Géorisques website: https://www.georisques.gouv.fr/
The house is built on a 1,444 sqm plot facing northwest, with a view of the Socoa fort and the bay of Saint-Jean-de-Luz.
The entrance leads to a vestibule, a living-dining room, a separate kitchen, toilets, and a garage that can be converted into a ground-floor suite.
Upstairs, there is a suite with a bathroom, 3 bedrooms, and toilets.
After reorganization, it is possible to have 4 bedrooms and 3 bathrooms.
Annex garage, possible swimming pool. Estimated renovation cost €600,000.
Projected layout after renovation provided in photos
Information on the risks to which this property is exposed is available on the Géorisques website: https://www.georisques.gouv.fr/
-
Property type
House
-
Floors
2
-
Price/sqft
$1,095
Features
- Garden
- Garage
- Fireplace
- Water View
- Basement
Explore the Area
Joined 4 years ago
You have inquired about this property
The agent will contact you soon by
Listed by
102
Listings
2023
Joined
Book home tour with the agent
Choose a date and whether you'd like a virtual or in-person tour with the agent.
Preferred date
Tour type
Last updated
Today
First listed
November 10
Listing reference
v2367
Similar Properties Nearby
New Listings in Nord




Explore More Homes for Sale
Nord property types
Nord popular searches
- Panoramic / Scenic View properties in Nord
- Sea View properties in Nord
- Properties with Terrace in Nord
- Properties with Bar in Nord
- Properties with Office in Nord
- Properties with Elevator in Nord
- Mountain View properties in Nord
- Properties with Garden in Nord
- Duplex properties in Nord
- Coastal properties in Nord
- Gated Community properties in Nord
- Privacy properties in Nord
- Waterfront properties in Nord
- Modern properties in Nord
- Properties with Air Conditioning in Nord
- Oceanfront properties in Nord
- Properties with Fireplace in Nord
- Properties with Pool in Nord
- Properties with Garage in Nord
- Properties with Balcony in Nord
- Properties with Open Kitchen in Nord
- Renovated properties in Nord
- Water View properties in Nord
- Ocean View properties in Nord
Related Guides & Stories
Trusted by the World's Leading Brokers
The agents behind the world's most exceptional properties list with JamesEdition.
- Listings from Sotheby's, Christie's, BARNES, and Engel & Völkers
- Every listing reviewed before it goes live
- Connect directly with verified listing agents
By continuing you agree to our Terms and Privacy Policy.