$2,425,000
5 Bedrooms Single Family Detached
- 5 Beds
- 6 Baths
- 4,983 Sqft
- 20,038 Sqft lot
- Updated: June 20
- 1
- MLS#PTP2602544
About the Property
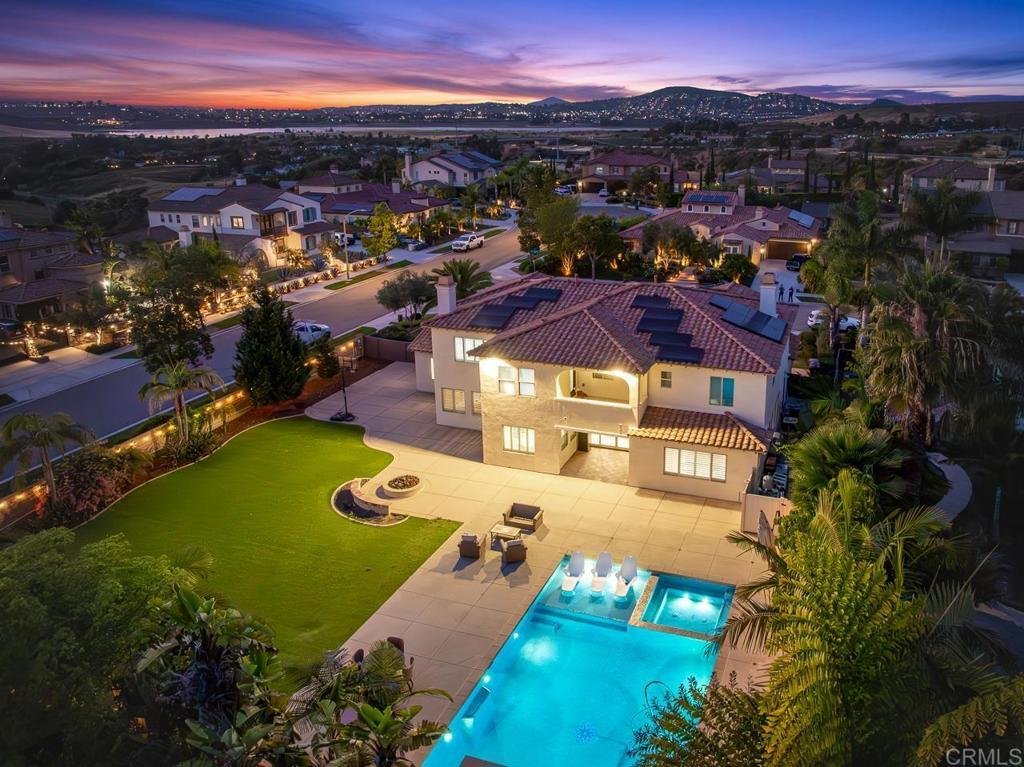
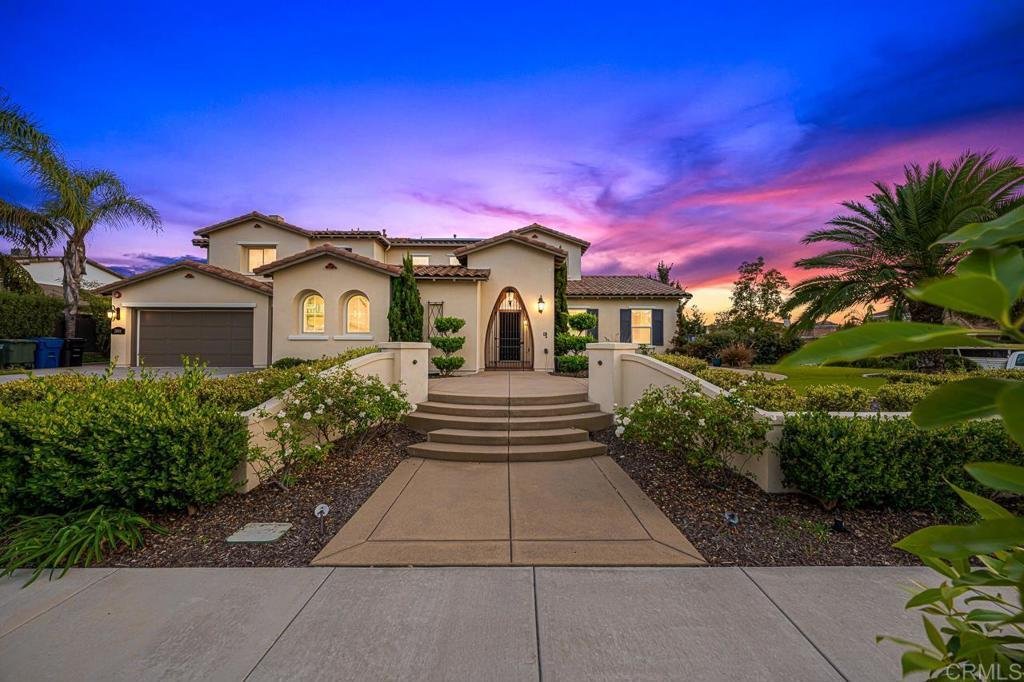
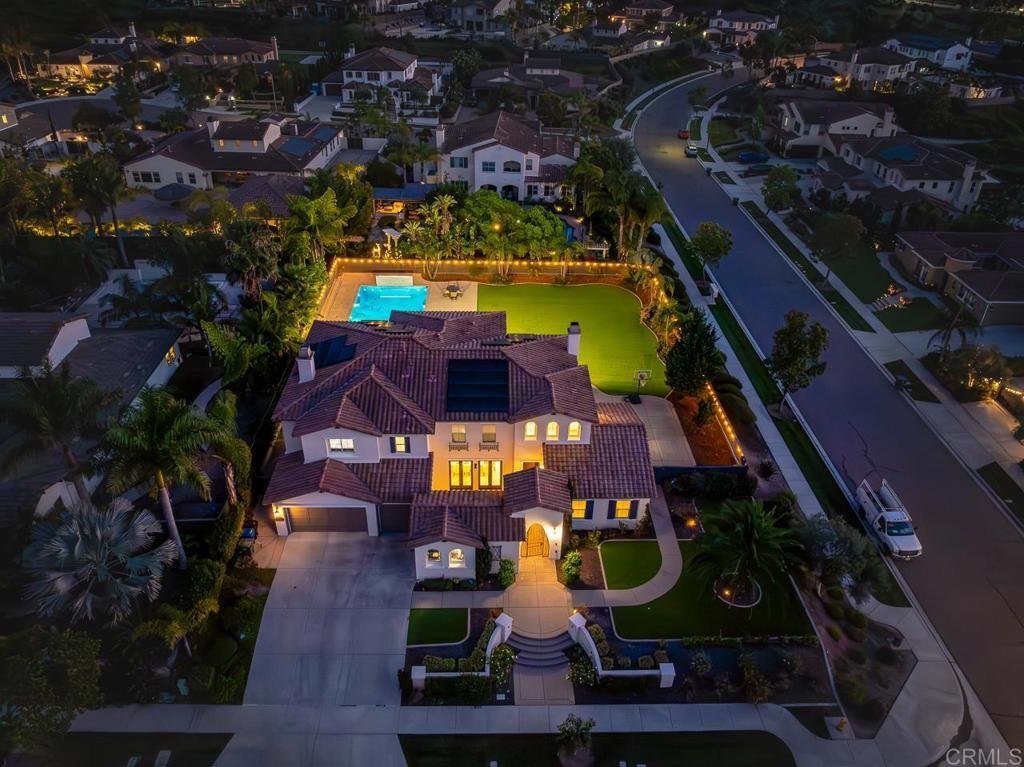
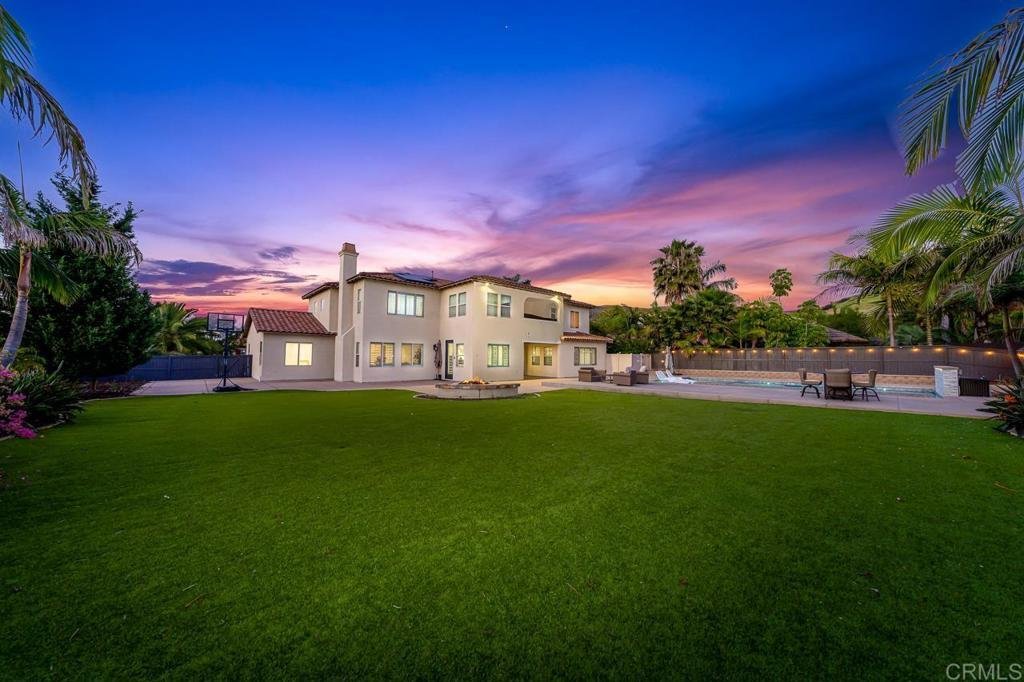
Welcome to San Miguel Ranch, where this recently remodeled residence offers a rare combination of space, privacy and everyday livability on an expansive 20,000 plus SF corner lot. A private courtyard entry leads into a dramatic foyer with soaring 20-foot ceilings and dual staircase floor plan, creating an immediate sense of scale and architectural presence. The home opens into a light-filled, open
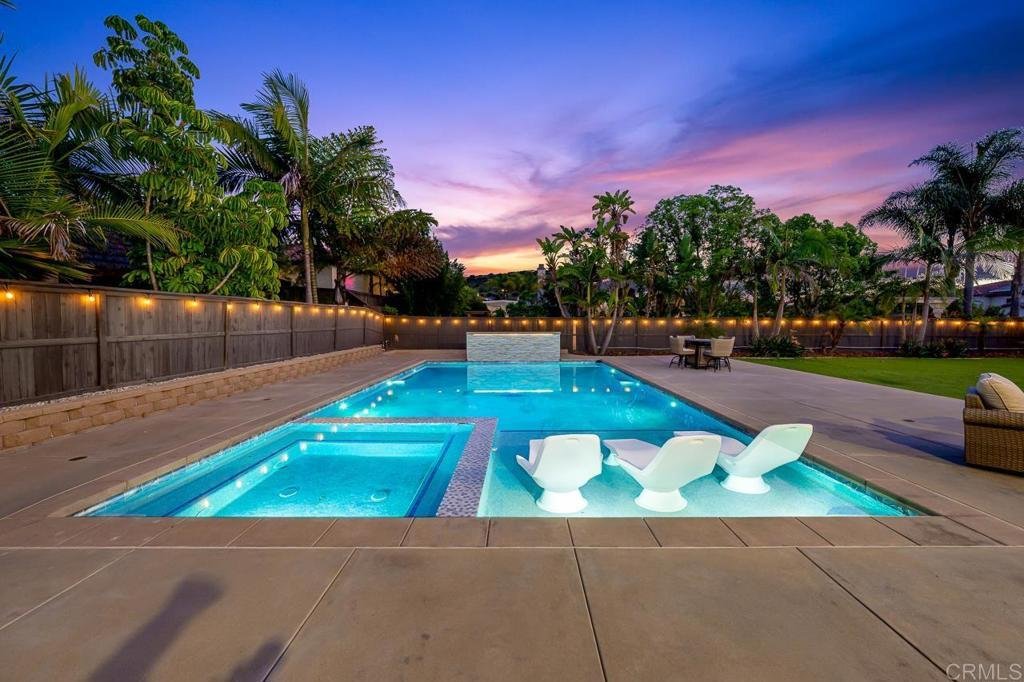
Welcome to San Miguel Ranch, where this recently remodeled residence offers a rare combination of space, privacy and everyday livability on an expansive 20,000 plus SF corner lot. A private courtyard entry leads into a dramatic foyer with soaring 20-foot ceilings and dual staircase floor plan, creating an immediate sense of scale and architectural presence. The home opens into a light-filled, open-concept layout designed for modern living, centered around a remodeled kitchen with an oversized 14-foot island that flows seamlessly into the main living areas. Each bedroom features its own en-suite bathroom, offering comfort and privacy throughout. The primary suite includes a private balcony overlooking the backyard and surrounding community. The backyard is designed for true indoor-outdoor living, featuring a newly added heated pool with Baja shelf, generous space for entertaining and enhanced privacy. Additional highlights include two fireplaces, a 4-car garage, paid solar with Tesla backup batteries and low-maintenance synthetic turf. Detached ADU plans are in process, offering future flexibility. Opportunities like this in San Miguel Ranch don’t come up often, especially for those seeking space, privacy and lifestyle, all near parks, scenic trails, top-rated schools and with convenient access to nearby dining and the 125 freeway.
-
Property type
House
-
Year built
2011
-
Price/sqft
$486
Features
- Garage
- Fireplace
- Pool
- Privacy
- Balcony
- Air Conditioning
Explore the Area
2004 Corte Saltero, Chula Vista, CA 91914, California, United States
View on Google Maps
Price per sqft
Low
High
Joined 5 years ago
You have inquired about this property
The agent will contact you soon by
Listed by
3
Listings
2021
Joined
Book home tour with Ruben Rodriguez
Choose a date and whether you'd like a virtual or in-person tour with the agent.
Preferred date
Tour type

Coldwell Banker West - Chula Vista
2300 Boswell Rd, 91914, Chula Vista, California, United States
View agency profile
Last updated
June 20
First listed
April 8
Listing reference
wh4ffj
Similar Properties Nearby
New Listings in Chula Vista

Explore More Homes for Sale
Chula Vista, CA, United States property types
Chula Vista, CA, United States popular searches
- New Builds properties in Chula Vista, CA, United States
- Modern properties in Chula Vista, CA, United States
- Duplex properties in Chula Vista, CA, United States
- Properties with Sauna in Chula Vista, CA, United States
- Coastal properties in Chula Vista, CA, United States
- Hilltop properties in Chula Vista, CA, United States
- Waterfront properties in Chula Vista, CA, United States
- Properties with Tennis Court in Chula Vista, CA, United States
- Properties with Cinema in Chula Vista, CA, United States
- Properties with Elevator in Chula Vista, CA, United States
Related Guides & Stories
Trusted by the World's Leading Brokers
The agents behind the world's most exceptional properties list with JamesEdition.
- Listings from Sotheby's, Christie's, BARNES, and Engel & Völkers
- Every listing reviewed before it goes live
- Connect directly with verified listing agents
By continuing you agree to our Terms and Privacy Policy.
brokerages we
partnered with
partnered with