$1,239,000
4 Bedrooms Single Family Detached
- 4 Beds
- 4 Baths
- 3,019 Sqft
- 6,375 Sqft lot
- Updated: July 29
- MLS#PTP2605665
About the Property
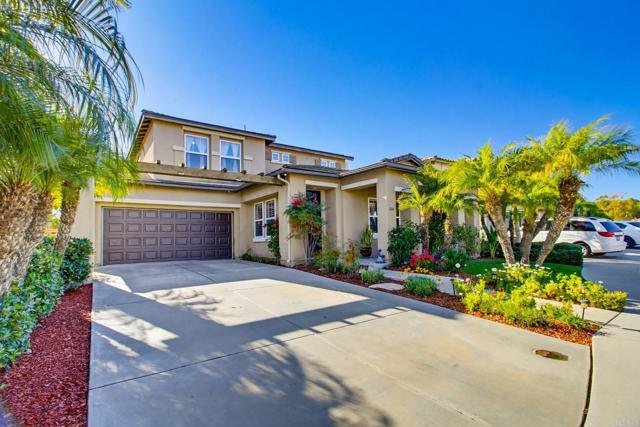
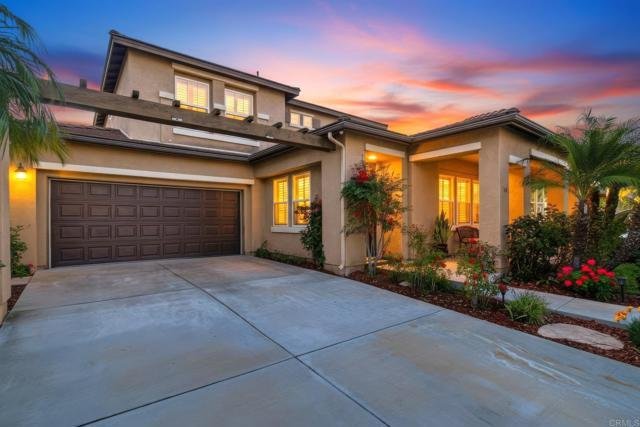
Nestled on a quiet cul-de-sac in the highly desirable Otay Ranch community, this beautifully maintained home offers exceptional curb appeal, an extended driveway, and a private backyard designed for year-round enjoyment. The outdoor space features a covered patio, mature palm trees, and a combination of lush lawn and low-maintenance landscaping. The light-filled open floor plan showcases a gourmet
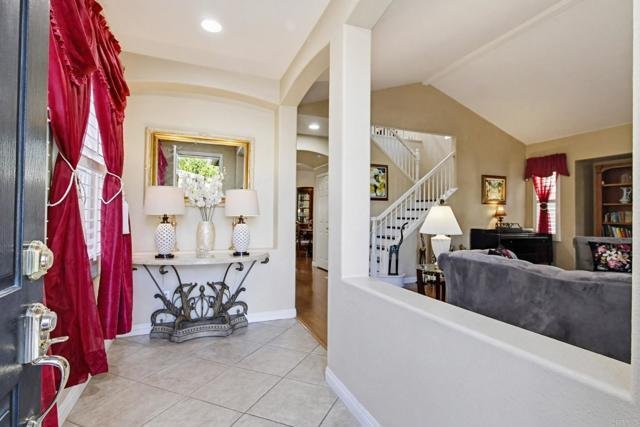
Nestled on a quiet cul-de-sac in the highly desirable Otay Ranch community, this beautifully maintained home offers exceptional curb appeal, an extended driveway, and a private backyard designed for year-round enjoyment. The outdoor space features a covered patio, mature palm trees, and a combination of lush lawn and low-maintenance landscaping. The light-filled open floor plan showcases a gourmet kitchen with granite countertops, built-in appliances, and a large center island overlooking the spacious family room—ideal for everyday living and entertaining. The main level includes a bedroom and full bath, perfect for guests, multigenerational living, or a home office. Upstairs, the expansive primary suite offers dual vanities, a soaking tub, separate walk-in shower, and a generous walk-in closet. Additional bedrooms and a versatile loft provide flexible living space for a home office, media room, playroom, or gym. Ideally located near top-rated schools, parks, shopping, dining, and convenient access to SR-125. Residents enjoy desirable HOA amenities, adding to the exceptional lifestyle this sought-after community has to offer. A rare opportunity to own a beautiful home in one of Otay Ranch’s most desirable neighborhoods.
-
Property type
House
-
Year built
2001
-
Price/sqft
$410
Features
Explore the Area
1164 Benecia Court, Chula Vista, CA 91913, California, United States
View on Google Maps
Price per sqft
Low
High
Joined 3 years ago
You have inquired about this property
The agent will contact you soon by
Listed by
2
Listings
2025
Joined
Book home tour with Tess Escano
Choose a date and whether you'd like a virtual or in-person tour with the agent.
Preferred date
Tour type

CENTURY 21 Affiliated
860 Kuhn Drive Suite 200, 91914, Chula Vista, California, United States
View agency profile
Last updated
July 29
First listed
Jul 29
Listing reference
6E611A3E-9EC8-46D2-8A31-47751D44D9A9
Similar Properties Nearby
New Listings in Chula Vista



Explore More Homes for Sale
Chula Vista, CA, United States property types
Chula Vista, CA, United States popular searches
- Modern properties in Chula Vista, CA, United States
- New Builds properties in Chula Vista, CA, United States
- Properties with Tennis Court in Chula Vista, CA, United States
- Duplex properties in Chula Vista, CA, United States
- Coastal properties in Chula Vista, CA, United States
- Properties with Elevator in Chula Vista, CA, United States
- Mansion properties in Chula Vista, CA, United States
- Waterfront properties in Chula Vista, CA, United States
- Properties with Cinema in Chula Vista, CA, United States
- Properties with Sauna in Chula Vista, CA, United States
- Hilltop properties in Chula Vista, CA, United States
Related Guides & Stories
Trusted by the World's Leading Brokers
The agents behind the world's most exceptional properties list with JamesEdition.
- Listings from Sotheby's, Christie's, BARNES, and Engel & Völkers
- Every listing reviewed before it goes live
- Connect directly with verified listing agents
By continuing you agree to our Terms and Privacy Policy.
brokerages we
partnered with
partnered with