$1,175,000
4 Bedrooms Single Family Detached
- 4 Beds
- 3 Baths
- 2,322 Sqft
- 8,277 Sqft lot
- Updated: August 8
- MLS#PTP2605476
About the Property
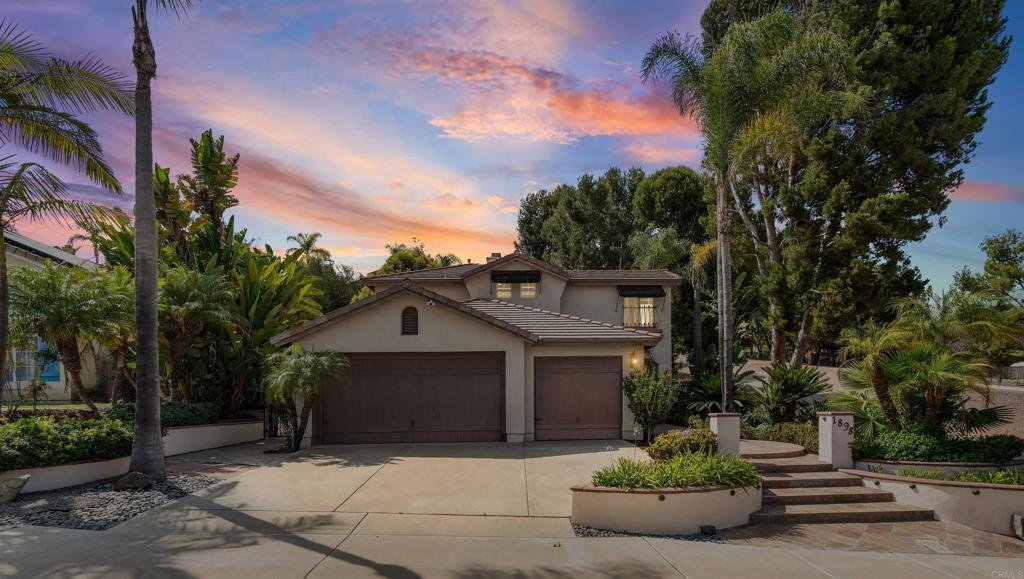
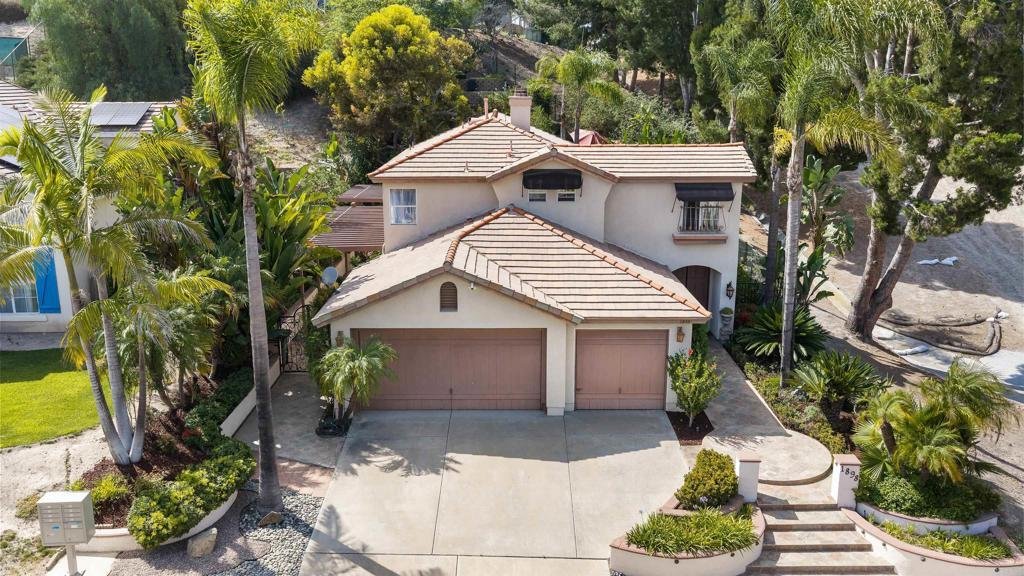
Luxury, privacy, and timeless elegance await in this exceptional corner-lot residence, perfectly positioned with no neighbor to the right and NO HOA or Mello-Roos! This beautifully maintained home offers remarkable curb appeal with mature tropical landscaping, a spacious three-car garage, and an inviting entry that sets the tone for what awaits inside. Step through the doors to soaring vaulted cei
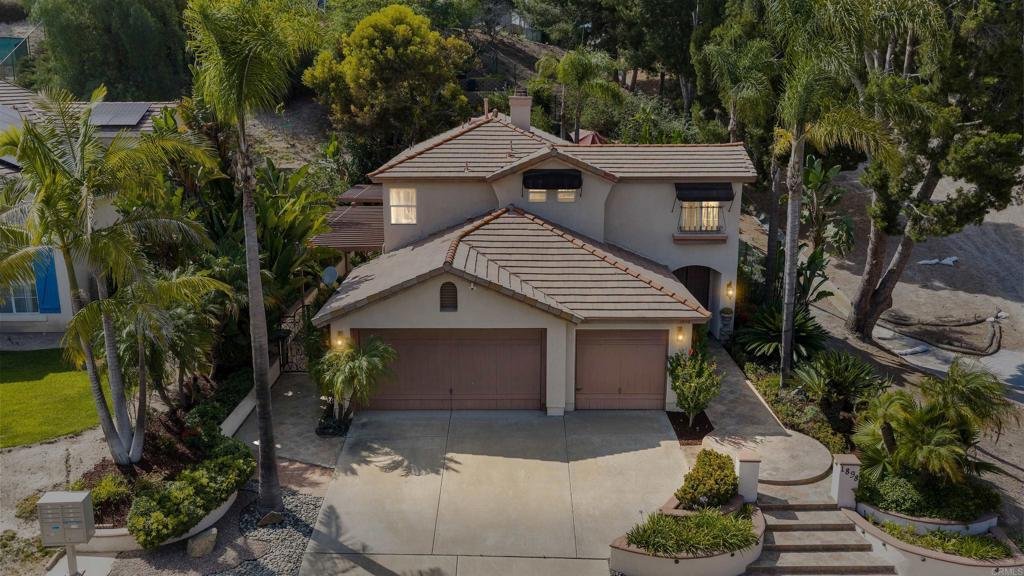
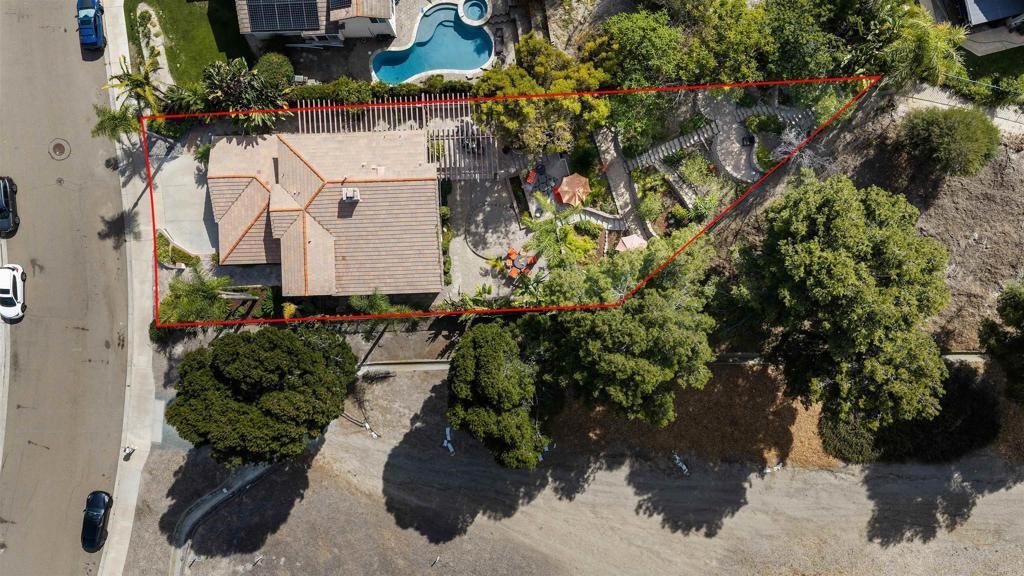
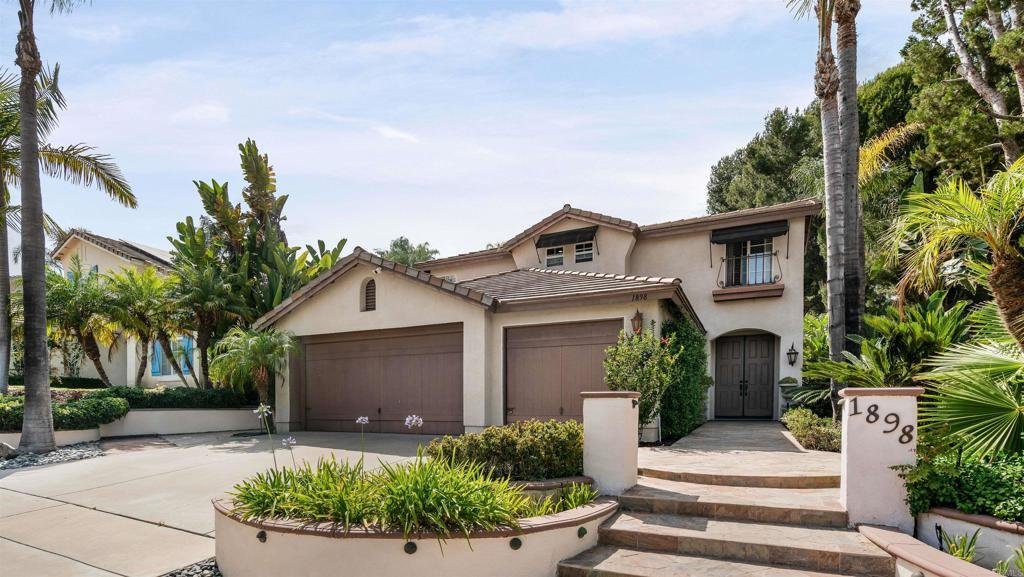
Luxury, privacy, and timeless elegance await in this exceptional corner-lot residence, perfectly positioned with no neighbor to the right and NO HOA or Mello-Roos! This beautifully maintained home offers remarkable curb appeal with mature tropical landscaping, a spacious three-car garage, and an inviting entry that sets the tone for what awaits inside. Step through the doors to soaring vaulted ceilings, an abundance of natural light, and a thoughtfully designed open floor plan that seamlessly blends sophistication with everyday comfort. Rich travertine flooring and custom travertine accents grace the main living areas, the luxurious primary suite, and the downstairs powder room, creating an atmosphere of refined elegance. Designed with both entertaining and comfortable living in mind, the home features two spacious living rooms and an elegant formal dining room highlighted by a custom hand-painted chandelier, thoughtfully finished to complement the home’s timeless ambiance and refined design. Expansive picture windows frame the lush outdoor setting, filling the home with natural light and creating a warm, inviting atmosphere. The gourmet kitchen is the heart of the home, showcasing gleaming granite countertops, freshly refinished cabinetry, stainless steel appliances, generous prep space, and a sunny breakfast nook that overlooks the backyard and seamlessly connects indoor and outdoor living. The highly desirable floor plan also includes a downstairs bedroom, perfect for guests, multigenerational living, or a private home office. Escape to the elegant primary suite, a true retreat featuring a spa-inspired bathroom with beautiful travertine finishes, dual vanities, a soaking tub, a spacious walk-in shower, and generous closet space. The backyard is truly a private oasis designed for unforgettable gatherings. Multiple outdoor living and conversation areas are surrounded by lush tropical landscaping and mature trees, creating incredible privacy. Enjoy a fully equipped outdoor entertainment space complete with a built-in BBQ, refrigerator, kegerator, pergola-covered dining area, tranquil koi pond with a cascading waterfall, and beautifully terraced seating areas that invite relaxation from every angle. The seamless indoor-outdoor flow makes this home ideal for everything from intimate evenings to large celebrations. Ideally located within walking distance to the community lake, scenic walking trails, neighborhood park, and tennis courts, this home offers the perfect balance of luxury, recreation, and convenience. From its elegant interior finishes and thoughtfully designed floor plan to its resort-inspired backyard and premier location, this exceptional residence offers a rare opportunity to enjoy privacy, luxury, and effortless indoor-outdoor living. A home where every detail has been carefully curated and every space invites you to slow down, entertain, and make lasting memories.
-
Property type
House
-
Year built
1998
-
Price/sqft
$506
Features
- Garage
- Garden
- Fireplace
- Walk In Closet
- Water View
- Tennis Court
- Fire Pit
- Outdoor Kitchen
- Mountain View
Features
Lot
- Mountain View
- Water View
Indoor
- High Ceiling
- Office
- Fireplace
- Open Kitchen
- Stone Countertops
- Walk In Closet
Outdoor
- Fire Pit
- Garage
- Outdoor Kitchen
- Tennis Court
- Outdoor Living Space
- Gate
- Pergola
- Garden
Explore the Area
1898 Marquette Rd, Chula Vista, CA 91913, California, United States
View on Google Maps
Price per sqft
Low
High
Joined 6 years ago
You have inquired about this property
The agent will contact you soon by
Listed by
1
Listings
2025
Joined
Book home tour with Annel Verdugo de Vargas
Choose a date and whether you'd like a virtual or in-person tour with the agent.
Preferred date
Tour type

Coldwell Banker West - Chula Vista
2300 Boswell Rd, 91914, Chula Vista, California, United States
View agency profile
Last updated
August 8
First listed
Jul 22
Listing reference
lseq5q
Similar Properties Nearby
New Listings in Chula Vista



Explore More Homes for Sale
Chula Vista, CA, United States property types
Chula Vista, CA, United States popular searches
- Modern properties in Chula Vista, CA, United States
- New Builds properties in Chula Vista, CA, United States
- Properties with Tennis Court in Chula Vista, CA, United States
- Duplex properties in Chula Vista, CA, United States
- Coastal properties in Chula Vista, CA, United States
- Properties with Elevator in Chula Vista, CA, United States
- Mansion properties in Chula Vista, CA, United States
- Waterfront properties in Chula Vista, CA, United States
- Properties with Cinema in Chula Vista, CA, United States
- Properties with Sauna in Chula Vista, CA, United States
- Hilltop properties in Chula Vista, CA, United States
Related Guides & Stories
Trusted by the World's Leading Brokers
The agents behind the world's most exceptional properties list with JamesEdition.
- Listings from Sotheby's, Christie's, BARNES, and Engel & Völkers
- Every listing reviewed before it goes live
- Connect directly with verified listing agents
By continuing you agree to our Terms and Privacy Policy.
brokerages we
partnered with
partnered with