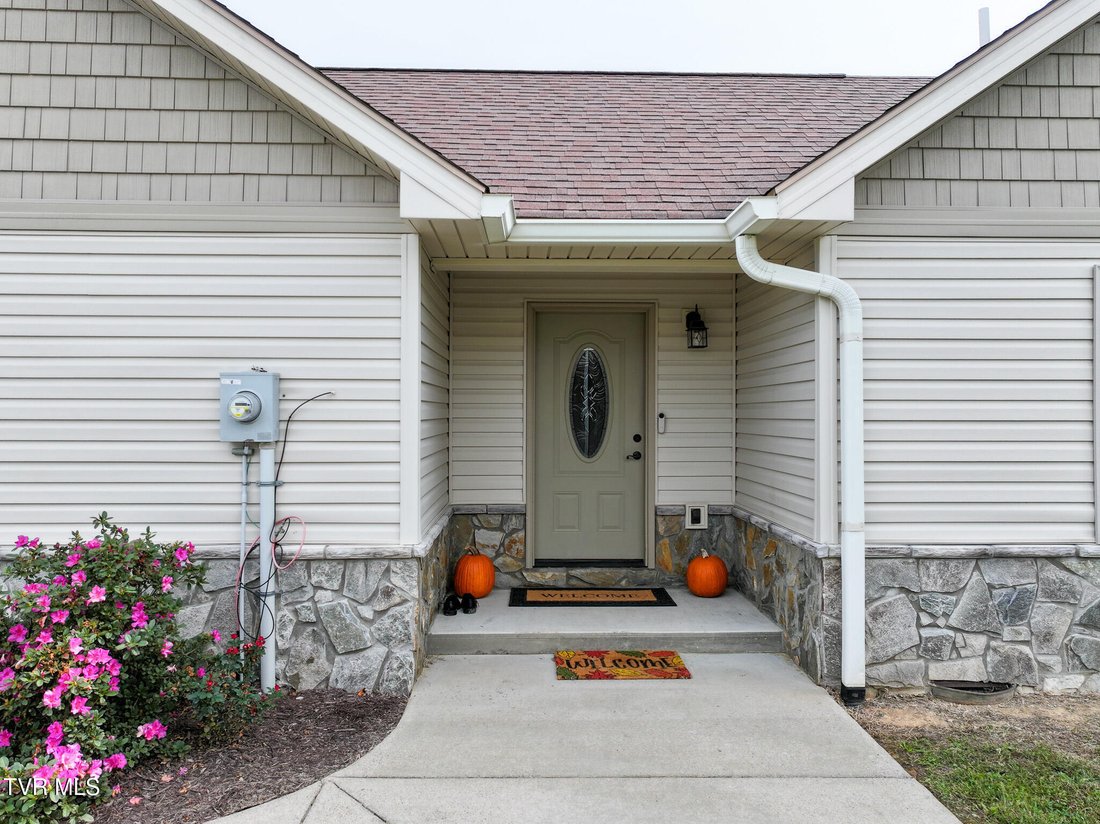
$950,000
263 Stockton Road, Chuckey, Tn, 37641
- 3 Beds
- 2 Baths
- 2,003 Sqft
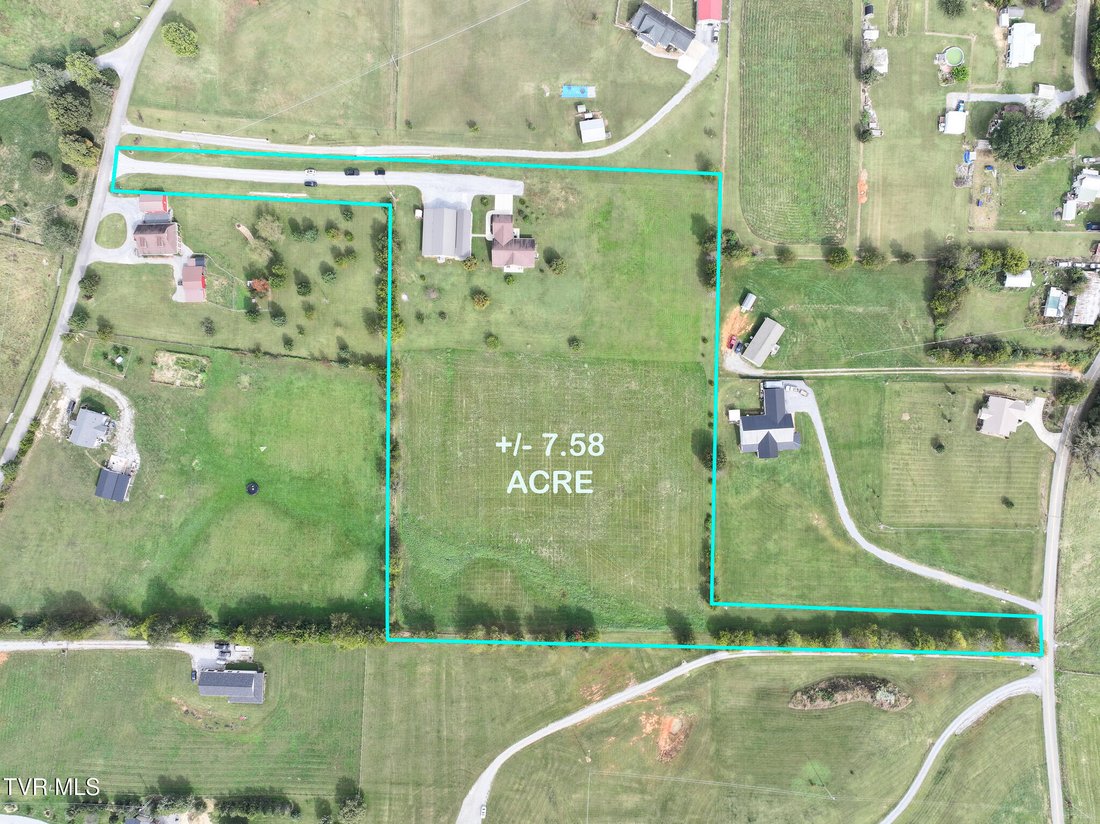
- 7.58 Ac lot
- Updated: October 21
- MLS#10002080
About the Property
CUSTOM-BUILT HOME WITH PANORAMIC MOUNTAIN VIEWS AND AN INCREDIBLE 60-FOOT DETACHED CAR ENTHUSIAST DREAM WORKSHOP ON 7.5+ ACRES! This exceptional 3-bedroom, 2-bath home offers a rare combination of quality craftsmanship, thoughtful design, accessibility, and breathtaking East Tennessee mountain scenery. With its spacious interior, impressive custom features, and extraordinary detached building, thi
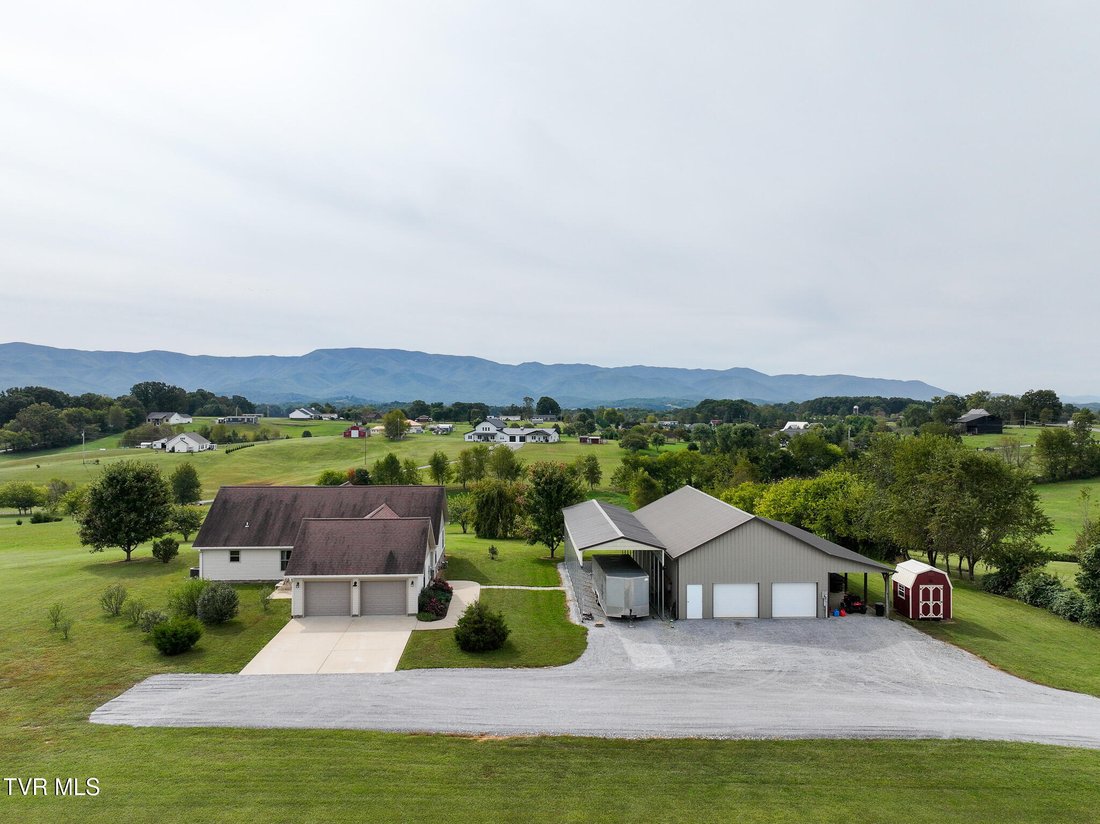
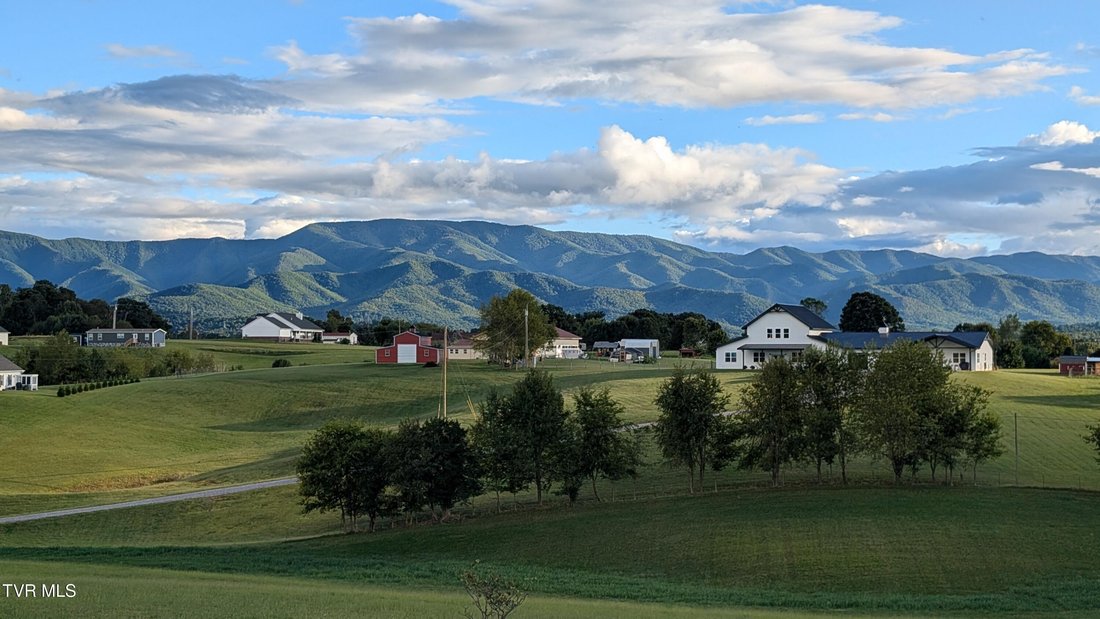
CUSTOM-BUILT HOME WITH PANORAMIC MOUNTAIN VIEWS AND AN INCREDIBLE 60-FOOT DETACHED CAR ENTHUSIAST DREAM WORKSHOP ON 7.5+ ACRES! This exceptional 3-bedroom, 2-bath home offers a rare combination of quality craftsmanship, thoughtful design, accessibility, and breathtaking East Tennessee mountain scenery. With its spacious interior, impressive custom features, and extraordinary detached building, this property truly stands apart!
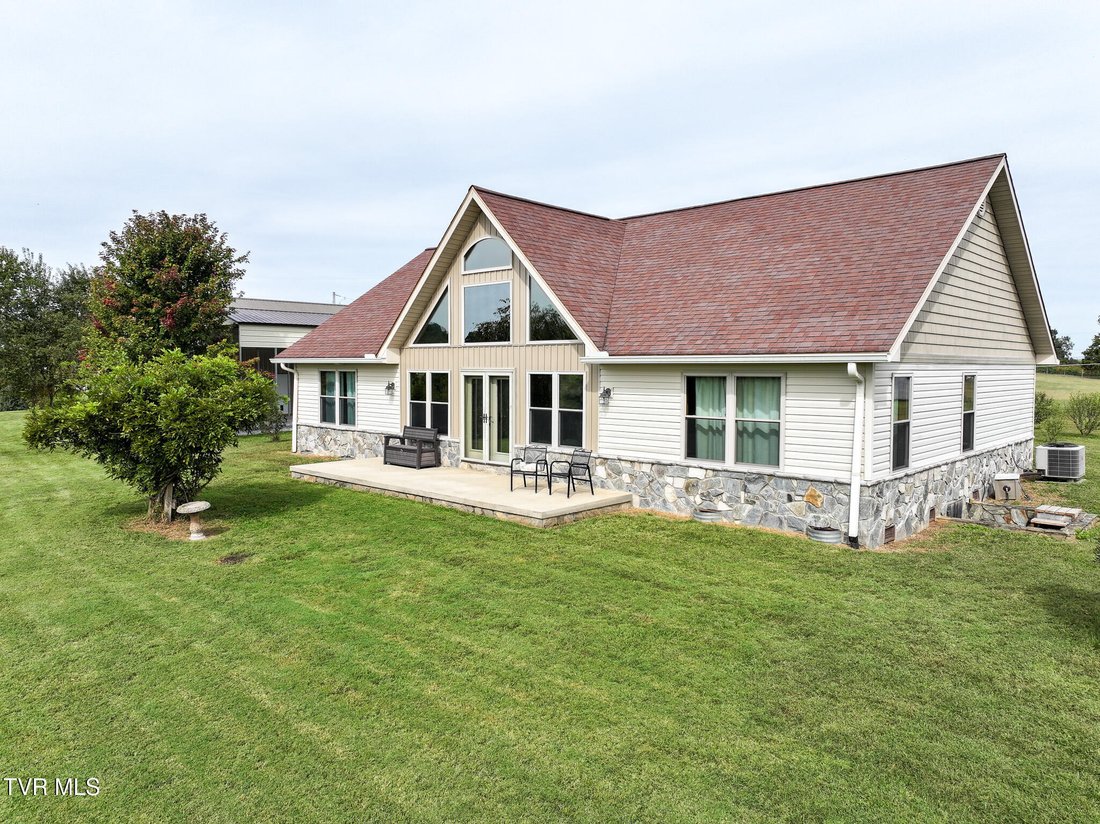
Designed for comfort and convenience, the home features an open-concept, split-bedroom floor plan with 36-inch hallways and doorways for enhanced accessibility. One of the most striking features is the magnificent wall of windows in the main living area, perfectly positioned to capture the panoramic mountain views while filling the home with natural light. French doors, attractive finishes, and an inviting layout create a beautiful space for everyday living and entertaining.
The spacious kitchen is sure to impress with beautiful custom cabinetry, quartz countertops, an oversized center island, abundant counter space, and a huge walk-in pantry. The open design provides a seamless connection between the kitchen and living areas while allowing you to enjoy the spectacular mountain scenery.
The private primary suite offers a spacious bedroom and a beautifully appointed bathroom featuring a jetted soaking tub, double vanity, and an oversized cultured marble walk-in shower complete with two showerheads and a built-in bench. The generous walk-in closet also provides access to additional attic storage.
The split-bedroom design provides excellent privacy for family and guests. The second bedroom features carpeting, attractive wood accents, and beautiful views, while the third bedroom offers carpeting and a large walk-in closet. The guest bathroom features a shower insert with two built-in benches. A generously sized laundry room, updated faucets, ceiling fans, and abundant storage throughout add to the home’s functionality.
An attached two-car garage offers convenient parking with additional storage available in the unfinished attic. Other features include attractive stone accents, a side patio, a shingle roof, and a peaceful country setting surrounded by beautiful mountain scenery.
NOW FOR THE SHOWSTOPPER--THE DETACHED CAR ENTHUSIAST’S DREAM SHOP/WORKSHOP
This incredible building features a 60’ x 28’ heated and cooled interior, complemented by a spacious 60’ x 12’ covered overhang, all situated on a 60’ x 40’ concrete slab. The interior features ceiling heights reaching 12 feet in the main area, and 8 feet in the bathroom, kitchen, and paint booth. 8’ LED lights provide abundant lighting. This structure offers an extraordinary amount of space and versatility!
The building features insulated walls, two garage doors, a separate entrance, and a 12-foot overhang with a concrete floor. Inside, you’ll find a four-post vehicle lift that conveys with the property, a full bathroom, kitchenette/office area, dedicated paint room, and additional storage. The building also has its own heat pump, separate utility metering, and underground utilities.
Whether you’re a car enthusiast, collector, hobbyist, or simply need an exceptional workshop with room for multiple vehicles, equipment, and projects, this building offers possibilities rarely found in a residential property!
Conveniently located next to the shop is an impressive 60’ x 16’ x 16’ freestanding RV cover, complete with full hookups, including both 30- and 50-amp electrical service! Whether you’re accommodating your own RV or welcoming guests traveling with theirs, this spacious, well-equipped setup provides the convenience and amenities needed for a comfortable stay.
Additional property features include underground utilities and Xfinity internet service.
Washer and dryer do not convey. Refrigerator does not convey. Racks in detached garage will be removed prior to closing.
Schedule your private showing today!
-
Property type
House
-
Year built
2014
-
Price/sqft
$474
Features
- Garage
- Mountain View
- Walk In Closet
- Elevator
- Panoramic / Scenic View
- Laundry Room
- Parking
- Air Conditioning
- Basement
Features
Lot
- Panoramic / Scenic View
- Mountain View
- Privacy
Indoor
- Office
- Air Conditioning
- Washer Dryer
- Laundry Room
- Elevator
- Basement
- Walk In Closet
Outdoor
- Parking
- Garage
Explore the Area
263 Stockton Road, Chuckey, TN 37641, Tennessee, United States
View on Google Maps
Price per sqft
Low
High
Joined 11 years ago
You have inquired about this property
The agent will contact you soon by
Listed by
6
Listings
2016
Joined
Book home tour with Mike McNeese
Choose a date and whether you'd like a virtual or in-person tour with the agent.
Preferred date
Tour type

CENTURY 21 Legacy
93 N. Rufe Taylor Rd., 37745, Greeneville, Tennessee, United States
View agency profile
As CENTURY 21 Legacy agents our goal is to provide all of our customers with Gold Standard Service. In 1978 Billy W
As CENTURY 21 Legacy agents our goal is to provide all of our customers with Gold Standard Service. In 1978 Billy Williams opened CENTURY 21 in Greeneville, TN. He set the standards of professionalism, quality service and life enrichment that we continue to follow today. We want more than anything that each and every one that we work with comes away with the feeling of satisfaction. In order to achieve this we train hard working professionals who know the ins and outs of the area real estate market.
Last updated
October 21
First listed
October 14
Listing reference
4C7EAEFC-F325-4459-9843-0D9D910AD31B
Similar Properties Nearby
New Listings in Chuckey
Explore More Homes for Sale
Chuckey, TN, United States popular searches
- Privacy properties in Chuckey, TN, United States
- Properties with Terrace in Chuckey, TN, United States
- Renovated properties in Chuckey, TN, United States
- Properties with Air Conditioning in Chuckey, TN, United States
- Investment Property properties in Chuckey, TN, United States
- Properties with Game Room in Chuckey, TN, United States
- Properties with Jacuzzi in Chuckey, TN, United States
- Water View properties in Chuckey, TN, United States
- Duplex properties in Chuckey, TN, United States
- Properties with Pool in Chuckey, TN, United States
- Properties with Fitness Center / Gym in Chuckey, TN, United States
- Properties with Elevator in Chuckey, TN, United States
- Properties with Open Kitchen in Chuckey, TN, United States
- Gated Community properties in Chuckey, TN, United States
- Properties with Private Airport in Chuckey, TN, United States
Related Guides & Stories
Trusted by the World's Leading Brokers
The agents behind the world's most exceptional properties list with JamesEdition.
- Listings from Sotheby's, Christie's, BARNES, and Engel & Völkers
- Every listing reviewed before it goes live
- Connect directly with verified listing agents
By continuing you agree to our Terms and Privacy Policy.
brokerages we
partnered with
partnered with