$899,900
Single Family Residence In Christiana
- 4 Beds
- 3 Baths
- 3,162 Sqft
- 19,167 Sqft lot
- Updated: July 17
- Source: Realtracs MLS#3286033
About the Property
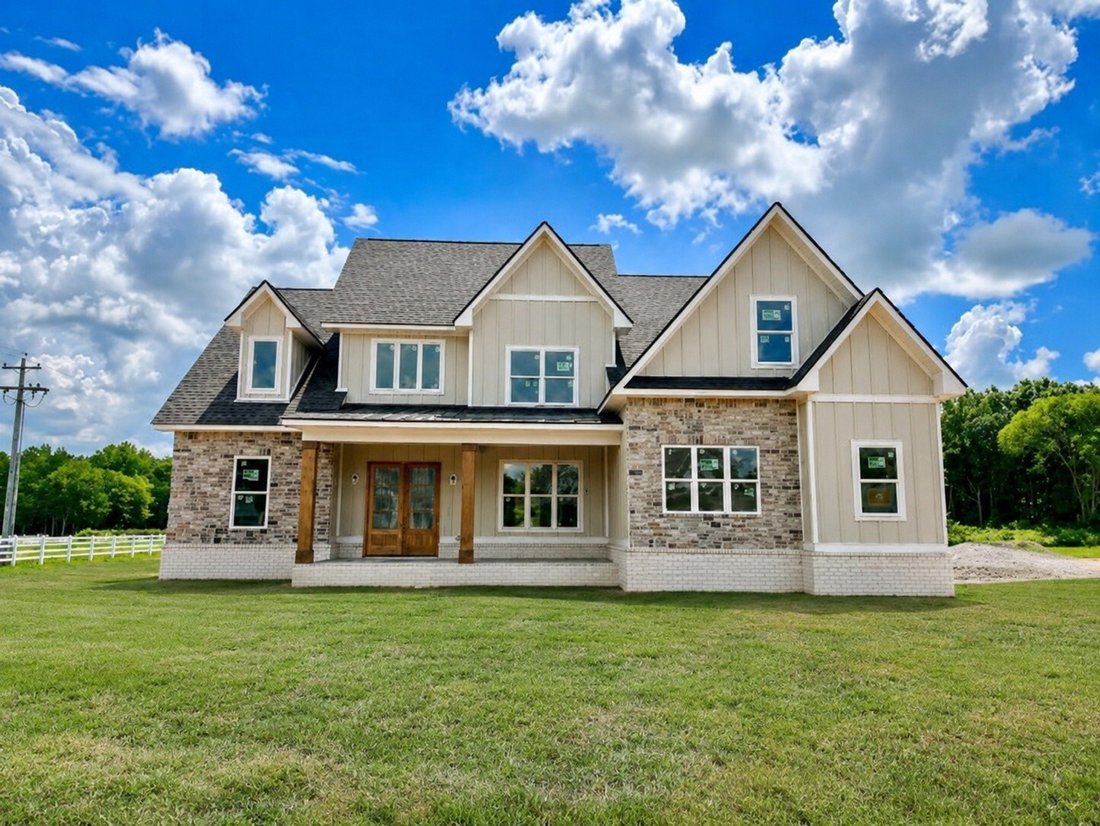
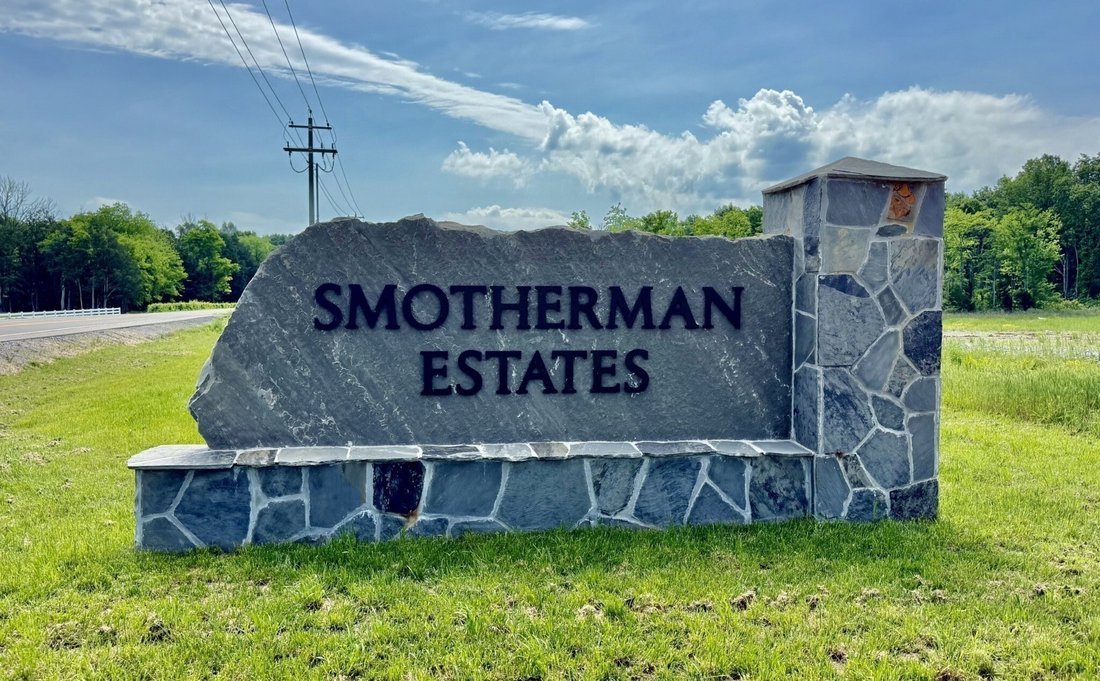
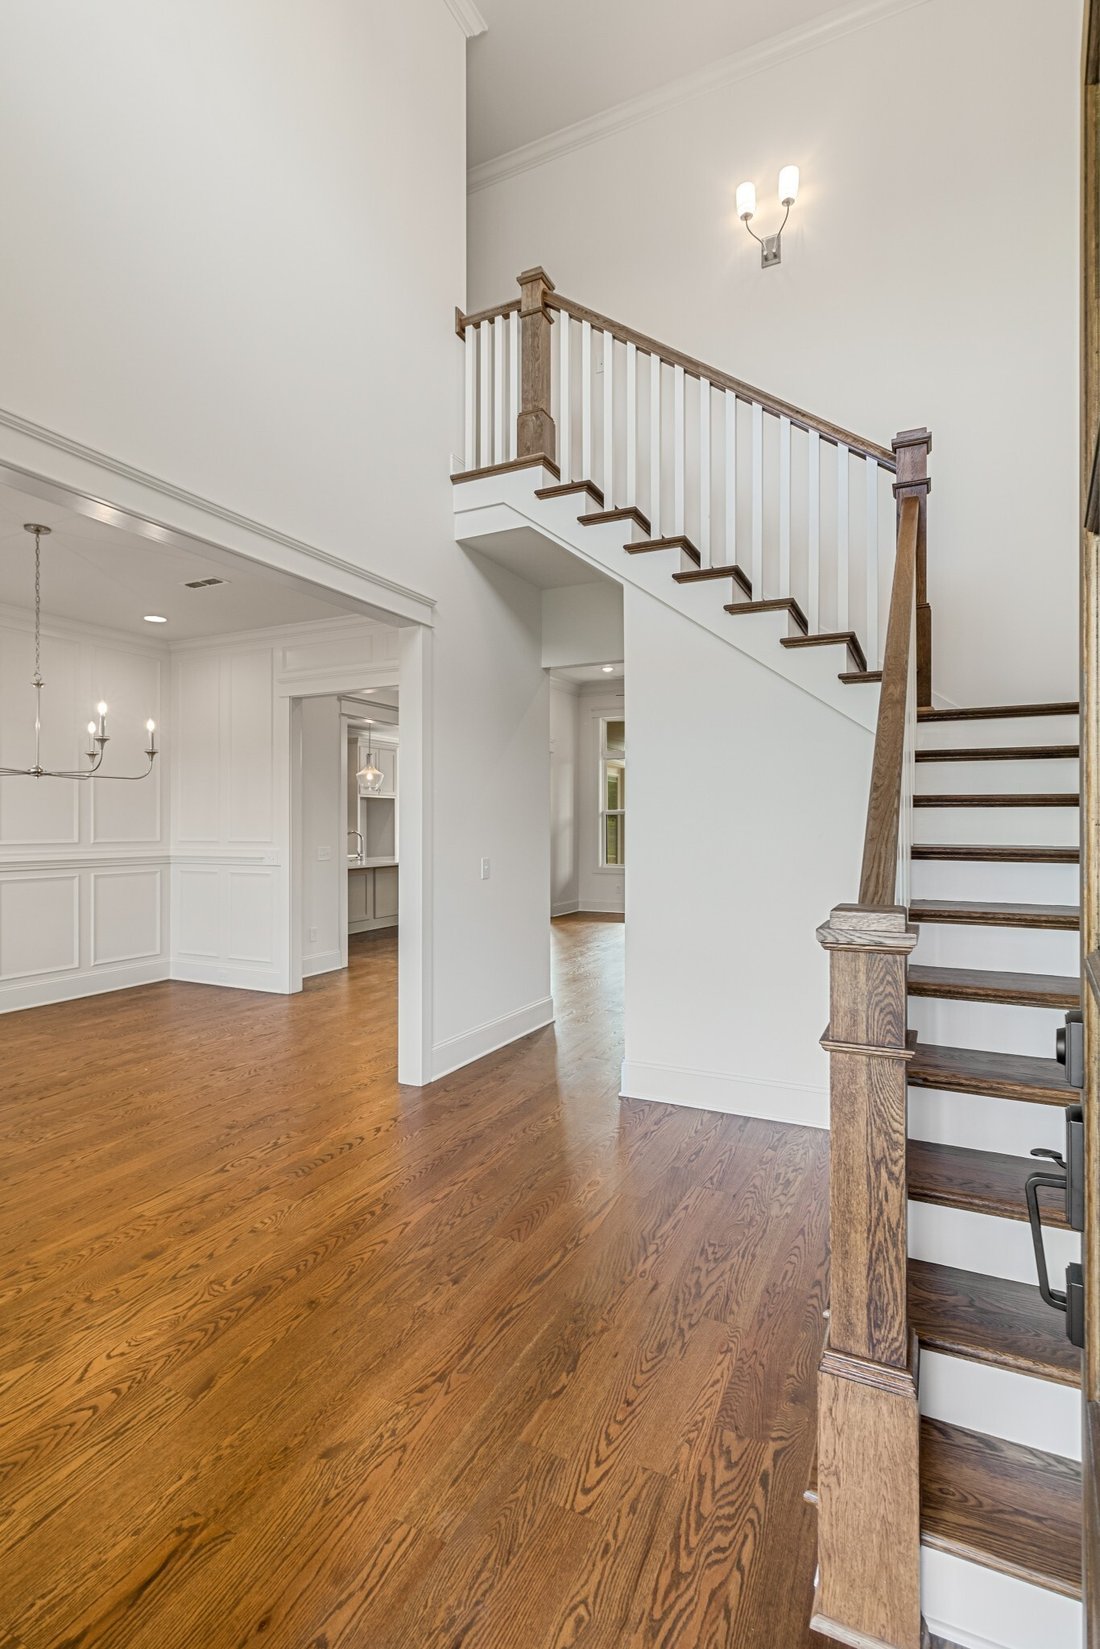
Welcome To Your Dream Home In Smotherman Estates, Located In Charming Christiana, TN! The Bristol Park Floor Plan Is Situated On A Spacious Corner Lot Spanning Over Half An Acre, This Beautiful Residence Offers The Perfect Blend Of Comfort And Style. Home 4 Spacious Bedrooms & 3 Full Baths, 2 Bedrooms Including The Primary Suite On The Main Floor Featuring A Free-Standing Tub. Spacious Great R
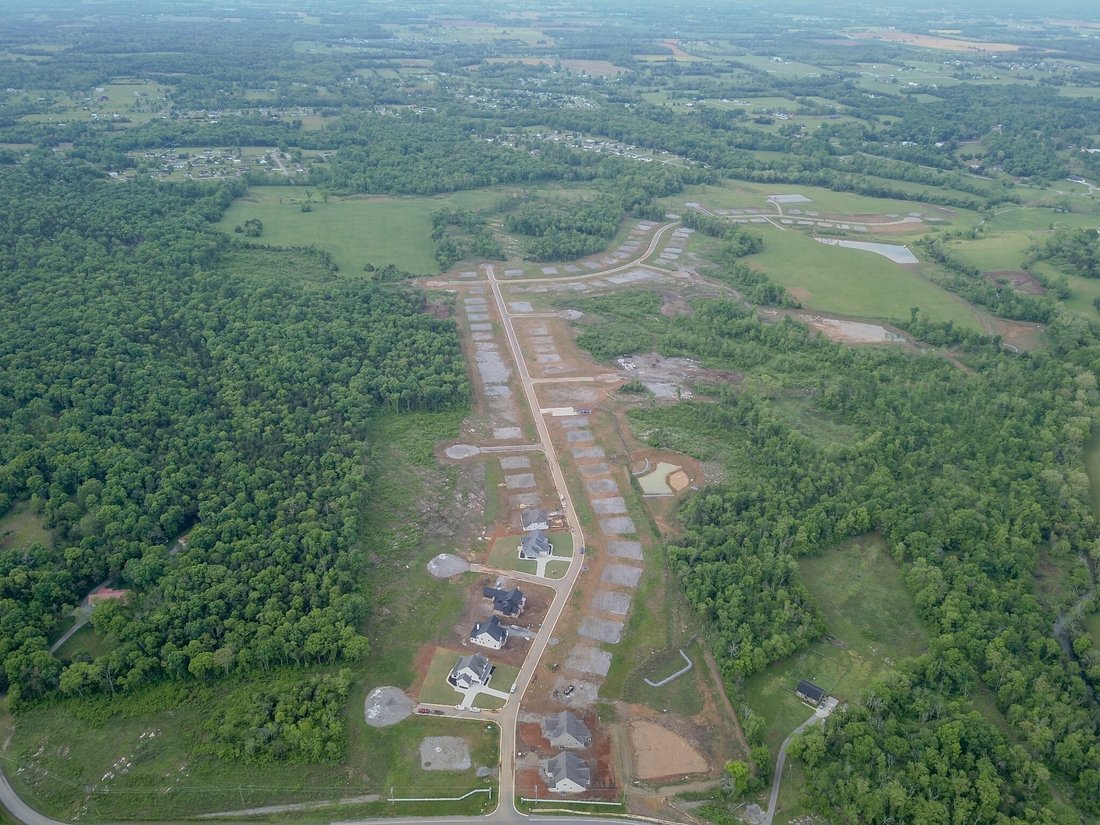
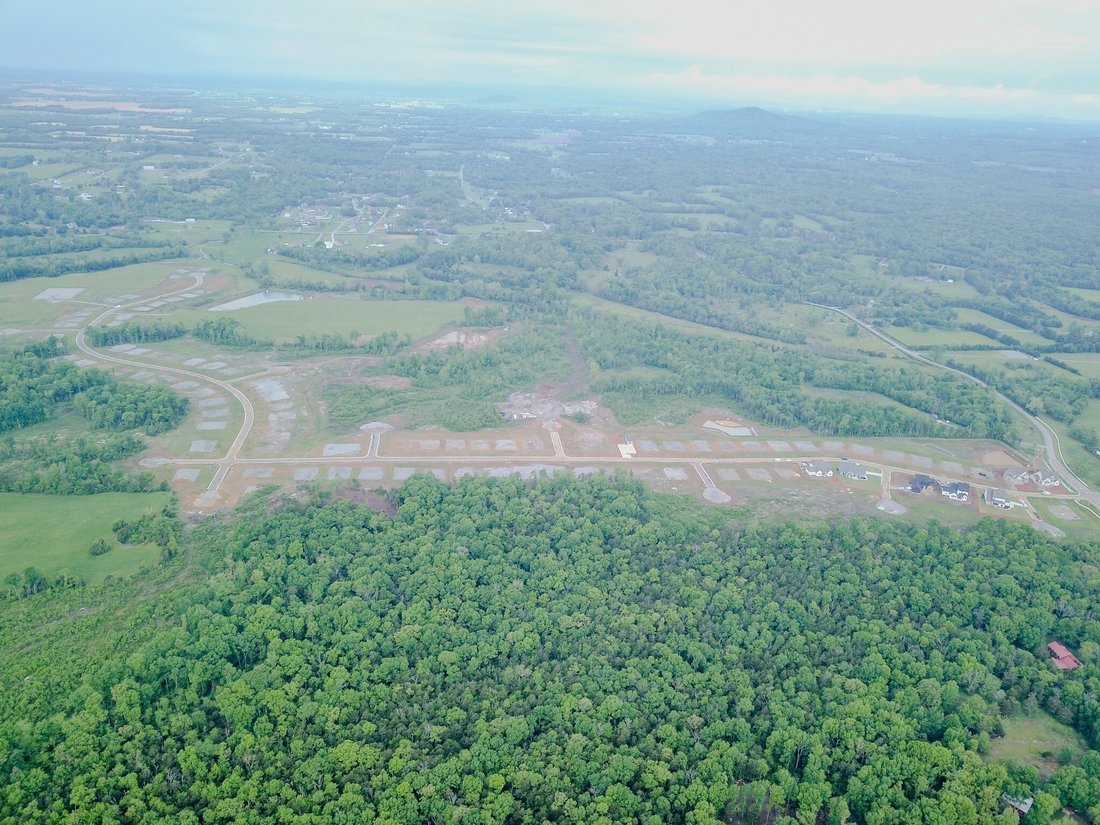
Welcome To Your Dream Home In Smotherman Estates, Located In Charming Christiana, TN! The Bristol Park Floor Plan Is Situated On A Spacious Corner Lot Spanning Over Half An Acre, This Beautiful Residence Offers The Perfect Blend Of Comfort And Style. Home 4 Spacious Bedrooms & 3 Full Baths, 2 Bedrooms Including The Primary Suite On The Main Floor Featuring A Free-Standing Tub. Spacious Great Room With A Cozy Fireplace, Perfect For Gatherings With Family And Friends. A Formal Dining Area, The Breakfast Area Seamlessly Flows Into A Big Kitchen, Complete With Custom Cabinets And Beautiful Quartz Countertops. Upstairs Features 2 Additional Bedrooms, Providing Ample Space For Guests Or Family. The Bonus Room Over The Garage Is Equipped With A Wet Bar. Outside Offers A Massive Covered Front Porch And A Back Porch Featuring A Fireplace. Additional Highlights Include Insulated Garage Doors, A Mudroom, Built-Ins In Every Closet, Hardwood Flooring Throughout, And A Tankless Water Heater!!! Located Just Minutes From I-24 And 840, This Home Offers Easy Access To Lakes, Golf Courses, Restaurants, Shopping, And So Much More. Don’t Miss Your Chance To Own This Exceptional Property! Schedule Your Private Tour Today! Coming Soon In The Fall Of 2026: Pickleball Courts, A Walking Trail, & A Pavilion!!!
-
Property type
House
-
Floors
2
-
Year built
2026
-
Price/sqft
$284
Features
- Garage
- Walk In Closet
- Fireplace
- Bar
- Kitchen island
- High Ceiling
Explore the Area
7103 Denton Drive, Bell Buckle, Tennessee, United States
View on Google Maps
Price per sqft
Low
High
Joined 10 months ago
You have inquired about this property
The agent will contact you soon by
Listed by
17
Listings
2025
Joined
Book home tour with the agent
Choose a date and whether you'd like a virtual or in-person tour with the agent.
Preferred date
Tour type
Last updated
July 17
First listed
July 17
Listing reference
3286033
Listing status
Based on information submitted to the MLS GRID as of 2026. All data is obtained from various sources and may not have been verified by broker or MLS GRID. Supplied Open House Information is subject to change without notice. All information should be independently reviewed and verified for accuracy. Properties may or may not be listed by the office/agent presenting the information.
Trusted by the World's Leading Brokers
The agents behind the world's most exceptional properties list with JamesEdition.
- Listings from Sotheby's, Christie's, BARNES, and Engel & Völkers
- Every listing reviewed before it goes live
- Connect directly with verified listing agents
By continuing you agree to our Terms and Privacy Policy.
brokerages we
partnered with
partnered with