$562,457
Chorges Individuelle
- 5 Beds
- 2 Baths
- 1,702 Sqft
- 28,643 Sqft lot
- Updated: Today
About the Property
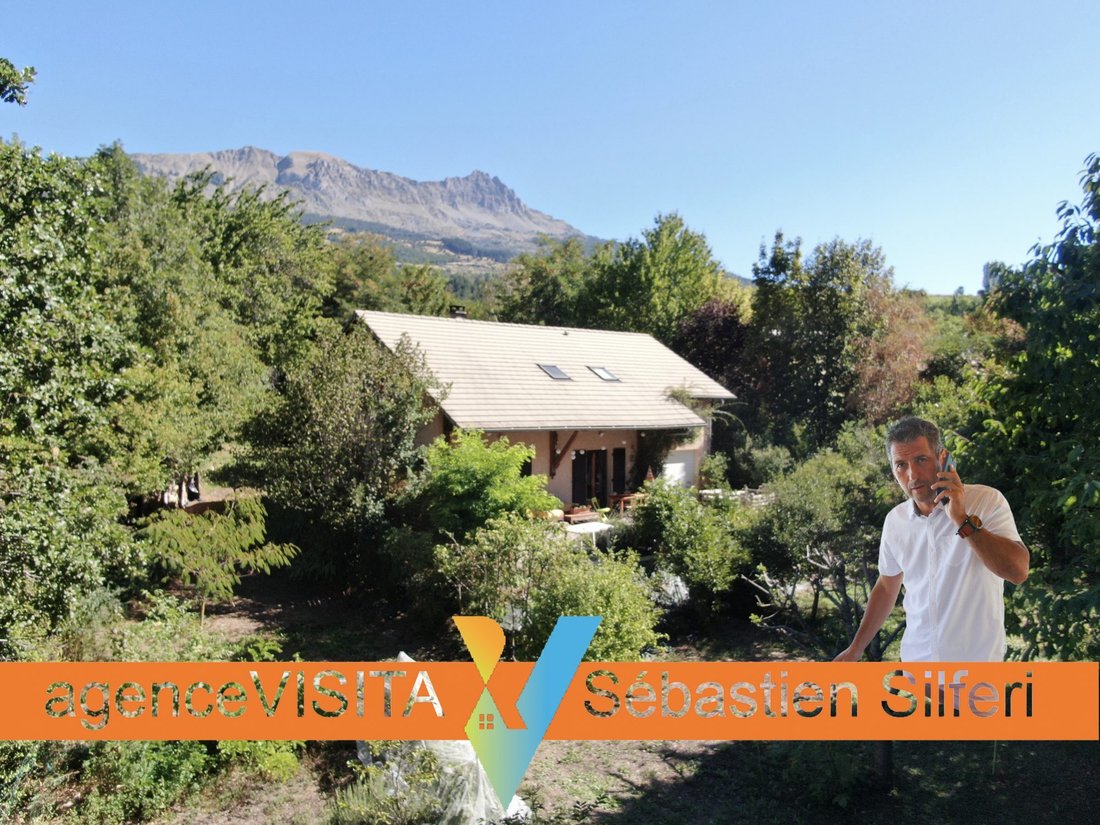
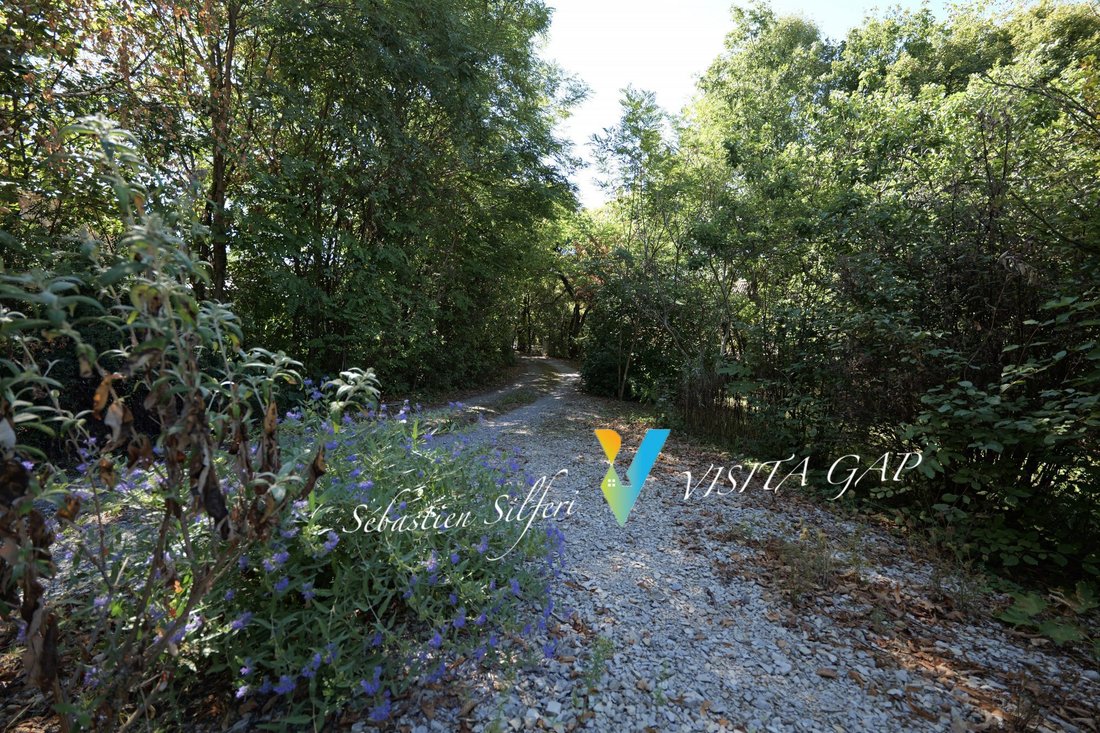
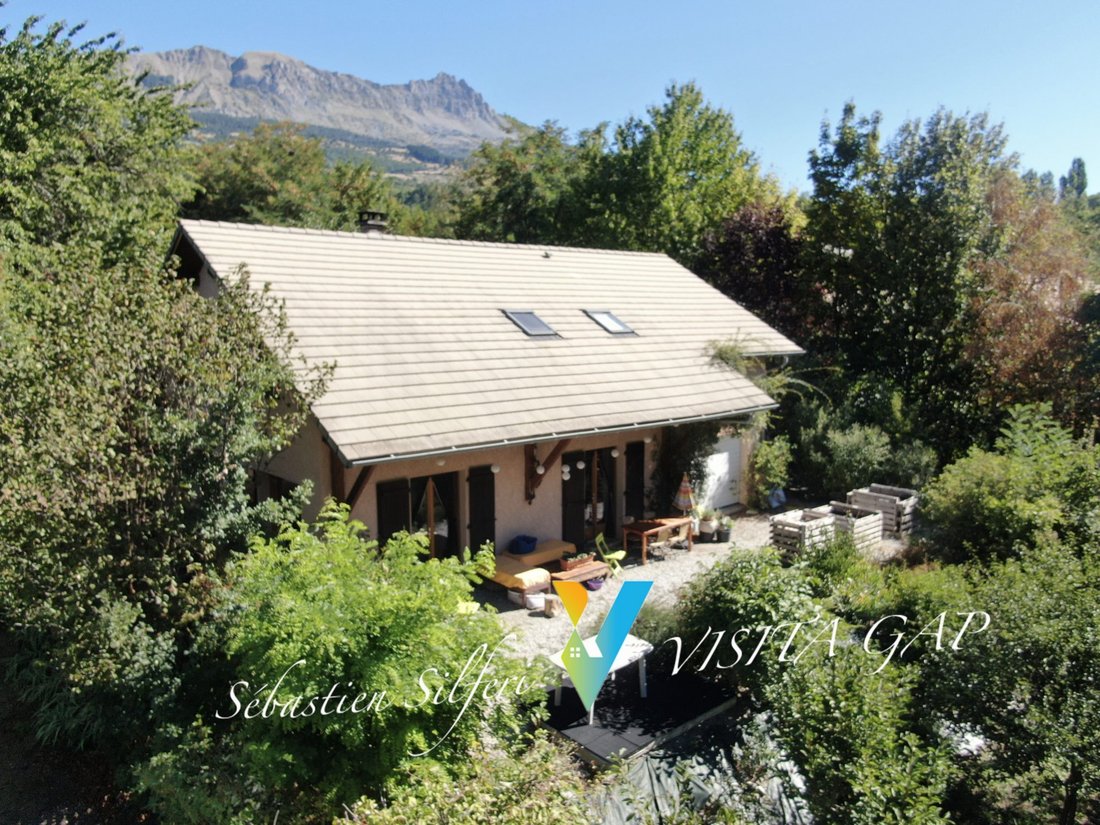
Chorges, Co-Exclusive, 2001-built house of 158m2 on a wooded plot of 2661m2 in a quiet and sought-after neighborhood.
The entrance leads to:
- a kitchen,
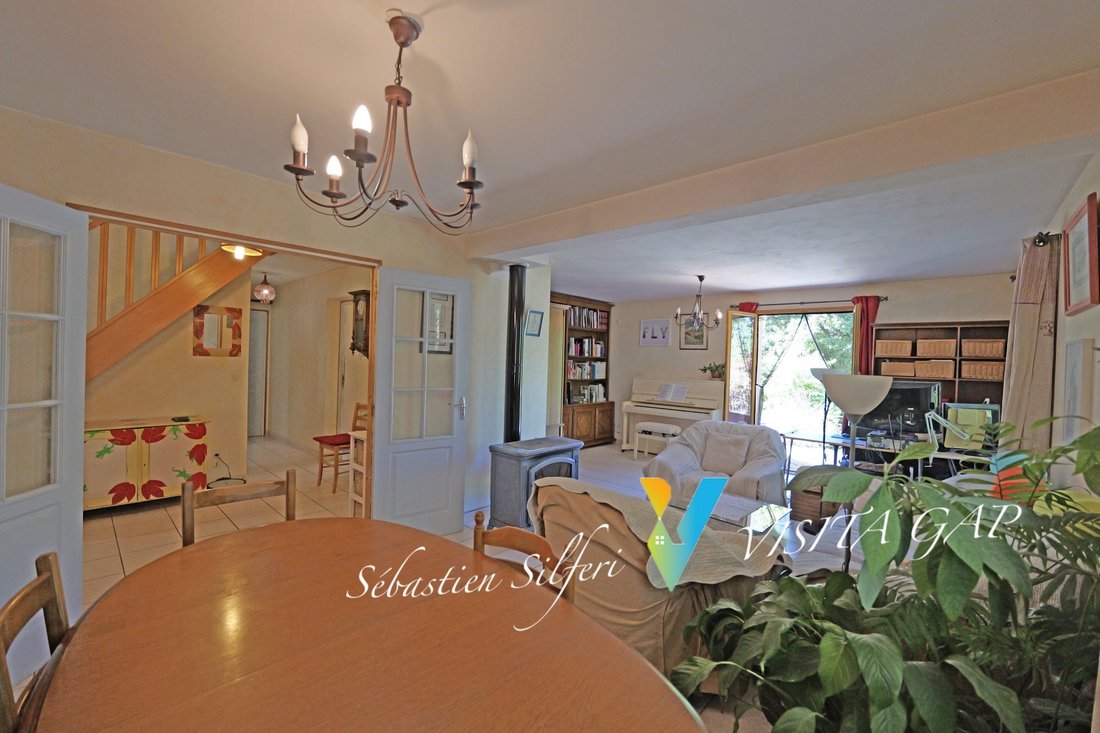
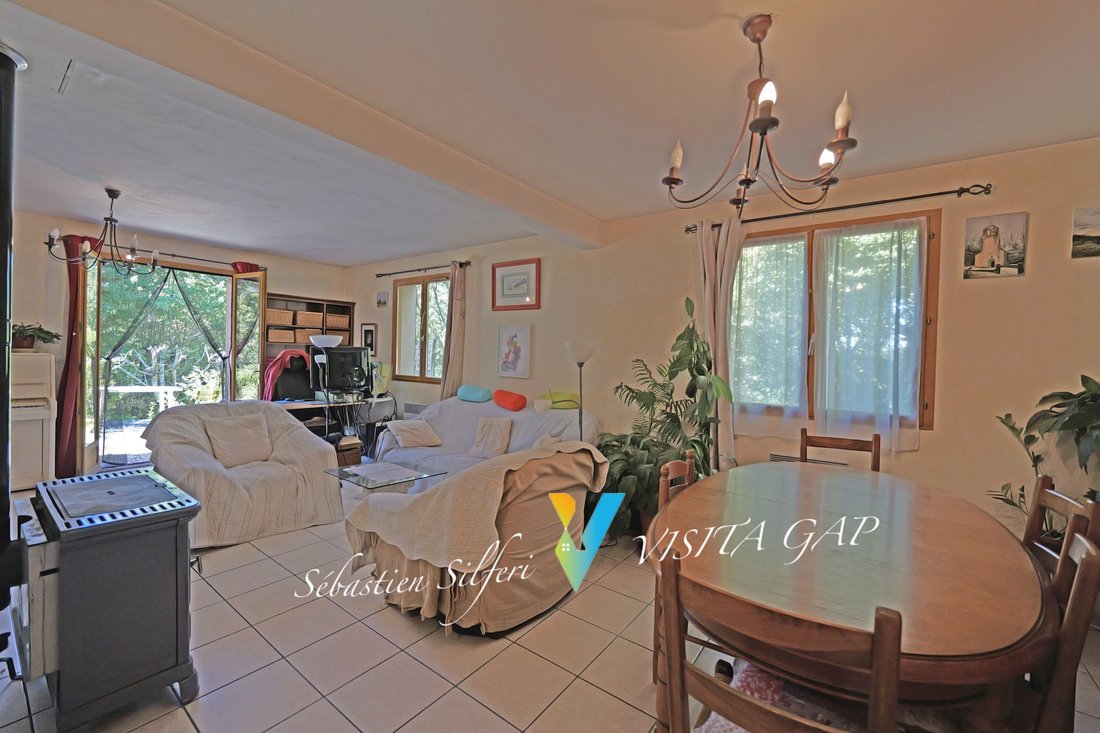
- living-dining room,
- bathroom,
- separate toilet.
Upstairs:
- landing and hallway,
- 5 bedrooms,
- shower room with toilet.
Garage, carport, garden shed.
An operational urban plan
The entrance leads to:
- a kitchen,
- living-dining room,
- bathroom,
- separate toilet.
Upstairs:
- landing and hallway,
- 5 bedrooms,
- shower room with toilet.
Garage, carport, garden shed.
An operational urban plan
Chorges, Co-Exclusive, 2001-built house of 158m2 on a wooded plot of 2661m2 in a quiet and sought-after neighborhood.
The entrance leads to:
- a kitchen,
- living-dining room,
- bathroom,
- separate toilet.
Upstairs:
- landing and hallway,
- 5 bedrooms,
- shower room with toilet.
Garage, carport, garden shed.
An operational urban planning certificate for building a house on a 514m2 part of the land will be obtained in December 2024.
Fees payable by the seller.
Energy class D, Climate class B.
Estimated annual energy costs for standard use: between €3040.00 and €4160.00 for the years 2021, 2022, and 2023 (subscriptions included).
Information on risks to which this property is exposed is available on the Géorisques website.
Find the listing from the real estate agency VISITA GAP at: [hidden information]
Information on the risks to which this property is exposed is available on the Géorisques website: https://www.georisques.gouv.fr/
The entrance leads to:
- a kitchen,
- living-dining room,
- bathroom,
- separate toilet.
Upstairs:
- landing and hallway,
- 5 bedrooms,
- shower room with toilet.
Garage, carport, garden shed.
An operational urban planning certificate for building a house on a 514m2 part of the land will be obtained in December 2024.
Fees payable by the seller.
Energy class D, Climate class B.
Estimated annual energy costs for standard use: between €3040.00 and €4160.00 for the years 2021, 2022, and 2023 (subscriptions included).
Information on risks to which this property is exposed is available on the Géorisques website.
Find the listing from the real estate agency VISITA GAP at: [hidden information]
Information on the risks to which this property is exposed is available on the Géorisques website: https://www.georisques.gouv.fr/
-
Property type
House
-
Year built
2001
-
Price/sqft
$330
-
Consumption
D
Features
- Garden
- Garage
- Mountain View
Explore the Area
Chorges, Provence-Alpes-Côte d'Azur, France
View on Google Maps
Price per sqft
Low
High
Located in Chorges, in the scenic High Alps of Provence-Alpes-Côte d’Azur, this property offers tranquil village living with access to outdoor activities. The area is well connected by road to Gap with its train station and airport nearby. Guests and residents can enjoy alpine nature, quality dining, and cultural heritage sites, making it suitable for those seeking lifestyle balance between nature and convenience.
Get nearby
Attractions
Schools
Gap – Tallard Airport
Airport
20 min
Gap Train Station
Train Station
15 min
Golf de Gap-Bayard
Golf & Country Clubs
22 min
Massif des Écrins National Park
Outdoor & Nature
35 min
Le Clos du Berger Restaurant
Dining & Wine
5 min
Lycée Polyvalent Jeanne d'Arc
Public School
15 min
École Primaire de Chorges
Public School
3 min
Joined 3 years ago
You have inquired about this property
The agent will contact you soon by
Listed by
3
Listings
2023
Joined
Book home tour with the agent
Choose a date and whether you'd like a virtual or in-person tour with the agent.
Preferred date
Tour type
Last updated
Today
First listed
September 23
Listing reference
VM809-VISITA
Trusted by the World's Leading Brokers
The agents behind the world's most exceptional properties list with JamesEdition.
- Listings from Sotheby's, Christie's, BARNES, and Engel & Völkers
- Every listing reviewed before it goes live
- Connect directly with verified listing agents
By continuing you agree to our Terms and Privacy Policy.