Beautifully Renovated Chalet With Exceptional Views
- 4 Beds
- 6 Baths
- 1,852 Sqft
-
18
Views for last 30 days
- 1
About the Property
Authful solid larch chalet | 7.5 rooms | Exceptional panoramic view
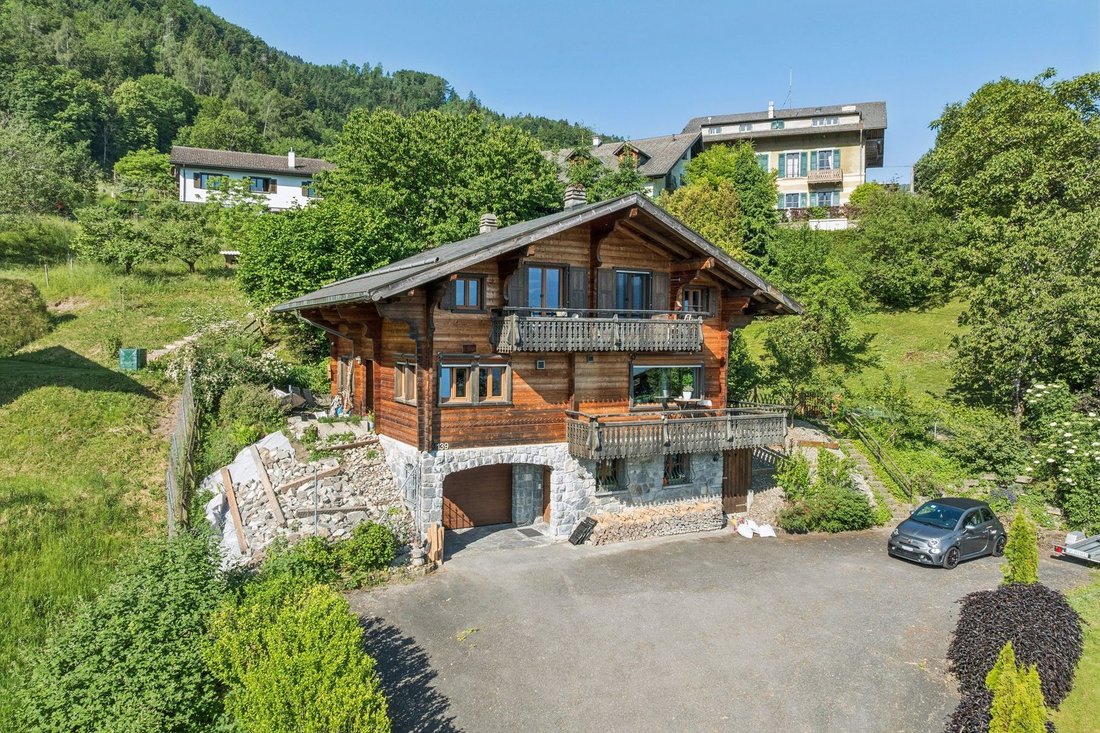
In a dominant position on the heights of Choëx, this magnificent solid larch and natural stone log chalet offers a rare living environment, combining alpine authenticity and resolutely contemporary comfort. Built in 1981 and extensively renovated in 2021 and 2025, the property boasts a net surface area of 174 m² on a
Authful solid larch chalet | 7.5 rooms | Exceptional panoramic view
In a dominant position on the heights of Choëx, this magnificent solid larch and natural stone log chalet offers a rare living environment, combining alpine authenticity and resolutely contemporary comfort. Built in 1981 and extensively renovated in 2021 and 2025, the property boasts a net surface area of 174 m² on a carefully manicured 1,438 m² plot, adorned with fruit trees including three cherry trees, a majestic pine, pear trees, and a hibiscus-lined driveway.
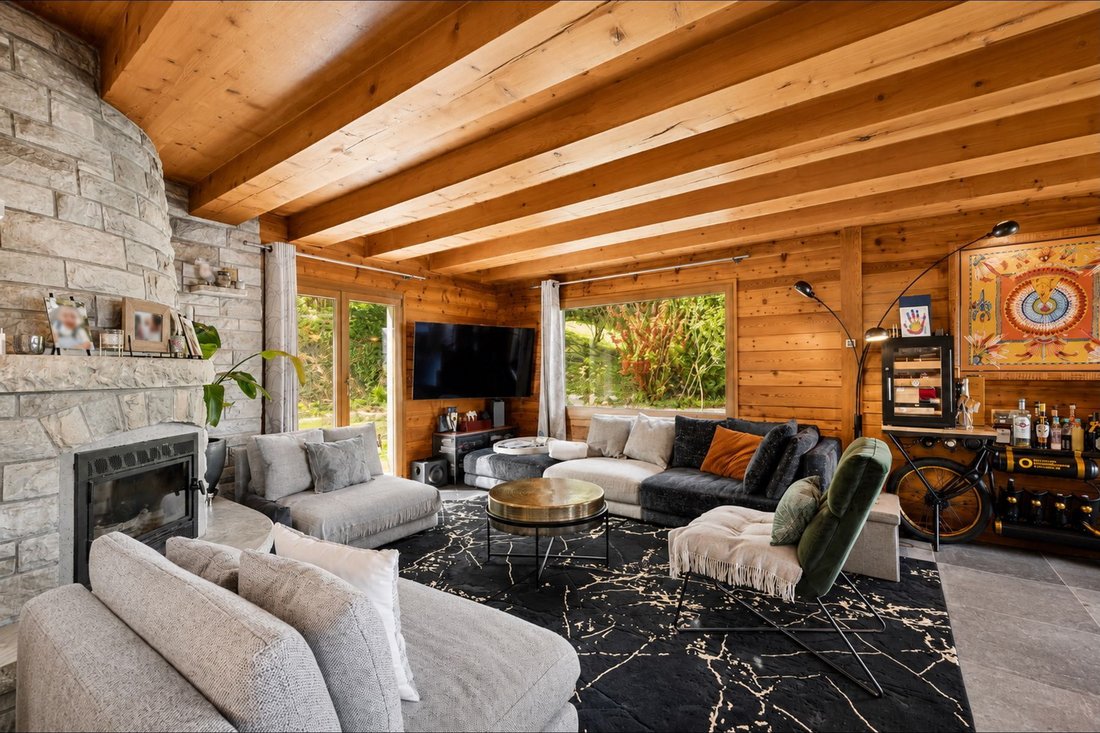
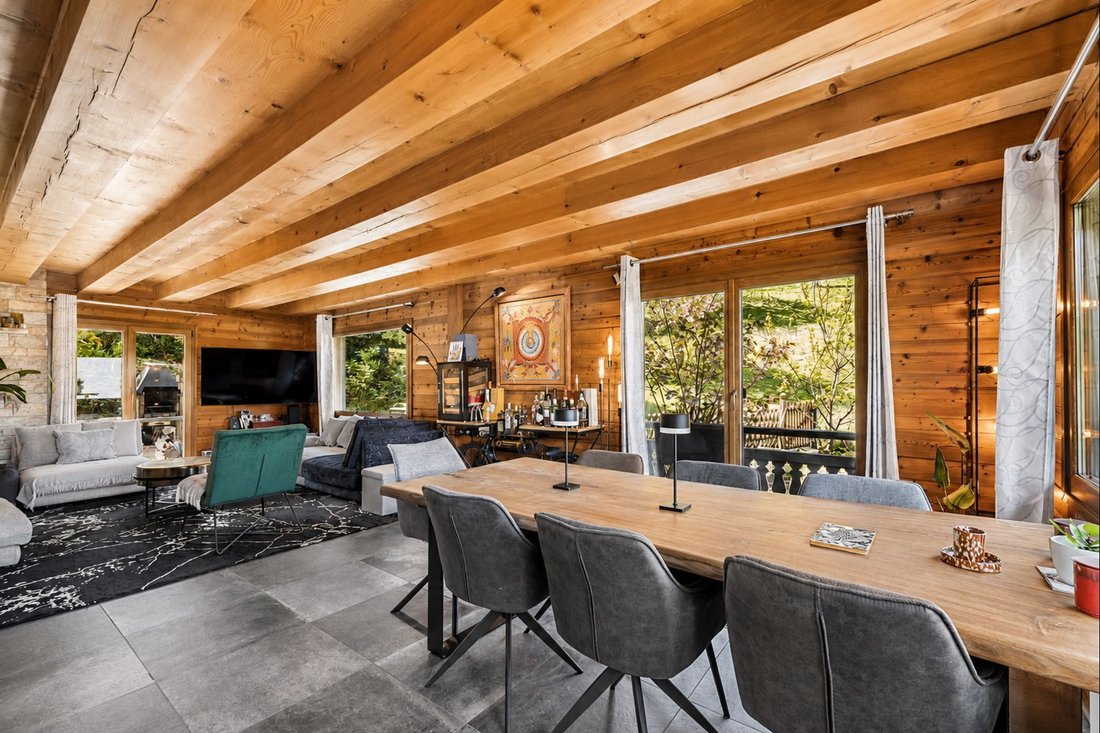
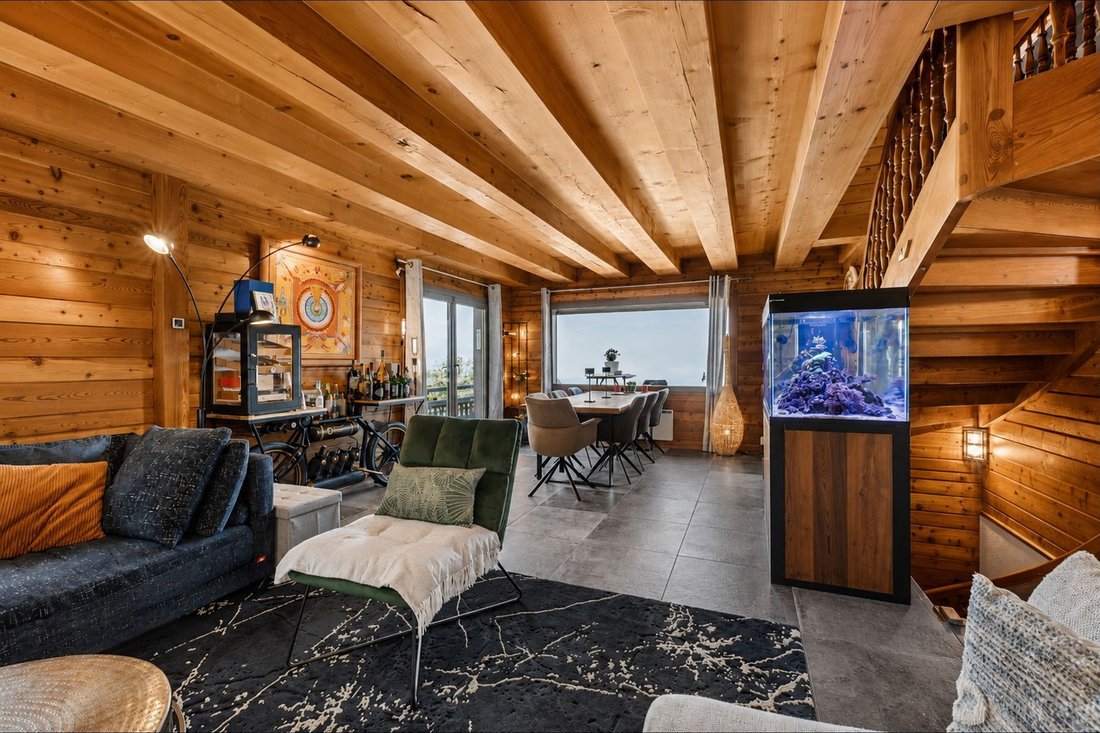
The most striking feature of this chalet remains its solid larch joists running across the entire width of the living room, almost 10 meters in one piece, a rare structural feat that lends the spaces an uncommon nobility and generosity. The monumental fireplace in St-Leonard stone, built on site, anchors the living room with character. Rounded natural slate roof (Anger stone), with double roof and 60 mm insulation - a standard well above the period of construction.
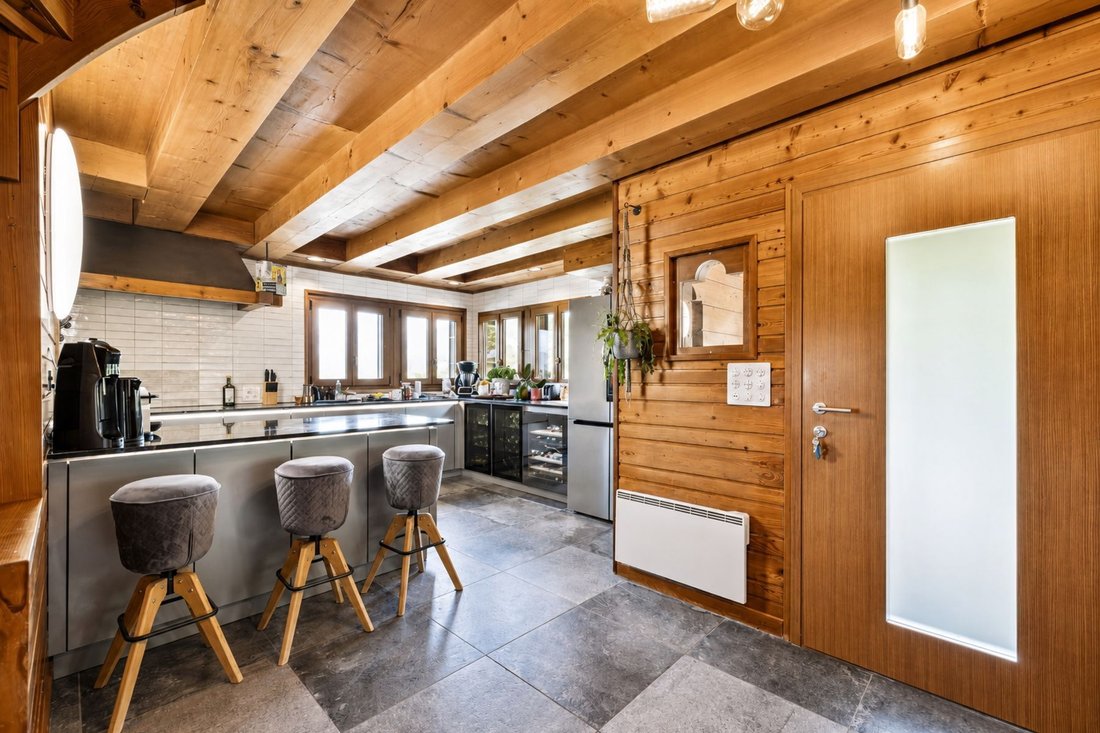
Cleaned and inspected in 2026: perfect condition. The Pfister kitchen has been designed with particular care: worktop in natural Brazilian stone, flush-mounted induction hob with 1 mm joints, large stainless steel sink, Bosch American refrigerator, oven and wine cellar by Zug, the absolute benchmark for top-of-the-range Swiss appliances. Electric underfloor heating ensures optimum comfort in the main living areas. The thermodynamic water heater, installed in 2024, meanwhile, meets today’s energy efficiency requirements.
Distribution over three levels
Lower ground floor: garage with electric door, bedroom with shower room, laundry room, cellar
Upper ground floor: living room with fireplace, dining room open to the view, top-of-the-range fitted kitchen, study, bathroom, large balcony and south-facing terrace
First floor : mezzanine office with balcony access, master bedroom, two additional bedrooms, dressing room, shower room
The large bay windows in the living room and dining room frame a breathtaking, unobstructed view of the Chablais plain, the lake and the Vaud Alps, a panorama that changes with each season.
100 m from a bus stop, 500 m from schools. Sale as second home possible.
An exceptional property for lovers of the authentic and the well-made.
-
Property type
House
-
Year built
1985
-
Price/sqft
$923
Features
- Garden
- Terrace
- Garage
- Fireplace
- Lake View
- Wine Cellar
- Open Kitchen
- Mountain View
- Walk In Closet
Lot
Indoor
- Office
- Fireplace
- Bar
- Laundry Room
- Wine Cellar
- Open Kitchen
- Stone Countertops
- Walk In Closet
Outdoor
Explore the Area
The agent will contact you soon by
Listed by
Book home tour with Charlie Gardien
Choose a date and whether you'd like a virtual or in-person tour with the agent.

are passionate about estate age
are passionate about estate agency and marketing new build projects. It has
become a leading brand in the valuation and sale of property.
With more than 40 years of experience and 120 members of staff, the company is
passionate about its clients. Its 80 agents complete nearly two sales a day in a
complex, sometimes capricious market. These sales average at 1600 a year and
cover all budgets and all buyers. The sales volume for half of them is between
400’000 and 2 million Swiss francs.
Whatever the estimated value of your property, we will do everything we can to
help and support you through the process. Our high-performance marketing
campaigns are targeted for immediate results. For each of us, the objective is
to gain your confidence so that together we can sell your property for the right
price within a short timeframe.
Our Switzerland Sotheby’s International Realty experts market new build
projects, buildings, land, resale properties and prestige estates.
Our company is headquartered in Lausanne but active primarily in the following
regions : Geneva, Nyon, Morges, Lausanne, Echallens, Yverdon, Montreux,
Fribourg, Biel, Bern, Neuchâtel, Valais, Villars-sur-Ollon and Gstaad. So our
range covers the Lake Geneva area, Chablais, Valais, Fribourg, Neuchâtel, the
Berne region and various mountain resorts ( Villars, Champéry, etc.).
Trusted by the World's Leading Brokers
The agents behind the world's most exceptional properties list with JamesEdition.
- Listings from Sotheby's, Christie's, BARNES, and Engel & Völkers
- Every listing reviewed before it goes live
- Connect directly with verified listing agents
By continuing you agree to our Terms and Privacy Policy.