$1,823,569
Villa Il Parco Secolare
- 11 Beds
- 10 Baths
- 9,623 Sqft
- 7.42 Ac lot
- Updated: March 27
- 12
About the Property
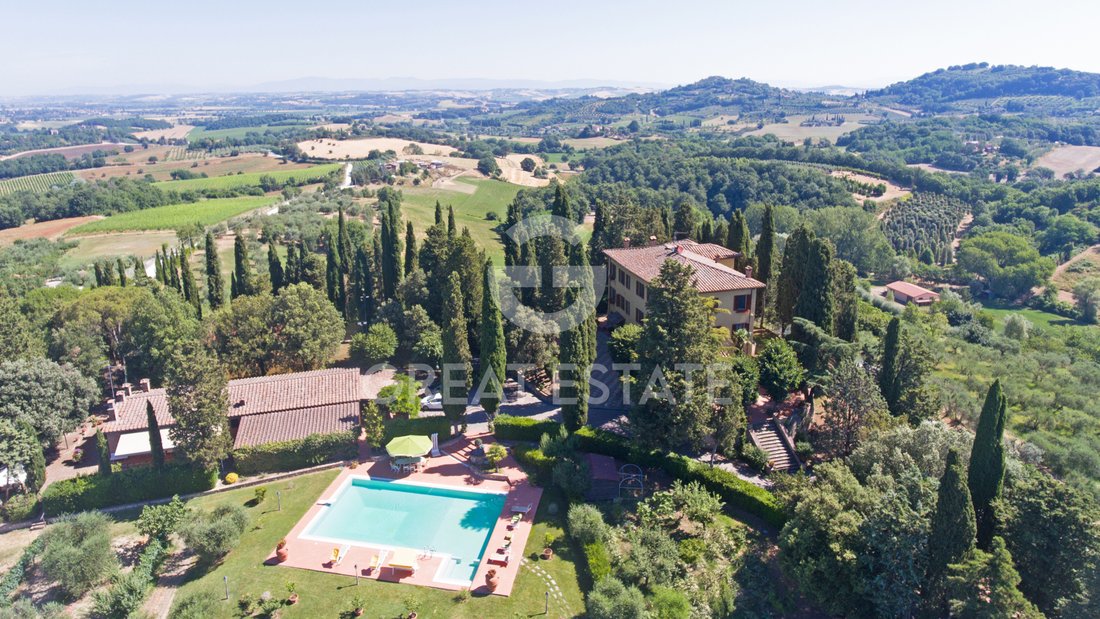
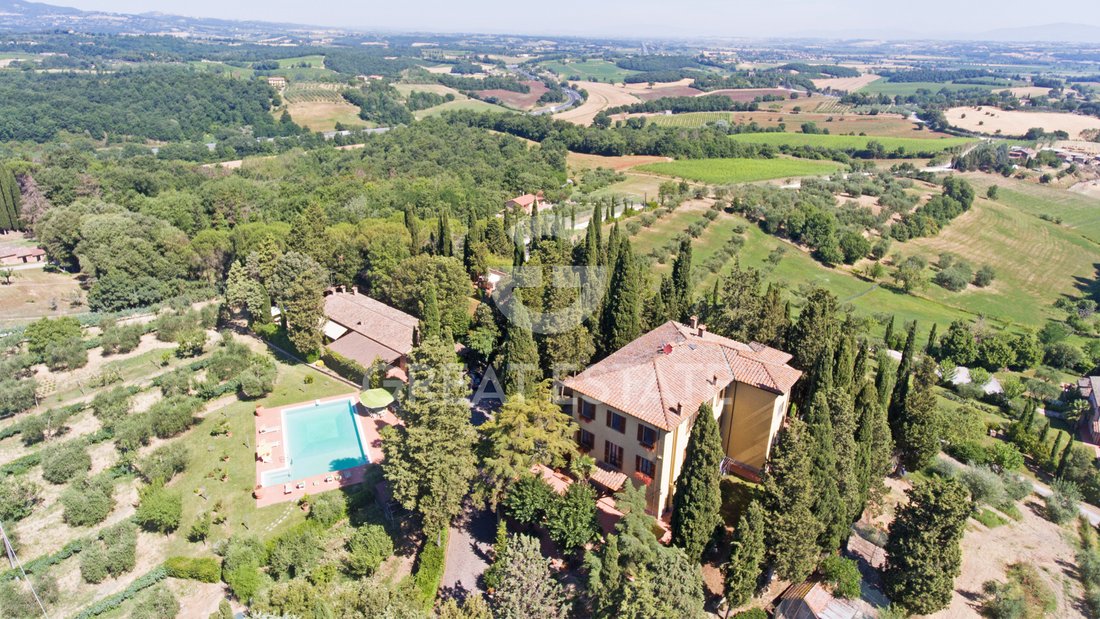
Historical villa in Tuscany, “Il Parco Secolare”. The exclusive property has a total covered area of approximately 970 square meters and consists of a period villa in Art Nouveau style on 3 levels, an outbuilding, ancillary rooms, a large garage. 3 levels, from an outbuilding, ancillary rooms, a large garage. The buildings are embellished by a majestic tree-lined park of about 1 ha. where there is
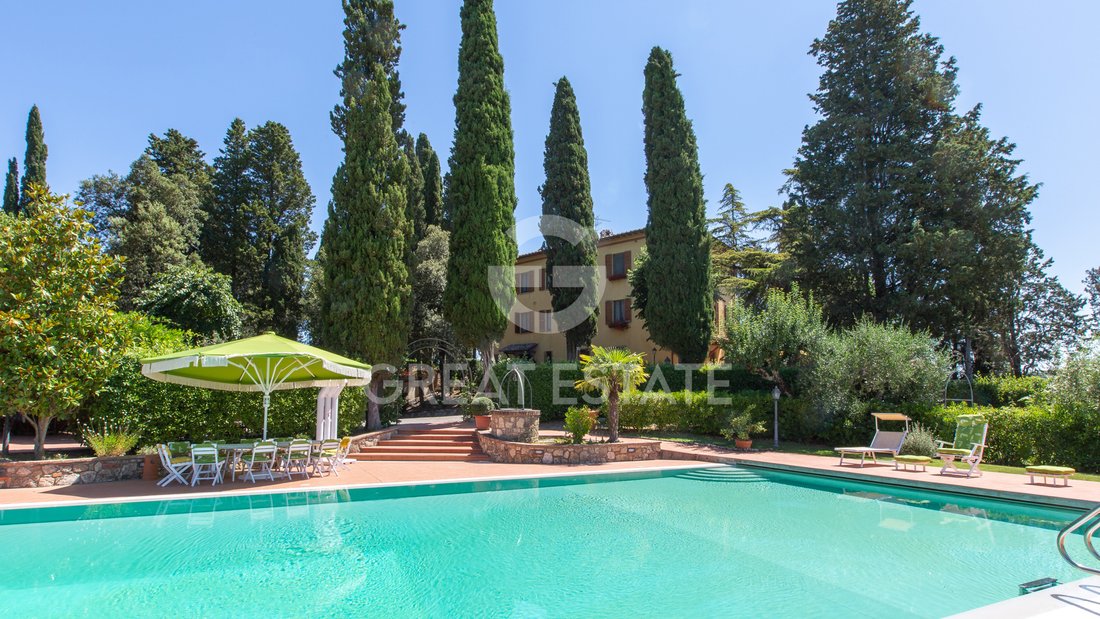
Historical villa in Tuscany, “Il Parco Secolare”. The exclusive property has a total covered area of approximately 970 square meters and consists of a period villa in Art Nouveau style on 3 levels, an outbuilding, ancillary rooms, a large garage. 3 levels, from an outbuilding, ancillary rooms, a large garage. The buildings are embellished by a majestic tree-lined park of about 1 ha. where there is an important entrance avenue with centuries-old cypresses, green and ornamental areas, the courtyards of the buildings and a splendid swimming pool of 16 x 8 meters. The remaining land, equal to about 1.6 ha. is used as an orchard, olive grove and small vineyard.
The main Villa is spread over three levels and has a total surface area of about 630 square meters, composed as follows:
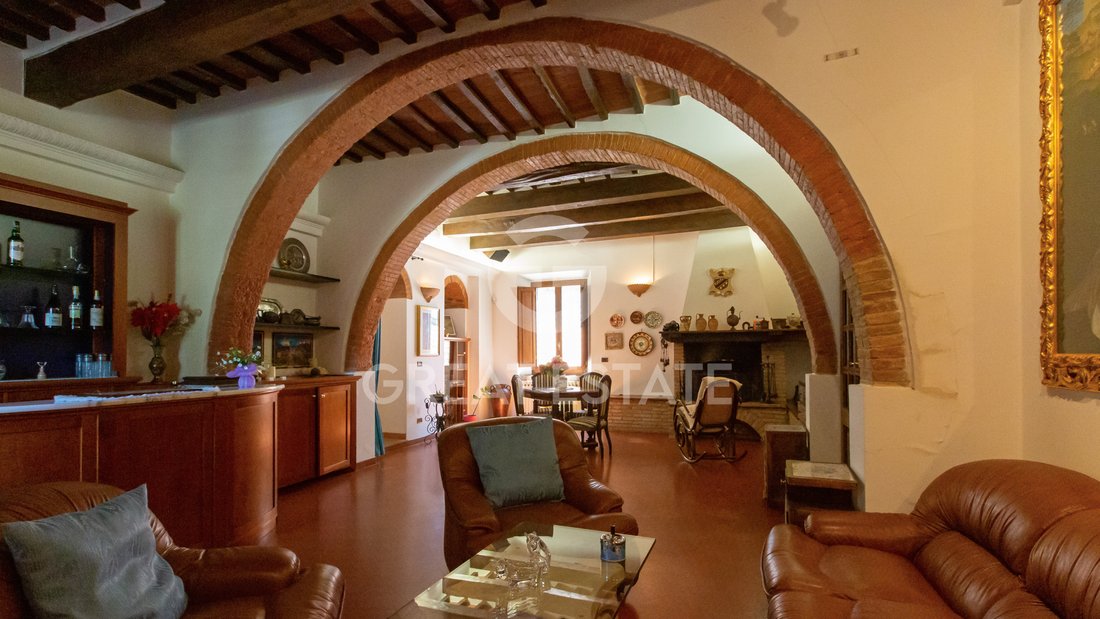
Ground floor: Main entrance, large common living areas, two bedrooms with en suite bathroom, laundry room and hallway. Externally there are the technical rooms and a storage room, in addition to the splendid terrace of about 130 square meters. embellished by the original stone staircase.
First floor: Accessible by a large internal staircase, where there is an elegant iron elevator. The first floor of the villa is characterized by a first residence consisting of a double living room, eat-in kitchen with wood oven + wood stove, hallway, double bedroom with private bathroom, bedroom, another bathroom, study, closet;
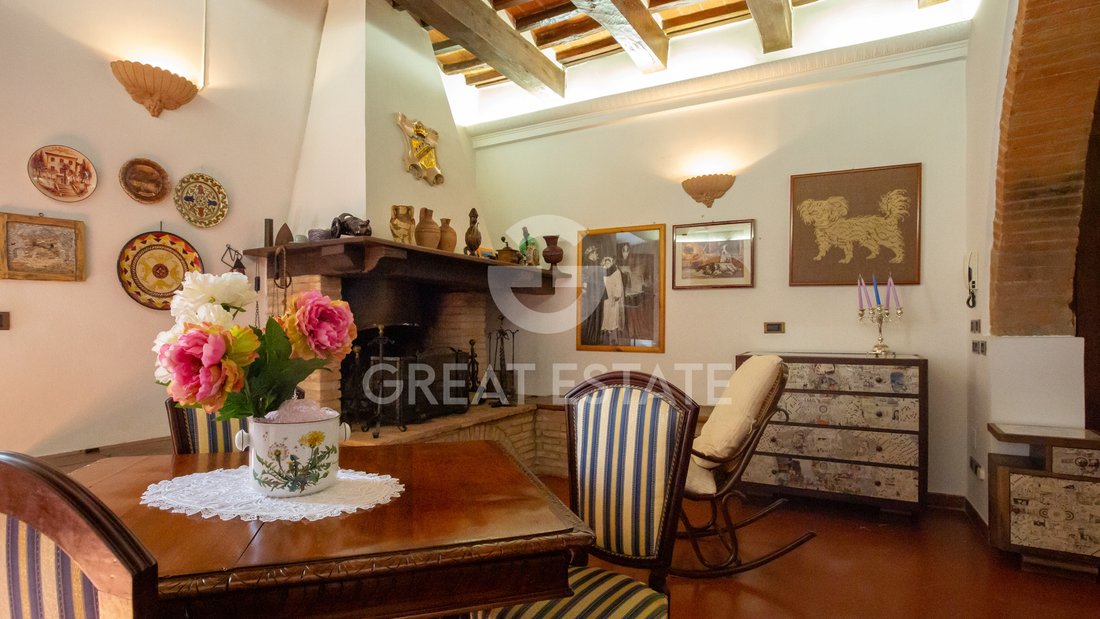
Second floor: Also accessible from the large internal staircase; it consists of a second residence consisting of a dining room with fireplace, built-in kitchenette, living room with fireplace, hallway, bedroom with private bathroom and wardrobe, another bedroom with private bathroom, another bedroom, bedroom, bathroom.
Externally we find the dependance of about 178 square meters. on one level, consisting of a beautiful kitchen / tavern / dining room, 3 large bedrooms with 3 splendid en suite bathrooms. All surrounded by a beautiful covered patio of about 90 square meters.
Inside the beautiful park we then find a partially underground and completely renovated annex, equal to about 114 square meters. which can be used for various accessory uses (hobby room, garage, warehouse, etc...)
The buildings are completed by a SPA room inside the old cave and another small warehouse/woodshed of about 15 square meters.
The property is enriched by the relevant land, entirely fenced, consisting of the majestic external park of about 1 ha. which surrounds the buildings in addition to the agricultural land. The park has been structured in an exemplary manner and within it, in perfect harmony, the different areas consisting of the main entrance avenue with centuries-old trees, the pool area, gardens and ornamental areas, a small vineyard, an olive grove with 200 plants, an orchard and a second driveway entrance.
STATE OF REPAIR
The main renovation of the villa took place in the first half of the 90s with further work carried out on the ground floor in 2022-23. Externally, the villa has plastered and painted facades while the roof is made of typical Roman tiles. The roof is insulated.
Internally, the villa is characterized by mixed flooring in single-fired terracotta-like tiles and wooden parquet. The floors are mixed, partly in brick and cement and partly with a wooden beam structure with exposed tiles. All windows are equipped with double glazing.
The annex was completely renovated in 2022-2023. There are still a few finishing works to be done on the systems and finishes on the annex, ground floor of the main villa and annex to be used as a hobby room/yoga room.
UTILITIES
All utilities present, in particular electrical connection, independent LPG gas heating system as well as 34 KW photovoltaic system with inverter, to be connected. Pre-distortion for air conditioning on the ground floor of the villa and on the outbuilding, only split and hot/cold heat pump to be installed. Water supply guaranteed by the public aqueduct + private well + rainwater recovery tank, Wi-Fi system with fast internet connection, alarm system.
USE AND POTENTIAL USES
The charming villa ”Il Parco Secolare” is ideal both for use as a prestigious private residence to spend your holidays in one of the most beautiful areas of southern Tuscany, and as a prestigious tourist-accommodation business, given the number of bedrooms and bathrooms available and given the importance of both the buildings and the outdoor spaces, created to be fully enjoyed in conviviality.
LOCATION
Villa ”Il parco secolare” is located in Tuscany, in a convenient position with respect to the historic center of Chiusi (2.3 km.) and the A1 exit of Chiusi-Chianciano Terme (1 km.). The location is therefore excellent from a logistical point of view and equally beautiful from a panoramic point of view since the villa enjoys an excellent view of the countryside of the Valdichiana del Sud and the natural park of Monte Cetona. From here, within a radius of 25 km. it is possible to reach the main towns in the area such as Montepulciano and Pienza, Cetona, Sarteano, the Chianciano Terme (10 km.) and the San Casciano dei Bagni Terme (25 km).
LAND REGISTRY DETAILS
Great Estate Group, through the owner’s specialist, draws up a due diligence on each property, which allows to perfectly know the urbanistic and cadastral situation of every property. The due diligence can be required in case of real interest in the property.
OWNERSHIP DETAILS AND EVENTUAL CONTRACTUAL OBLIGATIONS
The property is registered to a natural person and the sale will be subject to registration tax according to current regulations (see costs of purchase from a private individual).
The main Villa is spread over three levels and has a total surface area of about 630 square meters, composed as follows:
Ground floor: Main entrance, large common living areas, two bedrooms with en suite bathroom, laundry room and hallway. Externally there are the technical rooms and a storage room, in addition to the splendid terrace of about 130 square meters. embellished by the original stone staircase.
First floor: Accessible by a large internal staircase, where there is an elegant iron elevator. The first floor of the villa is characterized by a first residence consisting of a double living room, eat-in kitchen with wood oven + wood stove, hallway, double bedroom with private bathroom, bedroom, another bathroom, study, closet;
Second floor: Also accessible from the large internal staircase; it consists of a second residence consisting of a dining room with fireplace, built-in kitchenette, living room with fireplace, hallway, bedroom with private bathroom and wardrobe, another bedroom with private bathroom, another bedroom, bedroom, bathroom.
Externally we find the dependance of about 178 square meters. on one level, consisting of a beautiful kitchen / tavern / dining room, 3 large bedrooms with 3 splendid en suite bathrooms. All surrounded by a beautiful covered patio of about 90 square meters.
Inside the beautiful park we then find a partially underground and completely renovated annex, equal to about 114 square meters. which can be used for various accessory uses (hobby room, garage, warehouse, etc...)
The buildings are completed by a SPA room inside the old cave and another small warehouse/woodshed of about 15 square meters.
The property is enriched by the relevant land, entirely fenced, consisting of the majestic external park of about 1 ha. which surrounds the buildings in addition to the agricultural land. The park has been structured in an exemplary manner and within it, in perfect harmony, the different areas consisting of the main entrance avenue with centuries-old trees, the pool area, gardens and ornamental areas, a small vineyard, an olive grove with 200 plants, an orchard and a second driveway entrance.
STATE OF REPAIR
The main renovation of the villa took place in the first half of the 90s with further work carried out on the ground floor in 2022-23. Externally, the villa has plastered and painted facades while the roof is made of typical Roman tiles. The roof is insulated.
Internally, the villa is characterized by mixed flooring in single-fired terracotta-like tiles and wooden parquet. The floors are mixed, partly in brick and cement and partly with a wooden beam structure with exposed tiles. All windows are equipped with double glazing.
The annex was completely renovated in 2022-2023. There are still a few finishing works to be done on the systems and finishes on the annex, ground floor of the main villa and annex to be used as a hobby room/yoga room.
UTILITIES
All utilities present, in particular electrical connection, independent LPG gas heating system as well as 34 KW photovoltaic system with inverter, to be connected. Pre-distortion for air conditioning on the ground floor of the villa and on the outbuilding, only split and hot/cold heat pump to be installed. Water supply guaranteed by the public aqueduct + private well + rainwater recovery tank, Wi-Fi system with fast internet connection, alarm system.
USE AND POTENTIAL USES
The charming villa ”Il Parco Secolare” is ideal both for use as a prestigious private residence to spend your holidays in one of the most beautiful areas of southern Tuscany, and as a prestigious tourist-accommodation business, given the number of bedrooms and bathrooms available and given the importance of both the buildings and the outdoor spaces, created to be fully enjoyed in conviviality.
LOCATION
Villa ”Il parco secolare” is located in Tuscany, in a convenient position with respect to the historic center of Chiusi (2.3 km.) and the A1 exit of Chiusi-Chianciano Terme (1 km.). The location is therefore excellent from a logistical point of view and equally beautiful from a panoramic point of view since the villa enjoys an excellent view of the countryside of the Valdichiana del Sud and the natural park of Monte Cetona. From here, within a radius of 25 km. it is possible to reach the main towns in the area such as Montepulciano and Pienza, Cetona, Sarteano, the Chianciano Terme (10 km.) and the San Casciano dei Bagni Terme (25 km).
LAND REGISTRY DETAILS
Great Estate Group, through the owner’s specialist, draws up a due diligence on each property, which allows to perfectly know the urbanistic and cadastral situation of every property. The due diligence can be required in case of real interest in the property.
OWNERSHIP DETAILS AND EVENTUAL CONTRACTUAL OBLIGATIONS
The property is registered to a natural person and the sale will be subject to registration tax according to current regulations (see costs of purchase from a private individual).
-
Property type
Villa
-
Floors
3
-
Year built
1800
-
Price/sqft
$189
Features
- Garden
- Pool
- Terrace
- Garage
- Vineyard / Winery
- Elevator
- Mountain View
- Fireplace
- Renovated
Features
Lot
- Mountain View
- Renovated
Indoor
- High Ceiling
- Fireplace
- Air Conditioning
- Laundry Room
- Elevator
Outdoor
- Terrace
- Pool
- Garage
- Garden
- Vineyard / Winery
Explore the Area
Chiusi, 53043, Italy
View on Google Maps
Price per sqft
Low
High
Located in the enchanting region of Tuscany, Chiusi offers a serene retreat with picturesque landscapes. This historic town is perfectly positioned between Florence and Rome, blending tranquil countryside charm with access to cultural sites. Enjoy fine dining, local wineries, and explore the rich history of the area. Its proximity to lakes, ancient ruins, and traditional villages provides endless opportunities for exploration and a perfect escape from the bustle of city life.
Get nearby
Attractions
Schools
Perugia Airport
Airport
60 min
Chiusi-Chianciano Terme Train Station
Train Station
10 min
Lake Trasimeno
Outdoor & Nature
35 min
Etruscan Museum of Chiusi
Culture & Heritage
5 min
Istituto Comprensivo Graziano da Chiusi
Public School
5 min
European School of Varese
International School
360 min
Joined 3 years ago
You have inquired about this property
The agent will contact you soon by
Listed by
337
Listings
2023
Joined
Book home tour with Stefano Petri
Choose a date and whether you'd like a virtual or in-person tour with the agent.
Preferred date
Tour type

Great Estate Immobiliare Srl
Via Piana 15, Fraz Palazzone, 53040, San Casciano dei Bagni, Italy
View agency profile
Great Estate is the major Italian network with the best international reach, specialising in the valorisation and s
Great Estate is the major Italian network with the best international reach, specialising in the valorisation and sale of prestigious properties and holiday experiences in the most beautiful areas of Italy. Our mission is to provide technological solutions and a time-tested method to make real estate transactions and services more professional, easier and faster.
With 14 offices and a team of more than 100 professionals spread across sought-after locations in the countryside, at the seaside, or in characteristic historical villages, in more than 25 years of experience we have supported hundreds of families in their dream of living in or investing in villas, farmhouses, and prestigious accommodation facilities typical of the area.
With 14 offices and a team of more than 100 professionals spread across sought-after locations in the countryside, at the seaside, or in characteristic historical villages, in more than 25 years of experience we have supported hundreds of families in their dream of living in or investing in villas, farmhouses, and prestigious accommodation facilities typical of the area.
Last updated
March 27
First listed
March 4, 2025
Listing reference
9055
Similar Properties Nearby
New Listings in Chiusi







Explore More Homes for Sale
Chiusi property types
Chiusi popular searches
- Lake View properties in Chiusi
- Properties with Elevator in Chiusi
- Investment Property properties in Chiusi
- Properties with Sauna in Chiusi
- Properties with Steam Room in Chiusi
- Properties with Library in Chiusi
- Properties with Helipad in Chiusi
- Properties with Open Kitchen in Chiusi
- Properties with Indoor Pool in Chiusi
Related Guides & Stories
Trusted by the World's Leading Brokers
The agents behind the world's most exceptional properties list with JamesEdition.
- Listings from Sotheby's, Christie's, BARNES, and Engel & Völkers
- Every listing reviewed before it goes live
- Connect directly with verified listing agents
By continuing you agree to our Terms and Privacy Policy.