

$674,552
Chiusa DI Pesio Country House
- 6 Beds
- 10 Baths
- 6,739 Sqft
- 6,739 Sqft lot
- Updated: June 19
- 11
About the Property
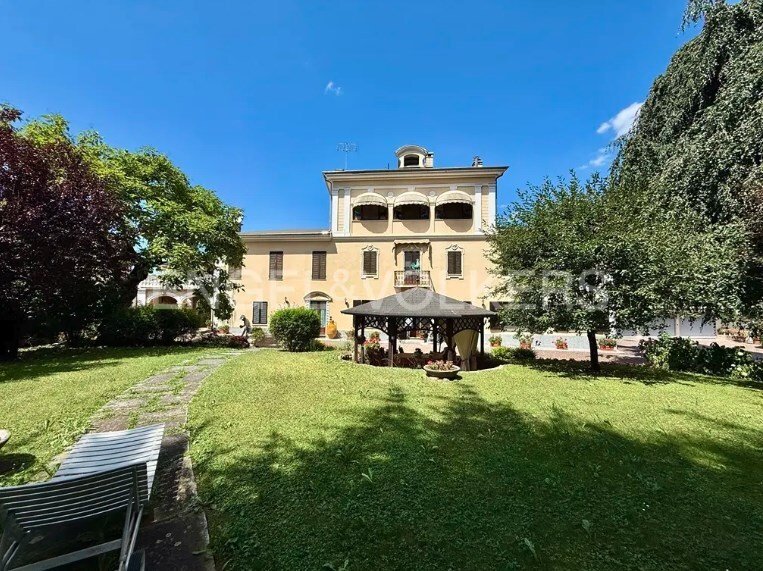
Imagine crossing the threshold of a residence that whispers centuries-old stories, a place where the charm of the past merges harmoniously with the grandeur of the present. In the vibrant heart of Chiusa di Pesio, we have the privilege of presenting to you a magnificent Historic Villa, an authentic architectural gem masterfully erected between the late 19th and early 20th centuries.
This resid
This resid
Imagine crossing the threshold of a residence that whispers centuries-old stories, a place where the charm of the past merges harmoniously with the grandeur of the present. In the vibrant heart of Chiusa di Pesio, we have the privilege of presenting to you a magnificent Historic Villa, an authentic architectural gem masterfully erected between the late 19th and early 20th centuries.
This residence is not just a house, but a true masterpiece spread over three floors, inviting you to experience unparalleled living.
Every detail of this property reflects timeless elegance, with high-quality finishes and original details that evoke the refined style of its era. The interior spaces are generous and skillfully distributed, offering spacious, bright lounges, enveloping bedrooms, and representative environments designed to welcome and impress. Every corner of this villa is conceived to ensure maximum livability and a discreet yet palpable luxury.
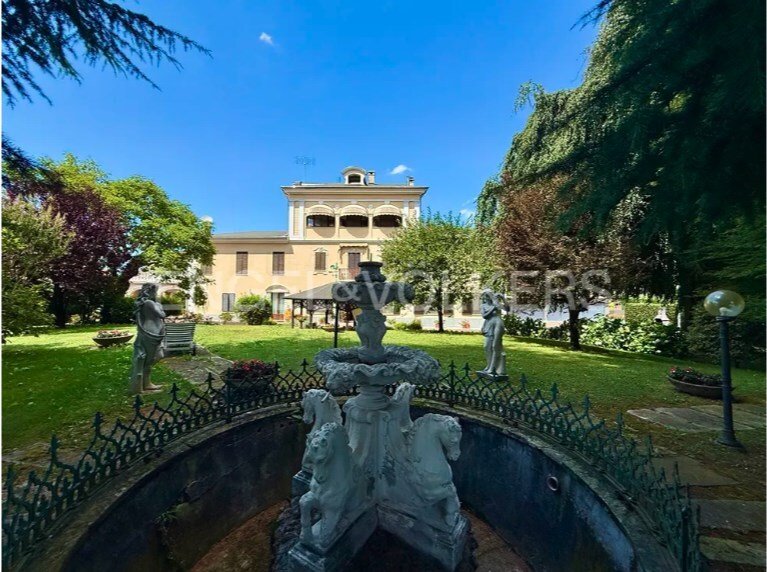
But the true jewel, which envelops the residence in an embrace of serenity, is its extensive private park. An enchanted oasis, meticulously tended and adorned with majestic century-old trees, creating an atmosphere of unrivaled privacy and tranquility. Here, among the rustling leaves and the scent of nature, you can indulge in moments of pure relaxation, pleasant walks, or imagine hosting unforgettable events in a setting of rare beauty.
Upon entering this magnificent villa, you are immediately greeted by an atmosphere of refined elegance, where every detail has been conceived to offer an unparalleled living experience. The ground floor opens onto a large, bright living room, enhanced by a warm parquet floor that highlights its welcoming nature, and dominated by a fireplace, a true visual focal point. On this level, there is a functional kitchen, two refined double bedrooms, each equipped with a private bathroom to ensure maximum intimacy and comfort, an ideal study for smart working.
An imposing marble staircase leads to the upper floor, a realm of generous spaces and enchanting views. Here, the environments harmoniously follow one another: a second cozy living room, a spacious dining room perfect for hosting guests, and a delightful terrace that invites you to enjoy the open air and the panorama. This floor also hosts an additional study, three spacious bedrooms, all complete with private bathrooms, ensuring functionality and privacy for all occupants.
Ascending to the top floor, you discover a versatile independent apartment, perfect for guests or a separate family unit. This space includes a bright living room, a well-equipped kitchen, a comfortable double bedroom, and a bathroom. Accessing the attic, we find an additional area of considerable potential, offering the freedom to be shaped and personalized at will: whether it is a hobby room, a private gym, an additional relaxation area, or a creative space, the possibilities are endless.
Each floor of this villa has been conceived to maximize comfort and elegance, creating a harmonious blend between historical charm and contemporary living needs.
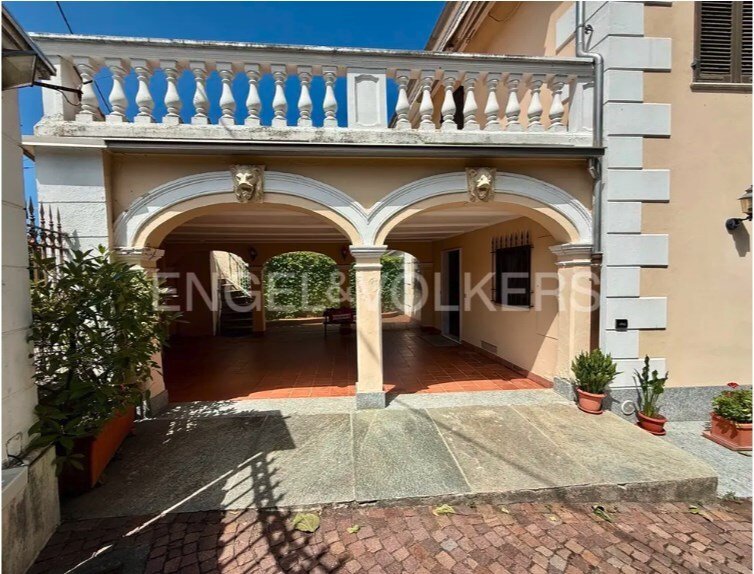
A distinctive added value: the property boasts the availability of no less than four spacious garages, an attribute that underscores the attention to detail and functionality for a residence of such standing.
This villa represents a unique opportunity for those wishing to combine the prestige of a historic residence with the flexibility to customize the interiors, shaping each space based on their dreams and desires.
This residence is not just a house, but a true masterpiece spread over three floors, inviting you to experience unparalleled living.
Every detail of this property reflects timeless elegance, with high-quality finishes and original details that evoke the refined style of its era. The interior spaces are generous and skillfully distributed, offering spacious, bright lounges, enveloping bedrooms, and representative environments designed to welcome and impress. Every corner of this villa is conceived to ensure maximum livability and a discreet yet palpable luxury.
But the true jewel, which envelops the residence in an embrace of serenity, is its extensive private park. An enchanted oasis, meticulously tended and adorned with majestic century-old trees, creating an atmosphere of unrivaled privacy and tranquility. Here, among the rustling leaves and the scent of nature, you can indulge in moments of pure relaxation, pleasant walks, or imagine hosting unforgettable events in a setting of rare beauty.
Upon entering this magnificent villa, you are immediately greeted by an atmosphere of refined elegance, where every detail has been conceived to offer an unparalleled living experience. The ground floor opens onto a large, bright living room, enhanced by a warm parquet floor that highlights its welcoming nature, and dominated by a fireplace, a true visual focal point. On this level, there is a functional kitchen, two refined double bedrooms, each equipped with a private bathroom to ensure maximum intimacy and comfort, an ideal study for smart working.
An imposing marble staircase leads to the upper floor, a realm of generous spaces and enchanting views. Here, the environments harmoniously follow one another: a second cozy living room, a spacious dining room perfect for hosting guests, and a delightful terrace that invites you to enjoy the open air and the panorama. This floor also hosts an additional study, three spacious bedrooms, all complete with private bathrooms, ensuring functionality and privacy for all occupants.
Ascending to the top floor, you discover a versatile independent apartment, perfect for guests or a separate family unit. This space includes a bright living room, a well-equipped kitchen, a comfortable double bedroom, and a bathroom. Accessing the attic, we find an additional area of considerable potential, offering the freedom to be shaped and personalized at will: whether it is a hobby room, a private gym, an additional relaxation area, or a creative space, the possibilities are endless.
Each floor of this villa has been conceived to maximize comfort and elegance, creating a harmonious blend between historical charm and contemporary living needs.
A distinctive added value: the property boasts the availability of no less than four spacious garages, an attribute that underscores the attention to detail and functionality for a residence of such standing.
This villa represents a unique opportunity for those wishing to combine the prestige of a historic residence with the flexibility to customize the interiors, shaping each space based on their dreams and desires.
-
Property type
Country House
-
Floors
3
-
Price/sqft
$100
-
Consumption
D
Explore the Area
Chiusa di Pesio, 12013, Italy
View on Google Maps
Price per sqft
Low
High
Located in the scenic region of Piedmont, Chiusa di Pesio offers a peaceful lifestyle surrounded by nature. It is conveniently accessible from Cuneo Airport, a short drive away. The area is rich in culture with nearby historic sites and attractions. Ideal for outdoor enthusiasts with nearby parks and trails. Enjoy local dining options and the charm of Italian countryside living with modern amenities within reach.
Get nearby
Attractions
Schools
Cuneo International Airport
Airport
36 min
Mondovì Train Station
Train Station
28 min
Certosa di Pesio
Cultural & Heritage
13 min
Parco Naturale del Marguareis
Outdoor & Nature
10 min
International School of Turin
International School
70 min
Joined 3 years ago
You have inquired about this property
The agent will contact you soon by
Listed by
14
Listings
2023
Joined
Book home tour with the agent
Choose a date and whether you'd like a virtual or in-person tour with the agent.
Preferred date
Tour type
Last updated
June 19
First listed
September 4, 2025
Listing reference
W-0463CW
Trusted by the World's Leading Brokers
The agents behind the world's most exceptional properties list with JamesEdition.
- Listings from Sotheby's, Christie's, BARNES, and Engel & Völkers
- Every listing reviewed before it goes live
- Connect directly with verified listing agents
By continuing you agree to our Terms and Privacy Policy.