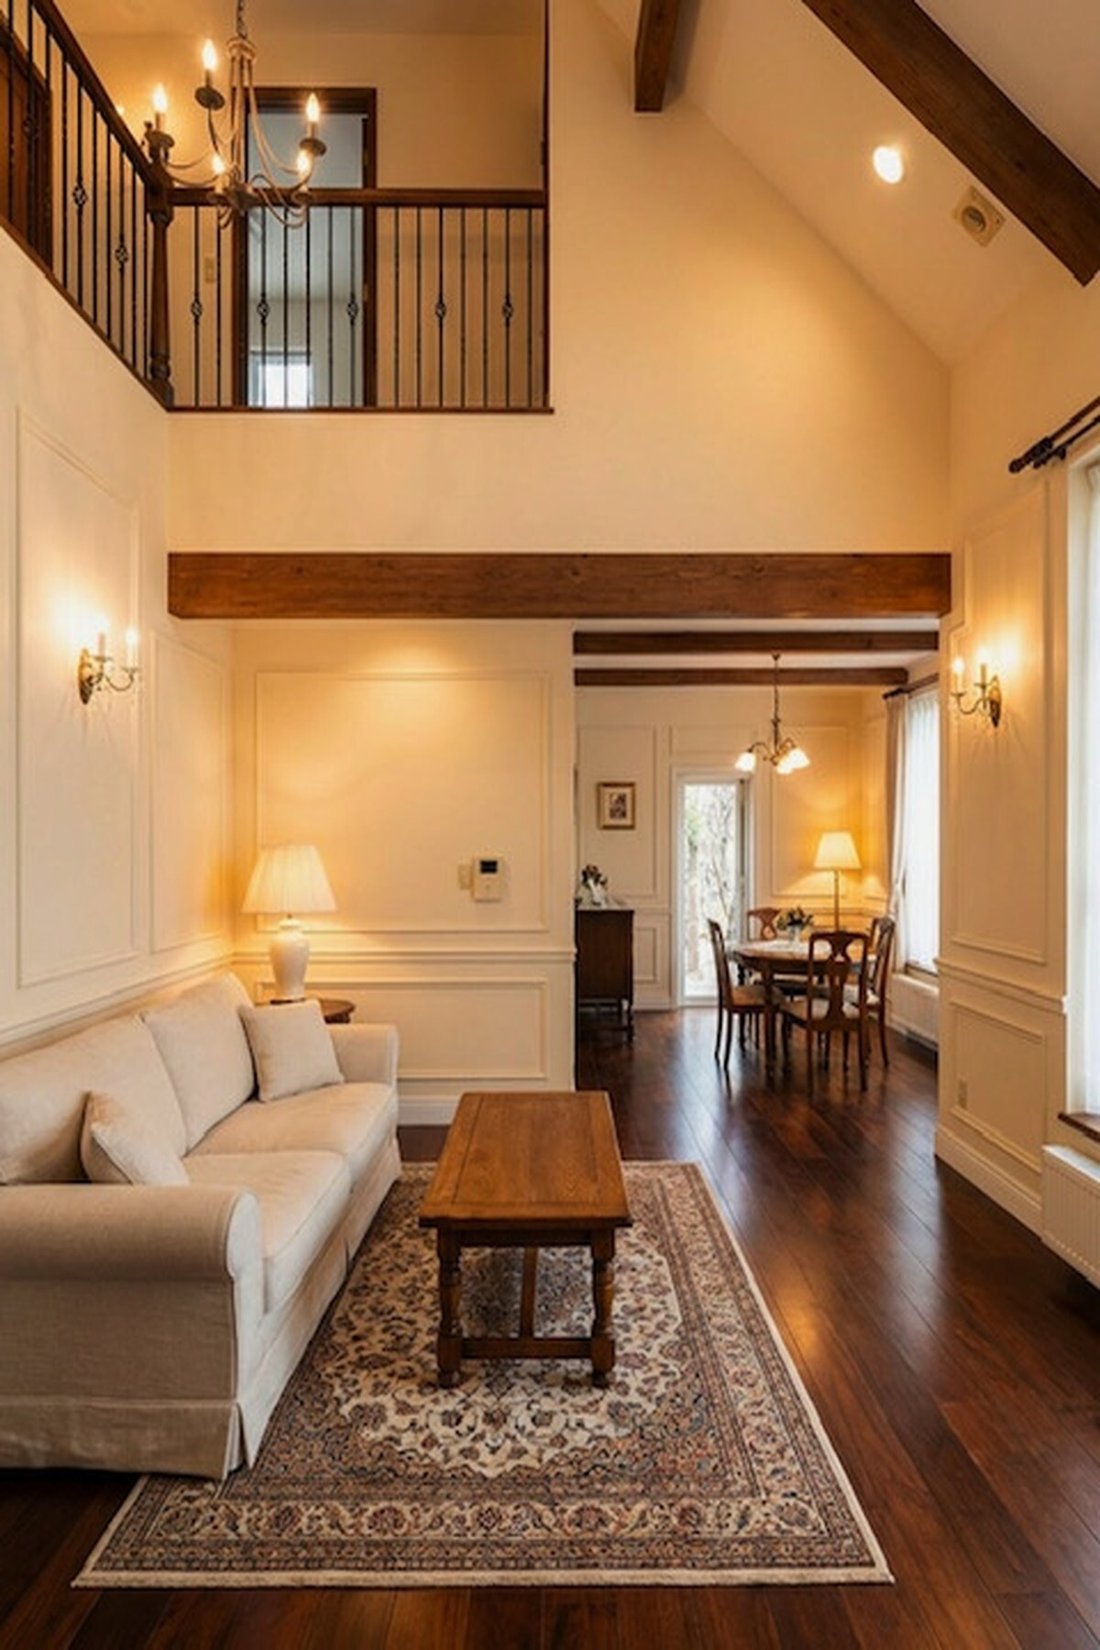
Koyodai Mansion
- 4 Beds
- 2 Baths
- 1,489 Sqft
- 33
About the Property
・Conveniently located with easy access from Chitose Airport
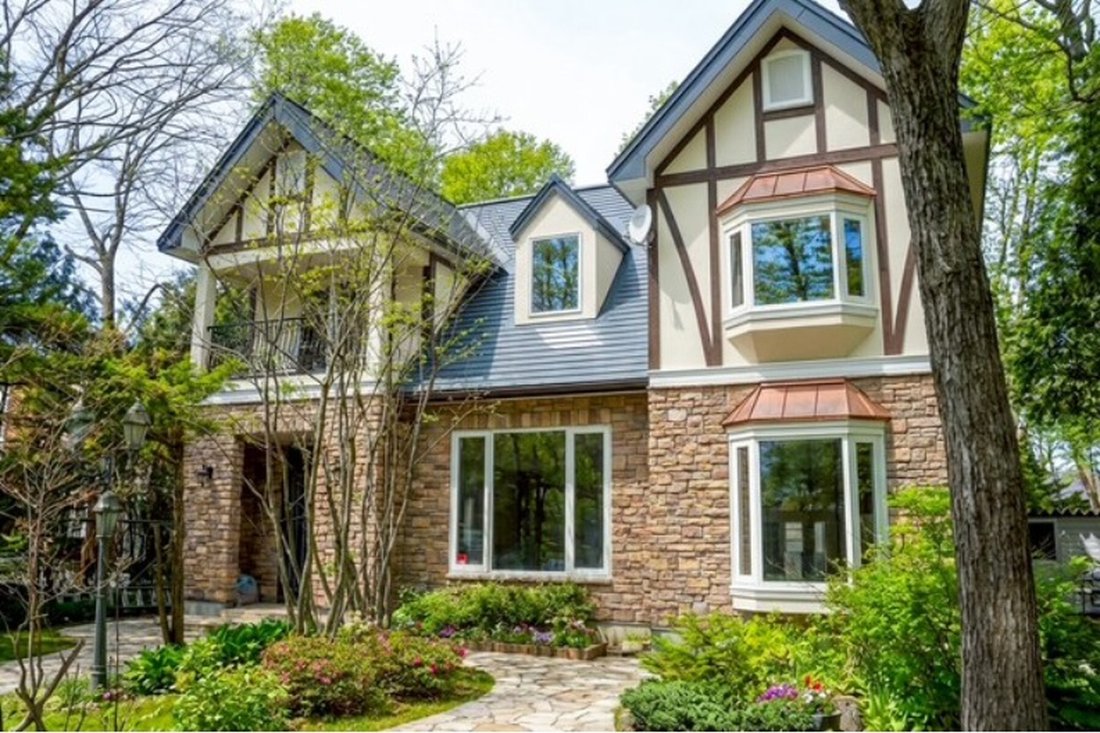
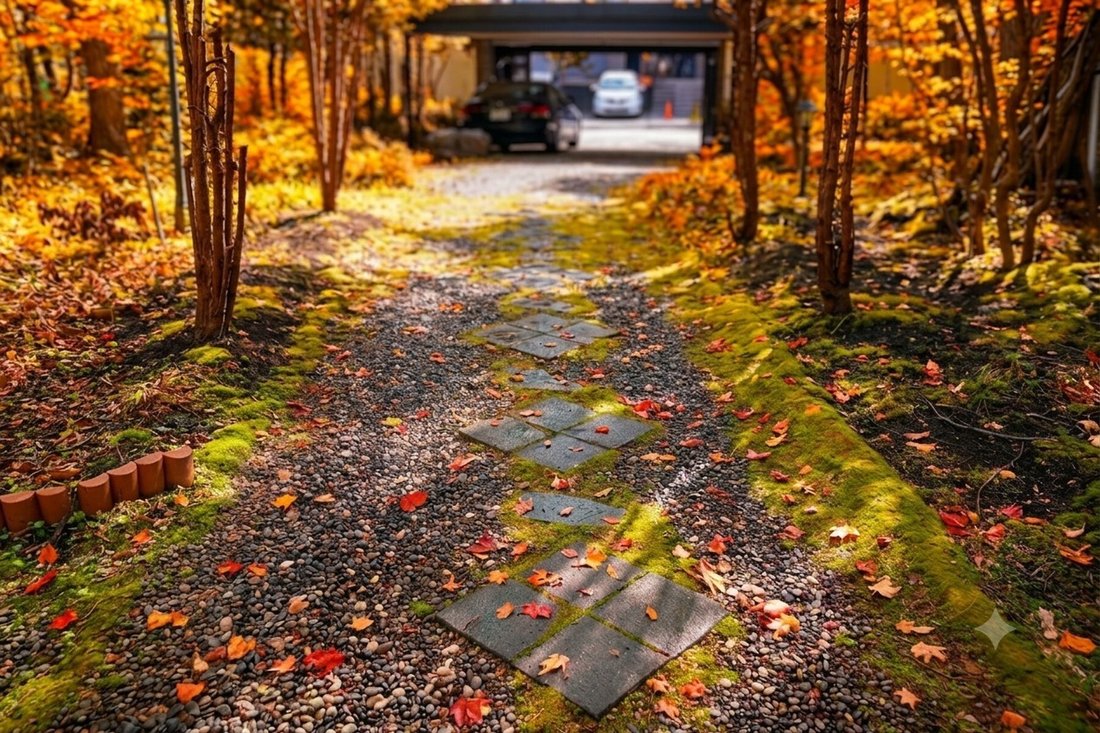
・The natural trees in the garden, which change with the seasons, create a setting reminiscent of a vacation home
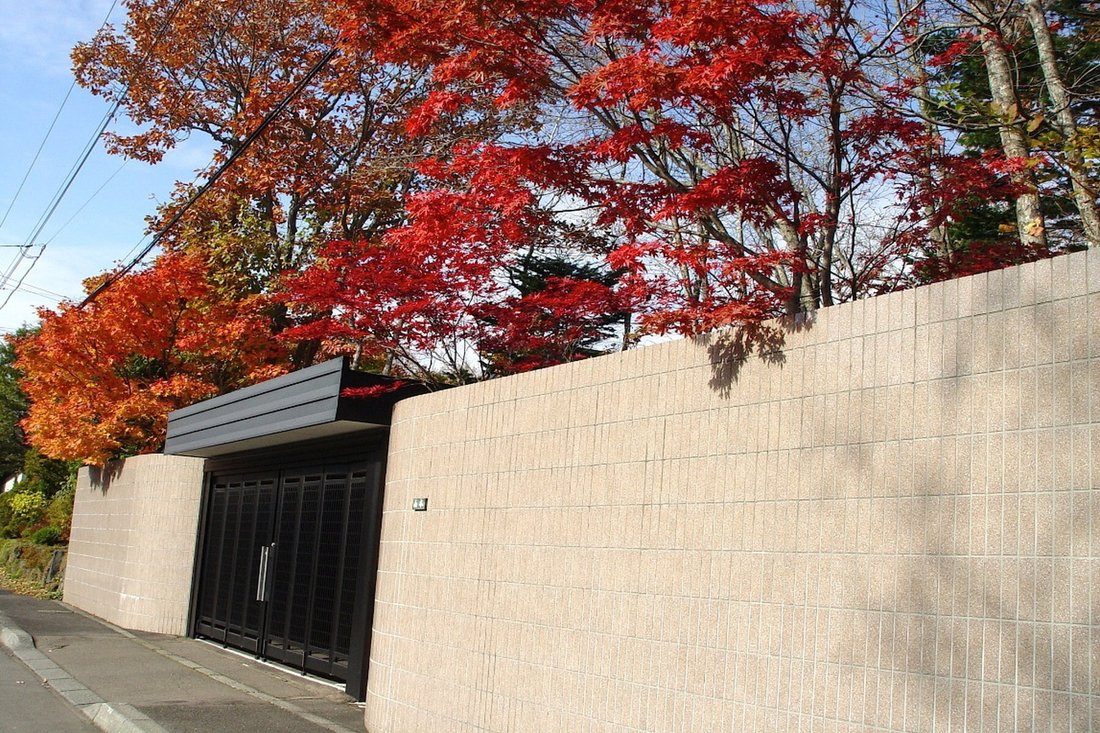
・The exterior walls gently shield the property from outside noise, and the sophisticated gate
protects residents’ privacy.
・The seller has already prepared a renovation plan (customization by the buye
・Conveniently located with easy access from Chitose Airport
・The natural trees in the garden, which change with the seasons, create a setting reminiscent of a vacation home
・The exterior walls gently shield the property from outside noise, and the sophisticated gate
protects residents’ privacy.
・The seller has already prepared a renovation plan (customization by the buyer is also possible)
*No renovations are currently underway. Construction will begin once the sale is finalized and the buyer’s preferences have been confirmed.
Renovations within the scope described below are included in the property price.
If you wish to go beyond this scope or request additional work, we will handle it as a separate project based on the specifics (additional costs will apply).
[Proposed Renovation Scope]
Exterior: Replacement of exterior walls, front door, and window frames (sashes); repainting of the roof.
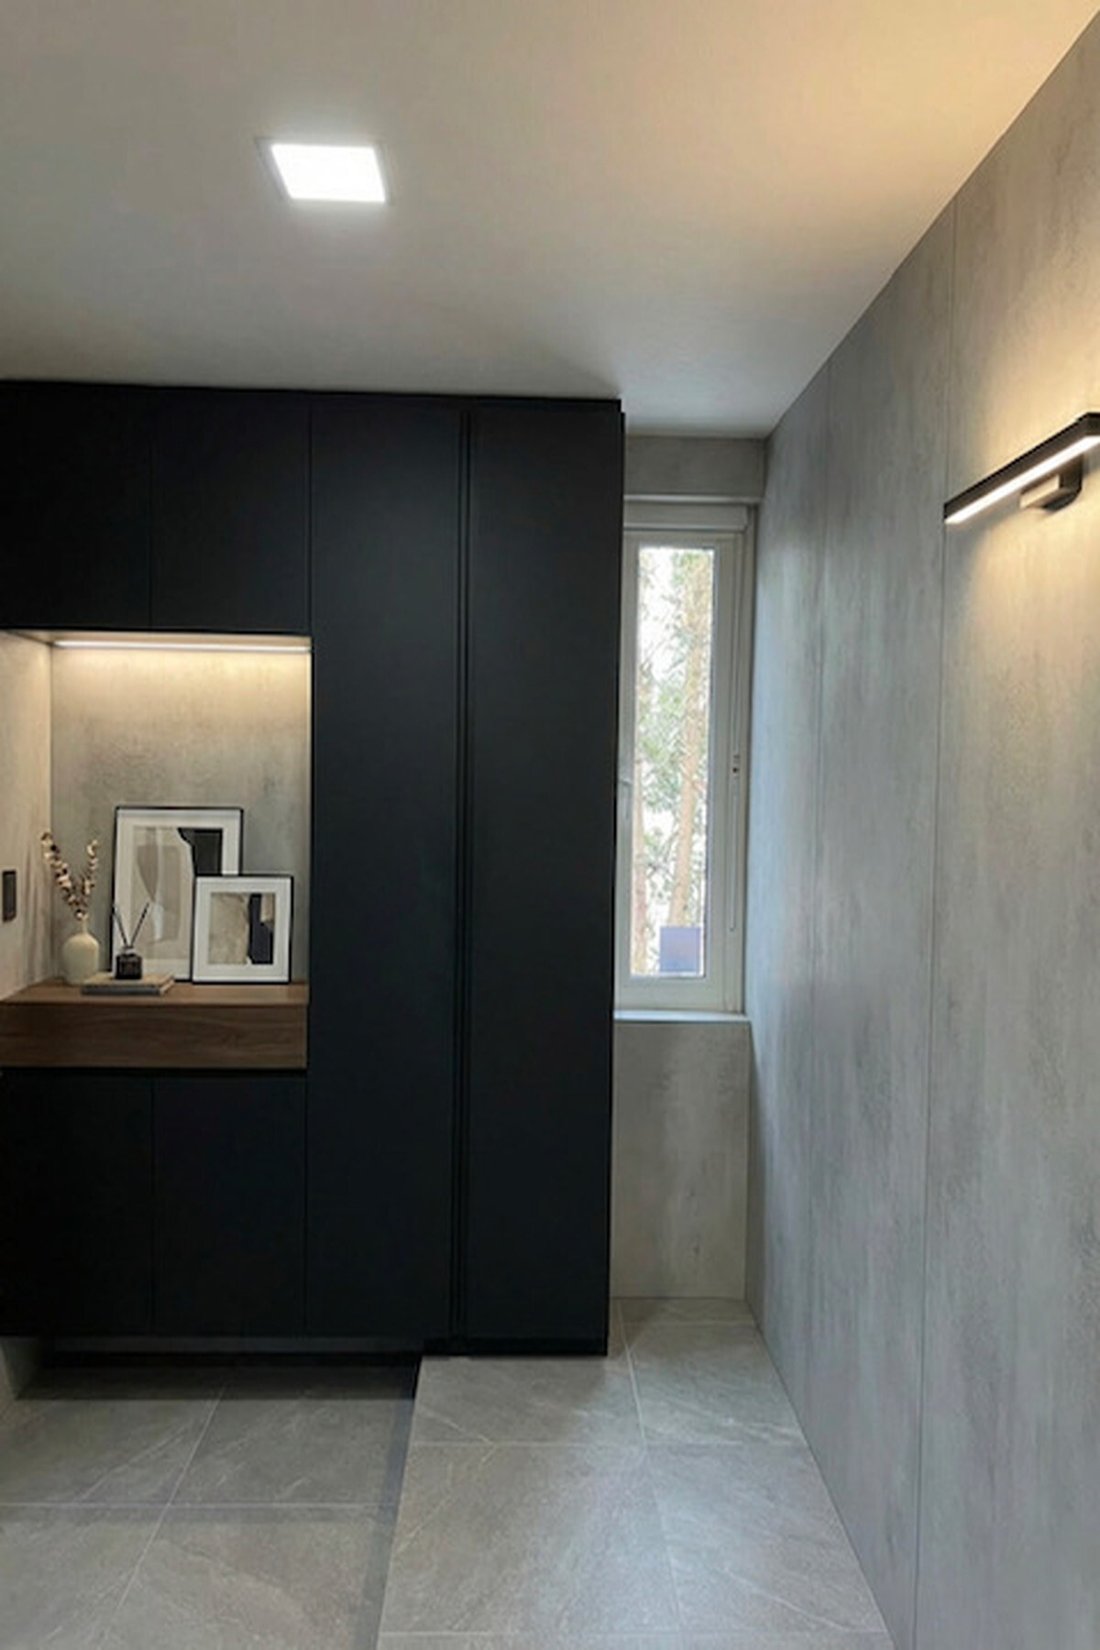
Interior: Replacement of the kitchen, unit bath, shower room, two toilets, two washbasins, and the heating/hot water boiler;
complete replacement of wallpaper; installation of new flooring over existing floors; staircase repairs; replacement of tatami mats in the Japanese-style room; and installation of four new air conditioners.
PROPERTY OVERVIEW
■Location: 2-chome, Fukuzumi, Chitose City, Hokkaido
138.28
㎡
■Access: Approx. 13 minutes by car from New Chitose Airport (approx. 10.2 km)
■Land Title: Freehold
■Land Area: 835.38 m² (approx. 252.70 tsubo)
■Road: Public road on the north side, approx. 9 m wide
■Private Road Obligation: None
■Land Classification: Residential
■Zoning: Type 1 Low-Rise Residential Zone
■Urban Planning Area: Urban Development Area
■Building Coverage Ratio/Floor Area Ratio: 40%/60%
■Other Legal Restrictions: Area subject to Article 22 of the Building Standards Act; maximum exterior wall setback of 1 m; maximum building height of 10 m, etc.
■Building Area: 138.28 m² (approx. 41.82 tsubo)
■Floor Plan: 4LDK
■Structure: Two-story wooden frame with galvanized steel sheet roofing
■Date Built: July 1993
■Parking: Available
■Current Status: Vacant
■Delivery: Immediate
■Utilities: Municipal water supply, Hokkaido Electric Power, city gas, public sewer system
■Note: In the event of any discrepancy between the drawings and the actual condition, the actual condition shall take precedence.
■Mode of Transaction: Brokerage.
■Last update date: [hidden information]
-
Property type
House
-
Price/sqft
$683
Features
Explore the Area
The agent will contact you soon by
Listed by
Book home tour with List Sotheby's International Realty Japan
Choose a date and whether you'd like a virtual or in-person tour with the agent.

market. We make use of our com
market. We make use of our community-based platform through our bases in Tokyo
and Kanagawa, and our global network that allows access to 72 countries and
regions around the world. “Sell”, “Buy”, “Lend”, “Rent”, “Build”, “Reform”. As a
window for the comprehensive real estate business, we provide one-stop service
for all housing consultations. In addition, by creating a variety of new
services, we will support the relocation that customers can feel at ease. Using
the fine-grained and speed of service that we have honed by building
relationships of trust with customers related to real estate sales, and the
abundant domestic and overseas networks of Sotheby’s International Realty®, our
professional staff will meet your needs precisely We will propose a solution.
Similar Properties Nearby
New Listings in 2 Chome


Explore More Homes for Sale
2 Chome, Japan popular searches
- Panoramic / Scenic View properties in 2 Chome, Japan
- Properties with Terrace in 2 Chome, Japan
- New Builds properties in 2 Chome, Japan
- Privacy properties in 2 Chome, Japan
- Properties with Bar in 2 Chome, Japan
- Properties with Elevator in 2 Chome, Japan
- Properties with Open Kitchen in 2 Chome, Japan
- Renovated properties in 2 Chome, Japan
- Modern properties in 2 Chome, Japan
- City View properties in 2 Chome, Japan
- Properties with Jacuzzi in 2 Chome, Japan
- Water View properties in 2 Chome, Japan
- High Altitude properties in 2 Chome, Japan
- Properties with Cinema in 2 Chome, Japan
- Properties with Office in 2 Chome, Japan
- Mountain View properties in 2 Chome, Japan
- Investment Property properties in 2 Chome, Japan
- Properties with Wine Cellar in 2 Chome, Japan
- Properties with Fitness Center / Gym in 2 Chome, Japan
- Mansion properties in 2 Chome, Japan
- Properties with Sauna in 2 Chome, Japan
Related Guides & Stories
Trusted by the World's Leading Brokers
The agents behind the world's most exceptional properties list with JamesEdition.
- Listings from Sotheby's, Christie's, BARNES, and Engel & Völkers
- Every listing reviewed before it goes live
- Connect directly with verified listing agents
By continuing you agree to our Terms and Privacy Policy.