$678,064
Majestic Two Story Residential Building 398.18 Sq.M. For Sale – Agia Ermioni, Chios
- 8 Beds
- 6 Baths
- 4,295 Sqft
- 12,831 Sqft lot
- Updated: July 13
-
10
Views for last 30 days
About the Property
Property Code: 54736 - House FOR SALE in Chios Chios town for € 580.000 . This 399.00 sq. m. House is on the Ground floor and features 8 Bedrooms, 2 Livingrooms, 2 Kitchens, 4 bathrooms and 2 WC. The property also boasts Heating system: Individual - Petrol, marble and wood floor, unobstructed view, Window frames: Wooden, parking, a storage unit sqm, garden, fireplace, heating per level, solar-powe
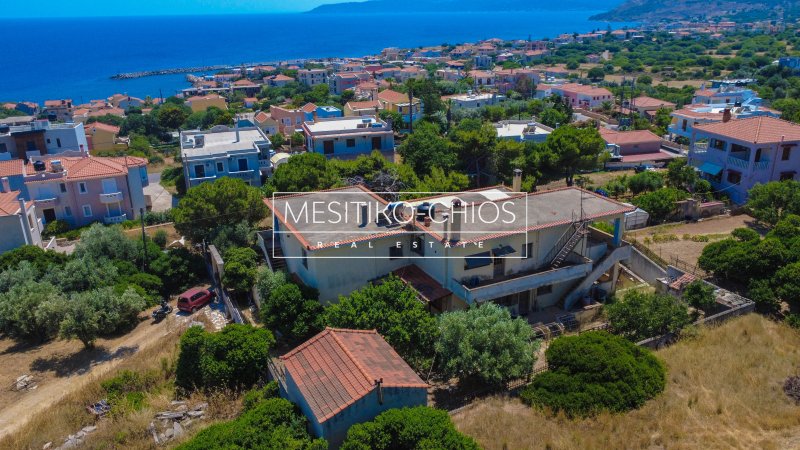
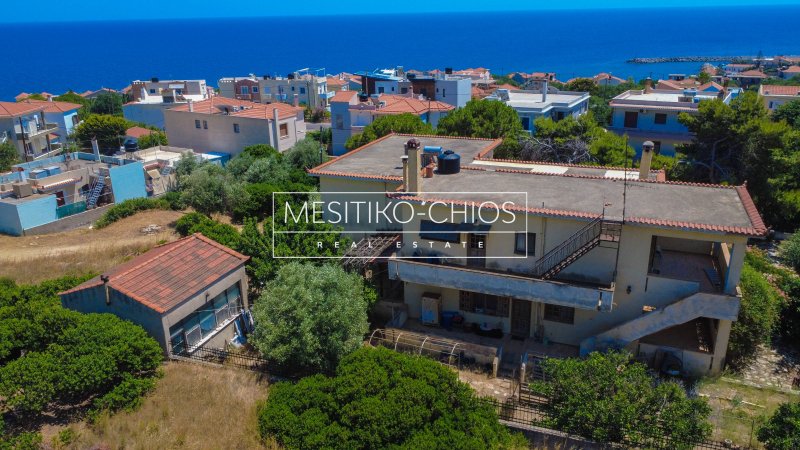
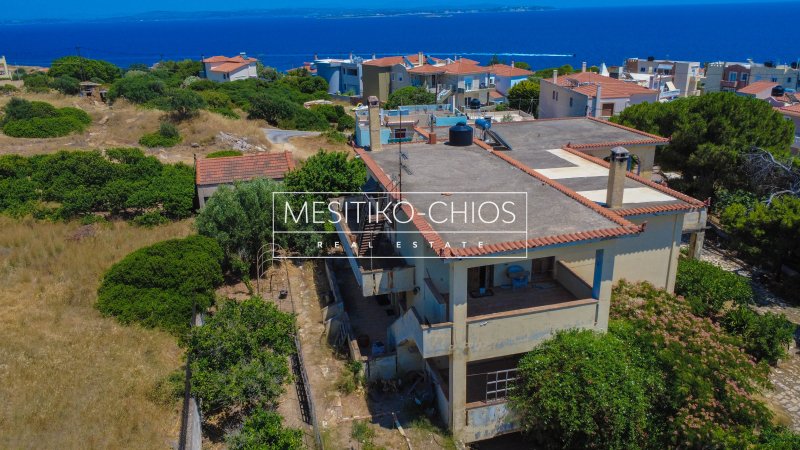
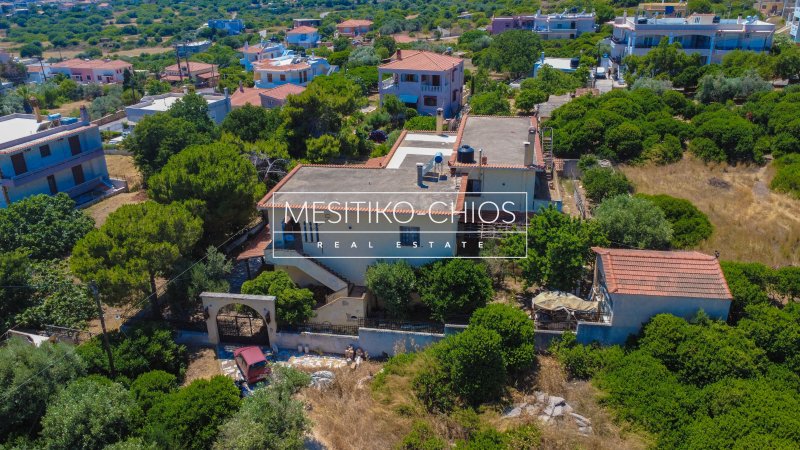
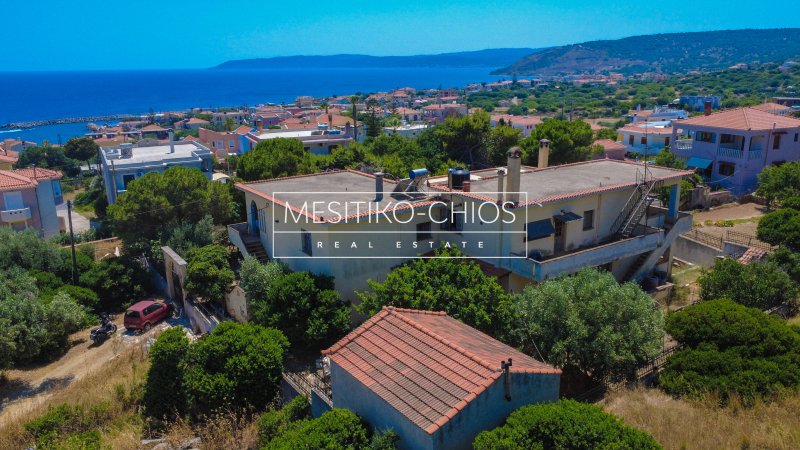
Property Code: 54736 - House FOR SALE in Chios Chios town for € 580.000 . This 399.00 sq. m. House is on the Ground floor and features 8 Bedrooms, 2 Livingrooms, 2 Kitchens, 4 bathrooms and 2 WC. The property also boasts Heating system: Individual - Petrol, marble and wood floor, unobstructed view, Window frames: Wooden, parking, a storage unit sqm, garden, fireplace, heating per level, solar-powered water heater, entry stairs, open space, balconies: 70 sqm. The building was constructed in 1990 Plot area: 1192 s.q. . Building Energy Rating: F Distance from sea 300 meters, Distance from the city center: 10500 meters, Distance from nearest airport: 9700 meters, In the seaside and popular area of Agia Ermioni in Chios, a magnificent two-story residential building with a total area of 399 sq m is available for sale. The property is built within a spacious plot of 1,192.67 sq m and is just 300 meters from the sea. It is characterized by its special architecture, with beautiful traditional details, such as the impressive arched openings on the perimeter verandas, which offer unobstructed, panoramic views of the greenery and the surrounding area.
The building consists of two completely independent and self-contained floor apartments, which ensures absolute privacy. On the raised ground floor we find an apartment of 216 sq m, while the first floor hosts a corresponding apartment of 183 sq m. The layout of both levels is extremely functional and identical. Each apartment includes a very large open space that hosts the reception area, the living room/sitting room with fireplace, the dining room and the kitchen, as well as 3 comfortable bedrooms with 2 bathrooms. The main advantage of the design is that each room and living room has direct access to the large verandas, ideal for moments of relaxation and entertainment.
The property is complemented by a basement area of 96.75 sq.m., which includes a large closed garage and practical auxiliary spaces/storage rooms. Externally, it is surrounded by a large garden that offers many configuration possibilities (e.g. creating a BBQ area, swimming pool or garden) according to the needs and aesthetics of the new owner. Currently, the building is in habitable condition, however, it needs renovation and maintenance work.
This is an excellent proposal that highlights the authenticity and tradition of the place, ideal both for the permanent housing of a large family and as a separate holiday retreat with a special character on the island. All property details provided in this listing are based on information supplied by the owner to our firm. Please note that the location pin on the map does not represent the property’s exact address.
In accordance with Law 4072/11-4-2012 (Government Gazette 86A), a valid government-issued ID or Tax ID (A. F. M.) must be presented prior to any property viewing.
For further inquiries or to schedule a private viewing, please contact us.
The building consists of two completely independent and self-contained floor apartments, which ensures absolute privacy. On the raised ground floor we find an apartment of 216 sq m, while the first floor hosts a corresponding apartment of 183 sq m. The layout of both levels is extremely functional and identical. Each apartment includes a very large open space that hosts the reception area, the living room/sitting room with fireplace, the dining room and the kitchen, as well as 3 comfortable bedrooms with 2 bathrooms. The main advantage of the design is that each room and living room has direct access to the large verandas, ideal for moments of relaxation and entertainment.
The property is complemented by a basement area of 96.75 sq.m., which includes a large closed garage and practical auxiliary spaces/storage rooms. Externally, it is surrounded by a large garden that offers many configuration possibilities (e.g. creating a BBQ area, swimming pool or garden) according to the needs and aesthetics of the new owner. Currently, the building is in habitable condition, however, it needs renovation and maintenance work.
This is an excellent proposal that highlights the authenticity and tradition of the place, ideal both for the permanent housing of a large family and as a separate holiday retreat with a special character on the island. All property details provided in this listing are based on information supplied by the owner to our firm. Please note that the location pin on the map does not represent the property’s exact address.
In accordance with Law 4072/11-4-2012 (Government Gazette 86A), a valid government-issued ID or Tax ID (A. F. M.) must be presented prior to any property viewing.
For further inquiries or to schedule a private viewing, please contact us.
-
Property type
House
-
Year built
1990
-
Price/sqft
$157
-
Consumption
F
Features
- Garden
- Garage
- Terrace
- Fireplace
- Open Kitchen
- Water View
- Basement
- Panoramic / Scenic View
- Privacy
Features
Lot
- Panoramic / Scenic View
- Water View
- Privacy
Indoor
- Fireplace
- Air Conditioning
- Bar
- Open Kitchen
- Basement
- Stone Countertops
Outdoor
- Terrace
- Balcony
- Parking
- Garage
- Garden
Explore the Area
Joined 2 years ago
You have inquired about this property
The agent will contact you soon by
Listed by
86
Listings
2024
Joined
Book home tour with the agent
Choose a date and whether you'd like a virtual or in-person tour with the agent.
Preferred date
Tour type
Last updated
July 13
First listed
Jul 13
Listing reference
54736
Similar Properties Nearby
New Listings in Chios



Explore More Homes for Sale
Chios, Greece cities
Chios, Greece property types
Chios, Greece popular searches
- Sea View properties in Chios, Greece
- Properties with Garden in Chios, Greece
- Duplex properties in Chios, Greece
- Coastal properties in Chios, Greece
- High Altitude properties in Chios, Greece
- Hilltop properties in Chios, Greece
- Properties with Wine Cellar in Chios, Greece
- Seafront properties in Chios, Greece
- Properties with Cinema in Chios, Greece
- Ocean View properties in Chios, Greece
Chios, Greece neighborhoods
- Homes for sale in Euaggelistria, Greece
- Homes for sale in Katarraktis, Greece
- Homes for sale in Lefkonia, Greece
- Homes for sale in Agia Ermioni, Greece
- Homes for sale in Karfas, Greece
- Homes for sale in Limnia, Greece
- Homes for sale in Limnos, Greece
- Homes for sale in Kerameia, Greece
- Homes for sale in Thymiana, Greece
- Homes for sale in Agios Aimilianos, Greece
- Homes for sale in Kardamyla, Greece
- Homes for sale in Lithi, Greece
- Homes for sale in Monolia, Greece
- Homes for sale in Dafnonas, Greece
- Homes for sale in Emporeios, Greece
- Homes for sale in Karyes, Greece
- Homes for sale in Lilikas, Greece
- Homes for sale in Limenas Lithiou, Greece
- Homes for sale in Managros, Greece
- Homes for sale in Skariotis, Greece
- Homes for sale in Volissos, Greece
- Homes for sale in Mersinidi, Greece
Related Guides & Stories
Trusted by the World's Leading Brokers
The agents behind the world's most exceptional properties list with JamesEdition.
- Listings from Sotheby's, Christie's, BARNES, and Engel & Völkers
- Every listing reviewed before it goes live
- Connect directly with verified listing agents
By continuing you agree to our Terms and Privacy Policy.