$738,263
Impressive Mansion Of Special Architecture & Development Potential In The Heart Of Chios!
- 5 Beds
- 2 Baths
- 3,531 Sqft
- 6,340 Sqft lot
- Updated: March 11
About the Property
The Selection: The 1955 Neoclassical Landmark | Chios Town (Ref: 53126)
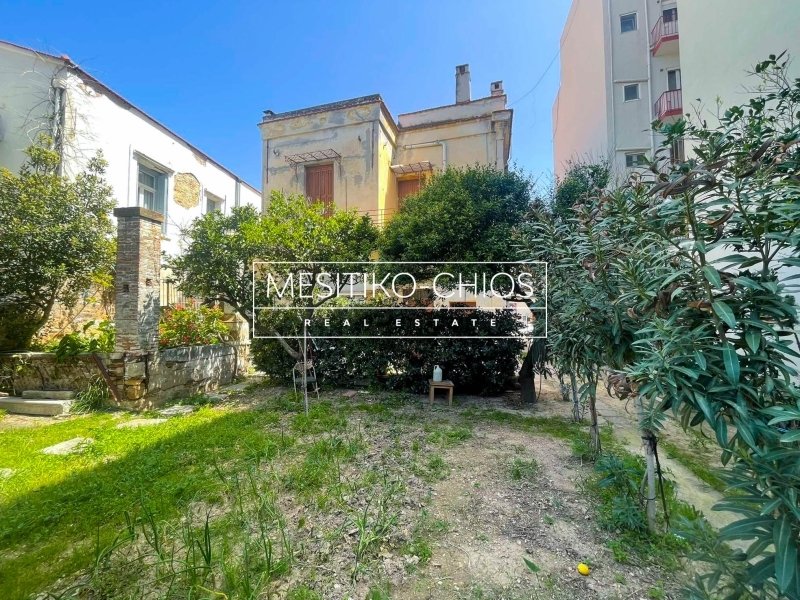
Dominating a prime 589.04 sq.m. dual-frontage plot in the heart of the island’s capital, this 327.80 sq.m. neoclassical mansion stands as a testament to the mid-century architectural splendor of Chios. Completed in 1955, the building is an imposing example of the era’s formal elegance, characterized by its rhythmic facade,
Dominating a prime 589.04 sq.m. dual-frontage plot in the heart of the island’s capital, this 327.80 sq.m. neoclassical mansion stands as a testament to the mid-century architectural splendor of Chios. Completed in 1955, the building is an imposing example of the era’s formal elegance, characterized by its rhythmic facade,
The Selection: The 1955 Neoclassical Landmark | Chios Town (Ref: 53126)
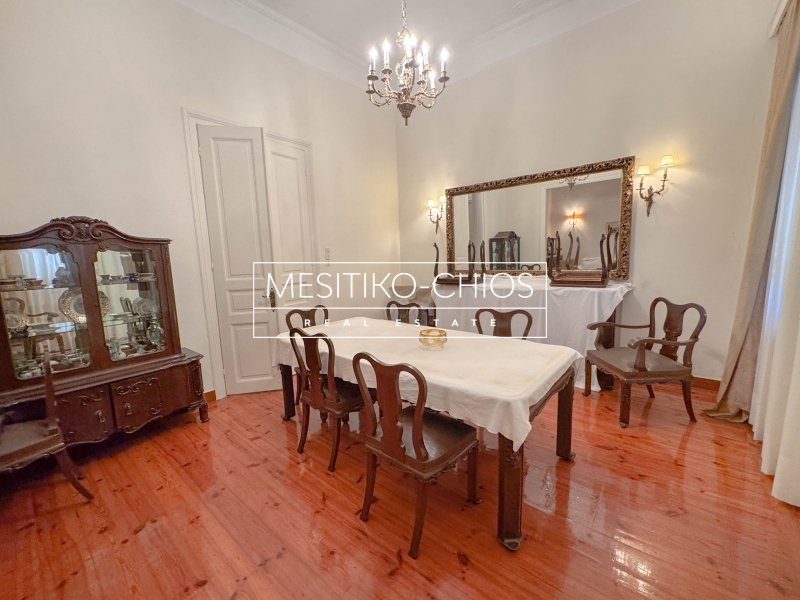
Dominating a prime 589.04 sq.m. dual-frontage plot in the heart of the island’s capital, this 327.80 sq.m. neoclassical mansion stands as a testament to the mid-century architectural splendor of Chios. Completed in 1955, the building is an imposing example of the era’s formal elegance, characterized by its rhythmic facade, soaring ceiling heights, and significant morphological details that have been meticulously preserved through decades of respectful interior updates. This is a definitive legacy asset, offering an increasingly rare combination of central urban placement and expansive garden potential.
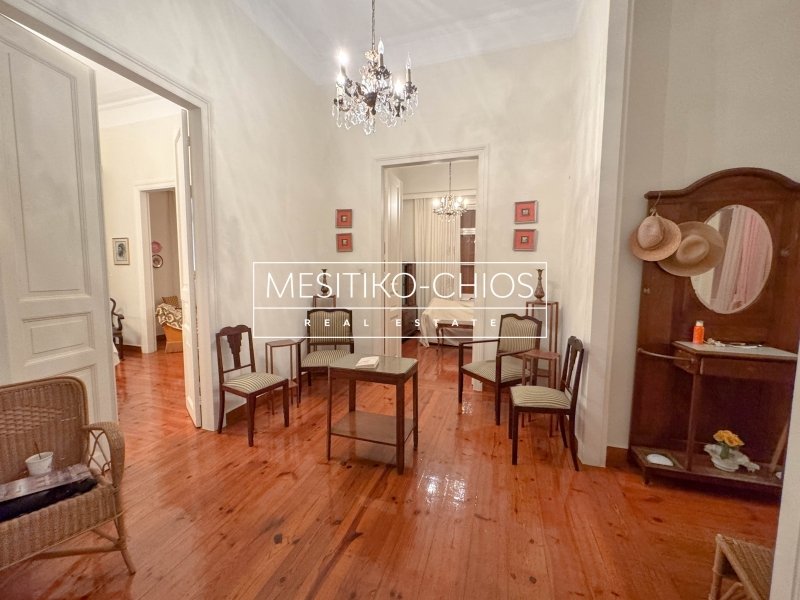
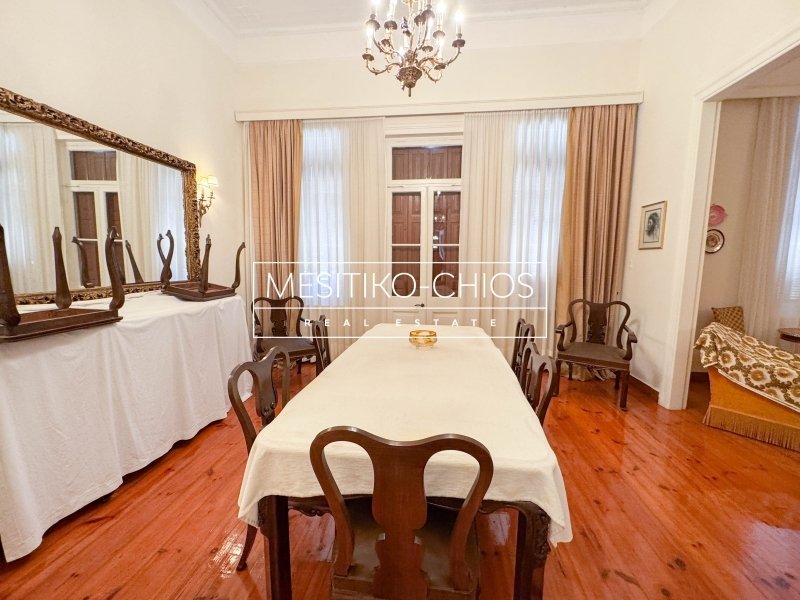
The mansion’s architectural program is strategically unified yet operationally flexible, featuring three distinct entrances that facilitate independent access to each level. The ground floor, spanning 169.20 sq.m., serves as a grand social stage with a voluminous reception hall, a formal dining salon, and two separate living areas bathed in natural light. This level currently hosts an independent kitchen, three expansive bedrooms, and a central bathroom. While the structure is sound, the ground floor offers a sophisticated ”blank canvas” for a modern restoration that could transform it into an elite private residence, a boutique professional headquarters, or a high-concept gallery.
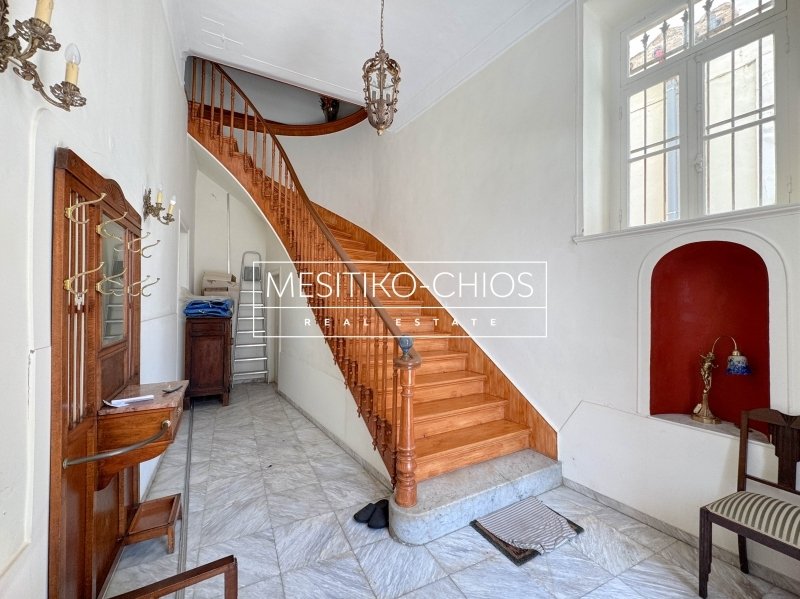
An artisanal wooden staircase leads to the 158.60 sq.m. first floor, where the noble proportions of the 1950s reach their zenith. The layout features an additional three interconnected social salons, a second independent kitchen, and two bedrooms, all seamlessly connected to the signature balconies that define the building’s exterior identity. These terraces provide a private vantage point over the urban landscape, offering a serene outdoor extension of the high-ceilinged interiors. The estate is further complemented by a 20.45 sq.m. secure garage and 11.90 sq.m. of auxiliary storage, situated within the landscaped perimeter.
Technically, the property represents a formidable development opportunity due to its ”airy” orientation and secondary street access, which provides the potential to utilize the plot’s remaining building coefficient for future expansion. Whether curated as a palatial urban compound or a flagship boutique hotel, this neoclassical masterpiece offers the prestige of a bygone era with the strategic flexibility required for 21st-century investment. Price: Available upon Request
Dominating a prime 589.04 sq.m. dual-frontage plot in the heart of the island’s capital, this 327.80 sq.m. neoclassical mansion stands as a testament to the mid-century architectural splendor of Chios. Completed in 1955, the building is an imposing example of the era’s formal elegance, characterized by its rhythmic facade, soaring ceiling heights, and significant morphological details that have been meticulously preserved through decades of respectful interior updates. This is a definitive legacy asset, offering an increasingly rare combination of central urban placement and expansive garden potential.
The mansion’s architectural program is strategically unified yet operationally flexible, featuring three distinct entrances that facilitate independent access to each level. The ground floor, spanning 169.20 sq.m., serves as a grand social stage with a voluminous reception hall, a formal dining salon, and two separate living areas bathed in natural light. This level currently hosts an independent kitchen, three expansive bedrooms, and a central bathroom. While the structure is sound, the ground floor offers a sophisticated ”blank canvas” for a modern restoration that could transform it into an elite private residence, a boutique professional headquarters, or a high-concept gallery.
An artisanal wooden staircase leads to the 158.60 sq.m. first floor, where the noble proportions of the 1950s reach their zenith. The layout features an additional three interconnected social salons, a second independent kitchen, and two bedrooms, all seamlessly connected to the signature balconies that define the building’s exterior identity. These terraces provide a private vantage point over the urban landscape, offering a serene outdoor extension of the high-ceilinged interiors. The estate is further complemented by a 20.45 sq.m. secure garage and 11.90 sq.m. of auxiliary storage, situated within the landscaped perimeter.
Technically, the property represents a formidable development opportunity due to its ”airy” orientation and secondary street access, which provides the potential to utilize the plot’s remaining building coefficient for future expansion. Whether curated as a palatial urban compound or a flagship boutique hotel, this neoclassical masterpiece offers the prestige of a bygone era with the strategic flexibility required for 21st-century investment. Price: Available upon Request
-
Property type
Estate
-
Floors
3
-
Year built
1955
-
Price/sqft
$209
Explore the Area
Δημοτικός Κήπος Χίου, Dimokratias 1, Chios 821 00, Aegean, Greece
View on Google Maps
Price per sqft
Low
High
Joined 2 years ago
You have inquired about this property
The agent will contact you soon by
Listed by
84
Listings
2024
Joined
Book home tour with the agent
Choose a date and whether you'd like a virtual or in-person tour with the agent.
Preferred date
Tour type
Last updated
March 11
First listed
May 18, 2024
Listing reference
53126
Similar Properties Nearby
New Listings in Chios


Explore More Homes for Sale
Chios, Greece cities
Chios, Greece property types
Chios, Greece popular searches
- Sea View properties in Chios, Greece
- Properties with Garden in Chios, Greece
- Duplex properties in Chios, Greece
- Coastal properties in Chios, Greece
- High Altitude properties in Chios, Greece
- Hilltop properties in Chios, Greece
- Properties with Wine Cellar in Chios, Greece
- Seafront properties in Chios, Greece
- Properties with Cinema in Chios, Greece
- Ocean View properties in Chios, Greece
Chios, Greece neighborhoods
- Homes for sale in Euaggelistria, Greece
- Homes for sale in Katarraktis, Greece
- Homes for sale in Lefkonia, Greece
- Homes for sale in Agia Ermioni, Greece
- Homes for sale in Karfas, Greece
- Homes for sale in Limnia, Greece
- Homes for sale in Limnos, Greece
- Homes for sale in Kerameia, Greece
- Homes for sale in Thymiana, Greece
- Homes for sale in Agios Aimilianos, Greece
- Homes for sale in Kardamyla, Greece
- Homes for sale in Lithi, Greece
- Homes for sale in Monolia, Greece
- Homes for sale in Dafnonas, Greece
- Homes for sale in Emporeios, Greece
- Homes for sale in Karyes, Greece
- Homes for sale in Lilikas, Greece
- Homes for sale in Limenas Lithiou, Greece
- Homes for sale in Managros, Greece
- Homes for sale in Skariotis, Greece
- Homes for sale in Volissos, Greece
- Homes for sale in Mersinidi, Greece
Related Guides & Stories
Trusted by the World's Leading Brokers
The agents behind the world's most exceptional properties list with JamesEdition.
- Listings from Sotheby's, Christie's, BARNES, and Engel & Völkers
- Every listing reviewed before it goes live
- Connect directly with verified listing agents
By continuing you agree to our Terms and Privacy Policy.