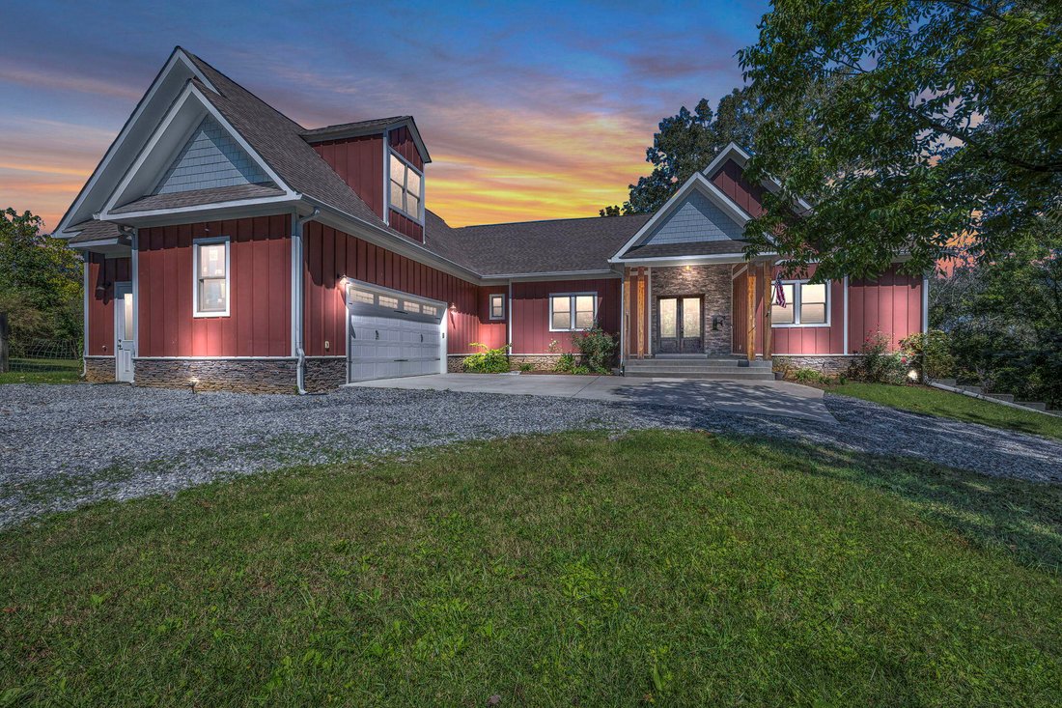
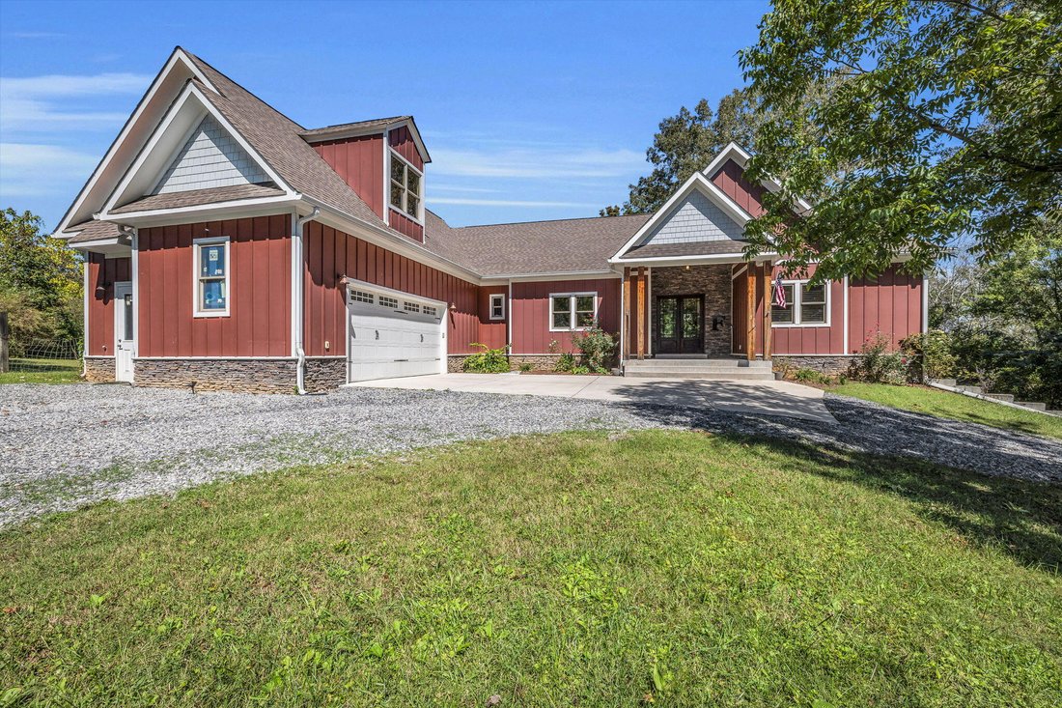
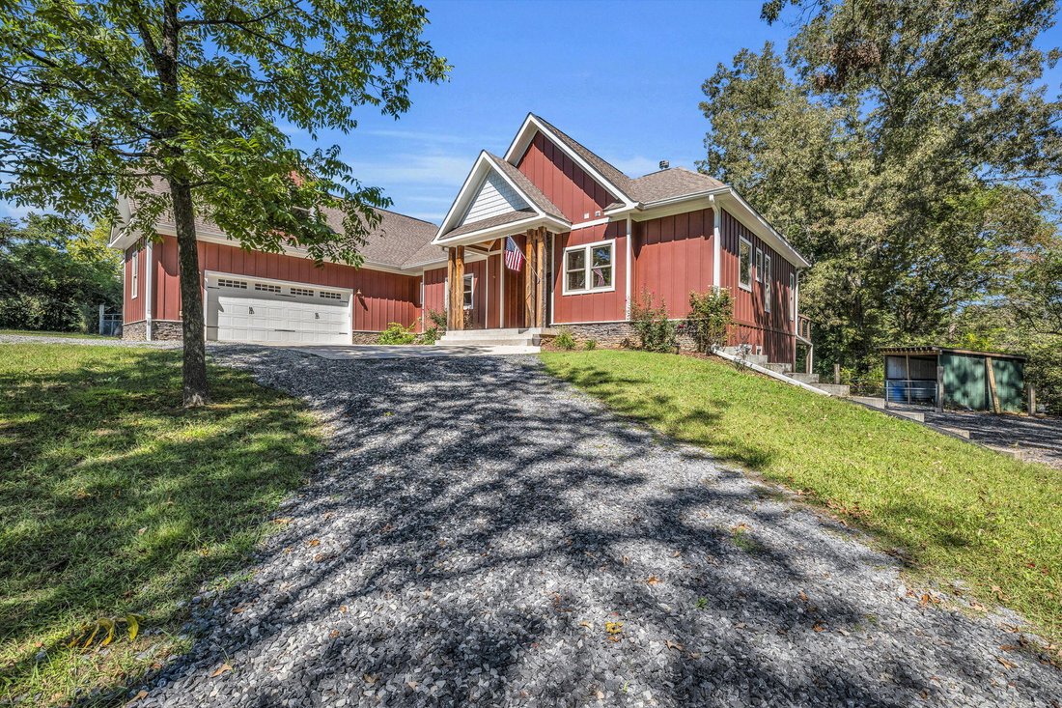
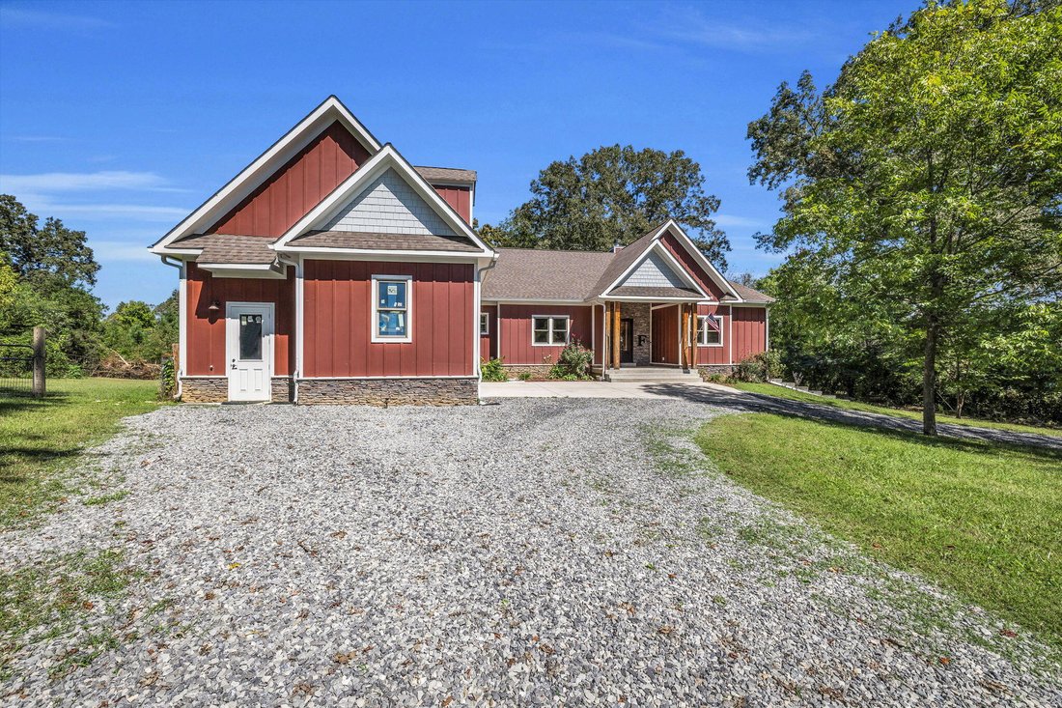
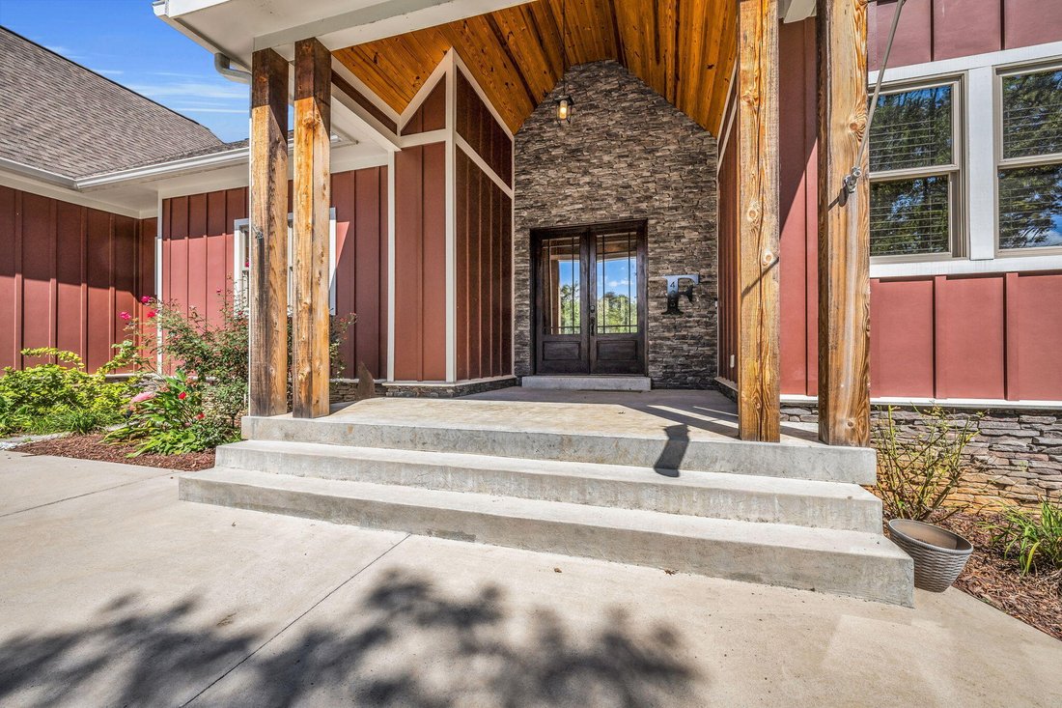
Cabin In Chickamauga
- 8 Beds
- 7 Baths
- 5,192 Sqft
- 1.44 Ac lot
- Updated: August 6
- Source: Greater Chattanooga REALTORS MLS#1521532
About the Property
Inside, the foyer greets you with the tranquil aroma of pine walls and hardwood floors flowing throughout the main level. The spacious p
Inside, the foyer greets you with the tranquil aroma of pine walls and hardwood floors flowing throughout the main level. The spacious primary suite features double vanities, a garden tub, separate shower, and private sauna. Two additional bedrooms on the main level share a Jack-and-Jill bath, while a fourth has its own en-suite full bathroom.
The chef’s kitchen boasts a cooktop island, abundant storage, stainless steel Energy Star appliances, and opens into the dining room and great room with cathedral ceilings. A cozy fireplace in the great room makes it the perfect place to enjoy warm cocoa while watching the occasional winter snow fall through the large picturesque windows.
Step outside to an expansive deck spanning the length of the home with a partially covered section for grilling or relaxing. A main-level laundry plus a stackable washer and dryer in the primary closet add convenience.
Upstairs, a large bonus suite above the garage with a full bath offers flexible use, while a massive floored attic provides storage or future expansion.
The basement is a full mother-in-law suite with over 2,300 sq ft, featuring 3 bedrooms, 2 baths (including a basement primary), a kitchen, living room with fireplace, laundry, home theatre, and freshly glazed concrete floors. A covered patio runs the length of the home for additional entertaining space.
The backyard offers a chicken coop, garden space, and frequent deer sightings—your own private retreat.
If you’ve been searching for space, comfort, and versatility in a serene setting, this Chickamauga property delivers it all.
-
Property type
Other
-
Floors
3
-
Year built
2018
-
Price/sqft
$154
Features
Explore the Area
The agent will contact you soon by
Listed by
Book home tour with the agent
Choose a date and whether you'd like a virtual or in-person tour with the agent.
The data relating to real estate for sale on this website comes in part from the Internet Data exchange (IDX) program of the Greater Chattanooga Association of REALTORS®. IDX information is provided exclusively for consumers' personal, non-commercial use and may not be used for any purpose other than to identify prospective properties consumers may be interested in purchasing. All properties are subject to prior sale, change or withdrawal. Neither listing broker(s) or information provider(s) shall be responsible for any typographical errors, misinformation, misprints and shall be held totally harmless. Information deemed reliable but not guaranteed. {{BROKERAGE}} does not display the entire MLS of Chattanooga, Inc. database on this website. The listings of some real estate brokerage firms have been excluded. Copyright © {{YEAR}} Greater Chattanooga Association of REALTORS®. All Rights Reserved.
Similar Properties Nearby
New Listings in Chickamauga



Explore More Homes for Sale
Chickamauga, GA, United States property types
Chickamauga, GA, United States popular searches
- Privacy properties in Chickamauga, GA, United States
- Properties with Garden in Chickamauga, GA, United States
- Equestrian properties in Chickamauga, GA, United States
- Mountain View properties in Chickamauga, GA, United States
- Properties with Cinema in Chickamauga, GA, United States
- Waterfront properties in Chickamauga, GA, United States
- Properties with Sauna in Chickamauga, GA, United States
- Riverfront properties in Chickamauga, GA, United States
- Properties with Tennis Court in Chickamauga, GA, United States
- Mansion properties in Chickamauga, GA, United States
- Properties with Library in Chickamauga, GA, United States
- Properties with Open Kitchen in Chickamauga, GA, United States
- Properties with Outdoor Kitchen in Chickamauga, GA, United States
- Properties with Jacuzzi in Chickamauga, GA, United States
- New Builds properties in Chickamauga, GA, United States
- Properties with Terrace in Chickamauga, GA, United States
- Investment Property properties in Chickamauga, GA, United States
Related Guides & Stories
Trusted by the World's Leading Brokers
The agents behind the world's most exceptional properties list with JamesEdition.
- Listings from Sotheby's, Christie's, BARNES, and Engel & Völkers
- Every listing reviewed before it goes live
- Connect directly with verified listing agents
By continuing you agree to our Terms and Privacy Policy.
partnered with