Urban Oasis With Private Gardens And Elegant Interiors
4 Beds
4 Baths
3,000 Sqft
Updated: October 29
MLS#12786553
About the Property
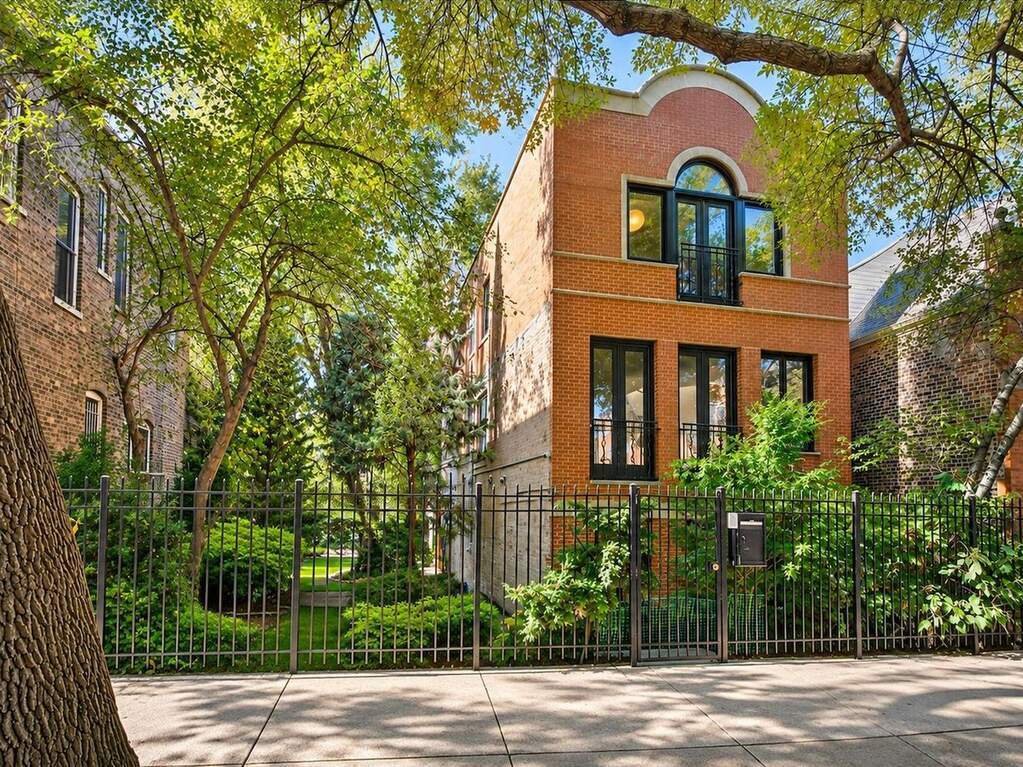
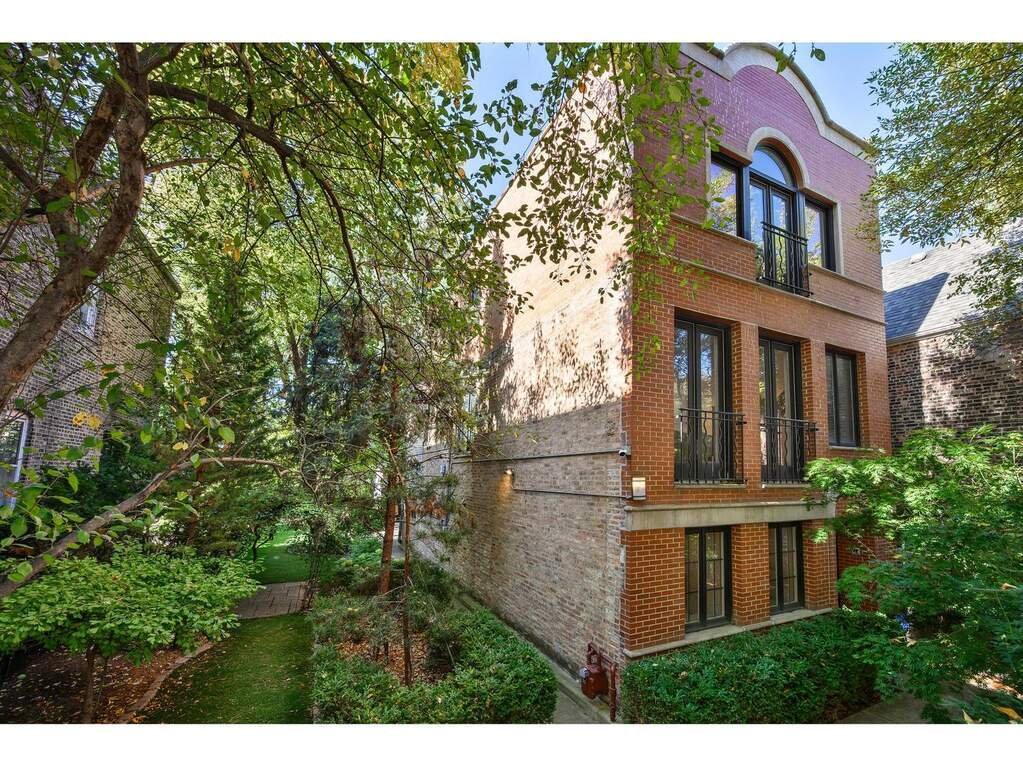
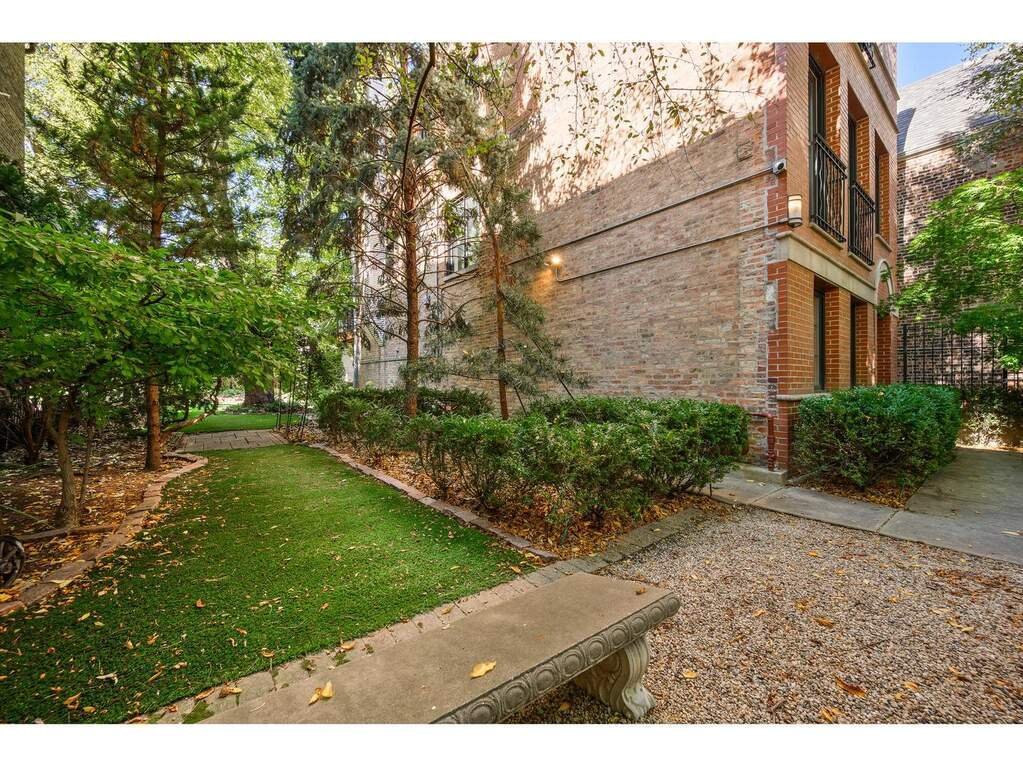
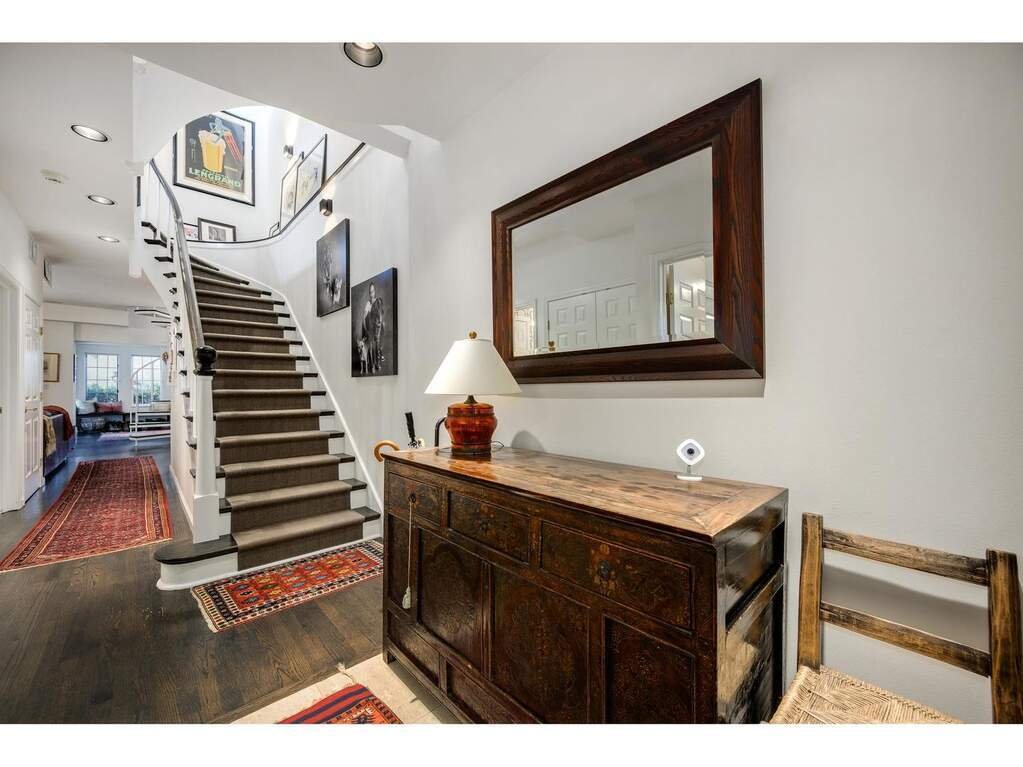
Just steps from The 606 in the heart of Bucktown, a private gate opens to an unexpected escape from the city. Mature trees, lush gardens, and a remarkable sense of privacy create a setting that feels more like a secluded country retreat than a Chicago residence. Set on an extraordinary 46-by-122-foot double lot, this four-bedroom, 3.1-bath brick home offers something increasingly rare in city livi
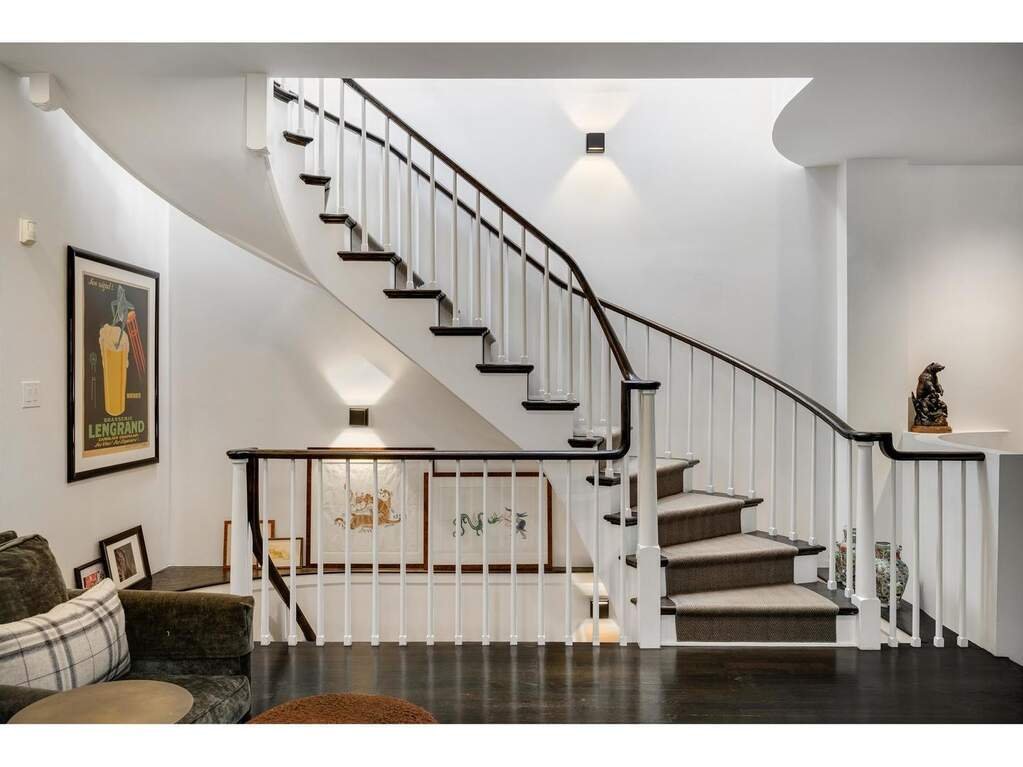
Just steps from The 606 in the heart of Bucktown, a private gate opens to an unexpected escape from the city. Mature trees, lush gardens, and a remarkable sense of privacy create a setting that feels more like a secluded country retreat than a Chicago residence. Set on an extraordinary 46-by-122-foot double lot, this four-bedroom, 3.1-bath brick home offers something increasingly rare in city living: expansive outdoor space, architectural character, and beautifully designed interiors surrounded by nature. Inside, natural light pours through skylights, while leafy views from nearly every window create a seamless connection between the home and its gardens. A custom, mason-built floating curved staircase by Gust A. Norberg makes a striking first impression. The second floor, completely reimagined by Drury Design, offers an elegant balance of open living and intimate gathering spaces. A stone-clad, wood-burning fireplace with gas assist connects the living and formal dining rooms, bringing warmth and character to both spaces. The chef’s kitchen is as beautiful as it is functional, featuring custom Grabill cabinetry, a dramatic single-slab Legonia quartzite island, and a thoughtfully curated collection of premium appliances. Waterstone fixtures, integrated Kohler and Elkay sinks, concealed pull-out bar storage, and a built-in banquette elevate everyday living. A skylit breakfast room opens directly to an outdoor deck with a gas-line grill, creating an effortless transition from morning coffee to evenings entertaining beneath the trees. A beautifully appointed powder room completes this level. Occupying the third floor, the primary suite offers a peaceful sanctuary above the gardens, complete with a gas fireplace and a spectacular spa-inspired bath designed by Brianne Bishop Design and completed in 2023. Radiant-heated marble floors extend into an oversized steam shower, while Iceberg quartzite countertops, Dornbracht fixtures, and thoughtfully designed custom cabinetry create a sophisticated, resort-like experience. Integrated power for styling tools and exceptional built-in storage add everyday convenience. Two additional bedrooms and a full hall bath complete the upper level. The main level offers exceptional flexibility, with a welcoming foyer, comfortable family room with gas fireplace, garden-facing sunroom, laundry room, and fourth bedroom with an adjacent full bath beautifully renovated in 2025 with Phillip Jeffries wallpaper, quartzite, and Kohler fixtures. Yet perhaps the home’s most extraordinary feature lies beyond its walls. The professionally landscaped double lot unfolds into a private garden oasis, where mature apple, oak, silver maple, and hemlock trees create a canopy of greenery. A spacious paver patio, generous side yard, replaced cedar fencing, and dedicated garden storage make this outdoor setting equally suited for quiet afternoons or memorable gatherings. A heated, insulated two-car garage adds everyday convenience, while The 606, Bucktown’s acclaimed restaurants, neighborhood boutiques, parks, and the Kennedy Expressway are all within easy reach. With the entire double lot included, the property also offers the flexibility for future expansion, subject to applicable approvals. An extraordinary opportunity to experience the energy of Bucktown with the privacy, space, and tranquility of a secluded retreat.
Chicago’s luxury property market has changed dramatically within the past decade – growing from a small, self-co
Chicago’s luxury property market has changed dramatically within the past decade – growing from a small, self-contained specialty, served by a handful of brokers, to a vast and highly competitive marketplace requiring an ever-increasing level of sophistication and reach.
Today, what drives success in the luxury market is not only a skilled and accomplished corps of agents, but also a comprehensive marketing strategy to brand individual listings and reach a relatively diverse audience.
That is why we offer the @Luxury Collection, a sales and marketing program that leverages @properties’ unmatched resources and relationships to meet the needs of Chicago’s luxury property owners. From new-construction in Lincoln Park to landmark mansions in the North Shore, from vintage high-rises along Lake Shore Drive to the newest generation of super-luxury towers, @properties has successfully marketed and sold hundreds of millions of dollars in high-end Chicago real estate.
…
Last updated
October 29
First listed
October 29
Listing reference
e8896f28-d2c4-11f1-820d-6045bdd61ac4
Start phone call with:
Hello, I’m calling for the property with the reference e8896f28-d2c4-11f1-820d-6045bdd61ac4, which I discovered on JamesEdition.
After the call, we'll provide your contacts to the agent for easy communication.
Trusted by the World's Leading Brokers
The agents behind the world's most exceptional properties list with JamesEdition.
Listings from Sotheby's, Christie's, BARNES, and Engel & Völkers