
$2,500,000

Unparalleled Luxury Home With Expansive Outdoor Oasis

  • 4 Beds
  • 6 Baths
  • 6,500 Sqft
  • Updated: Today
  • MLS#12722456

About the Property

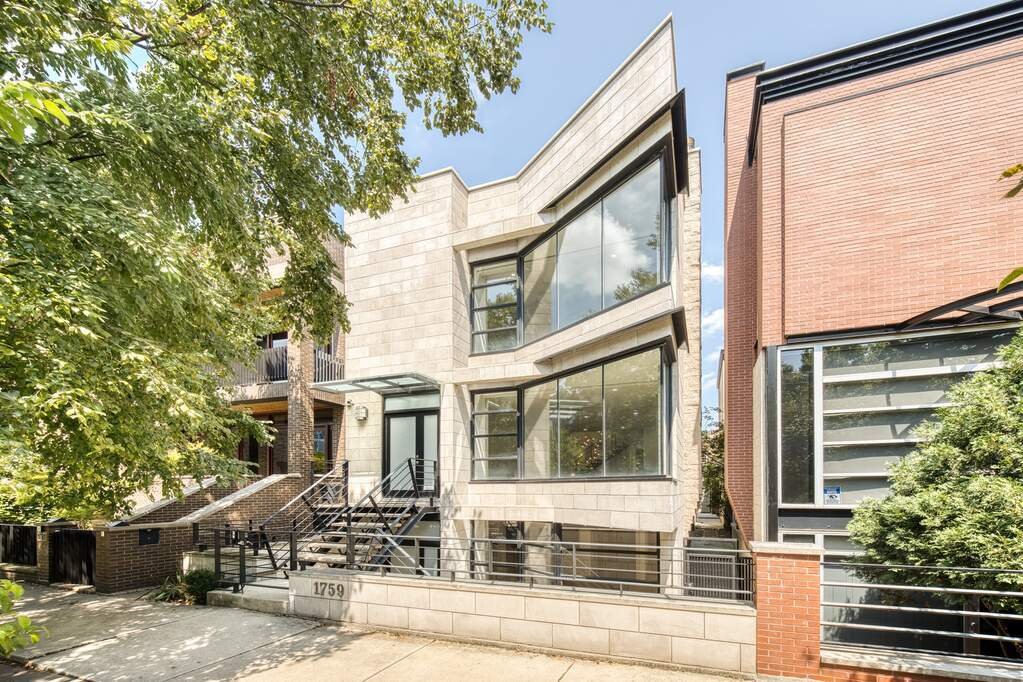
Tucked away on one of Bucktown’s most coveted streets, this extraordinary six thousand five hundred square foot single-family residence sits on an oversized lot along the quiet, tree-lined Wilmot Street cul-de-sac, just steps from The 606 Trail. With access to a private gated alley shared by only four neighboring homes, this home offers a rare combination of privacy, space, and premier city living
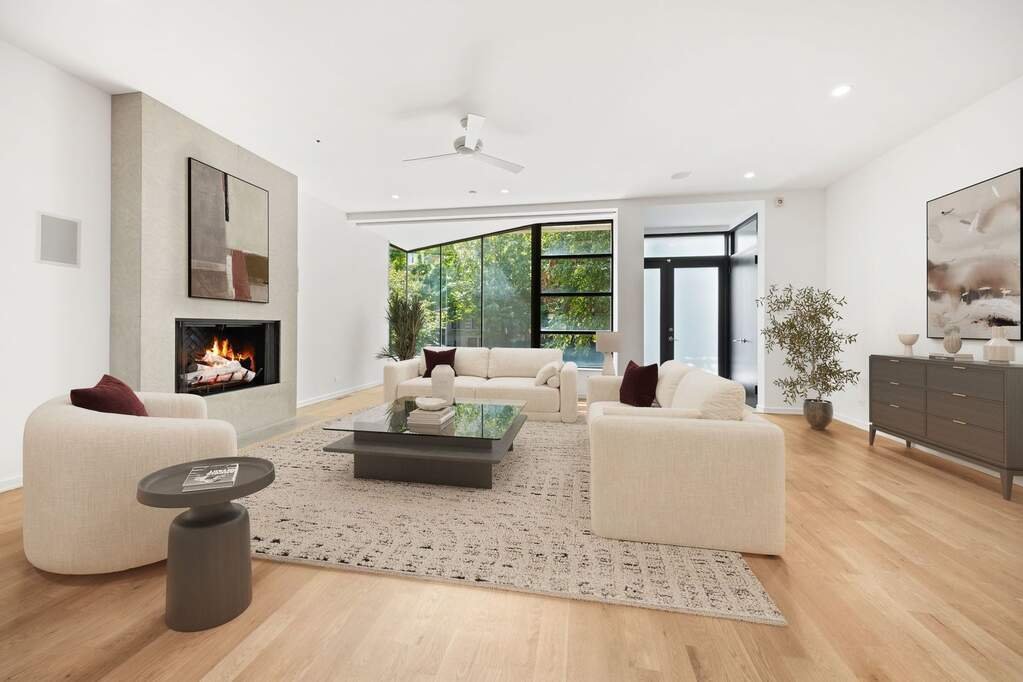
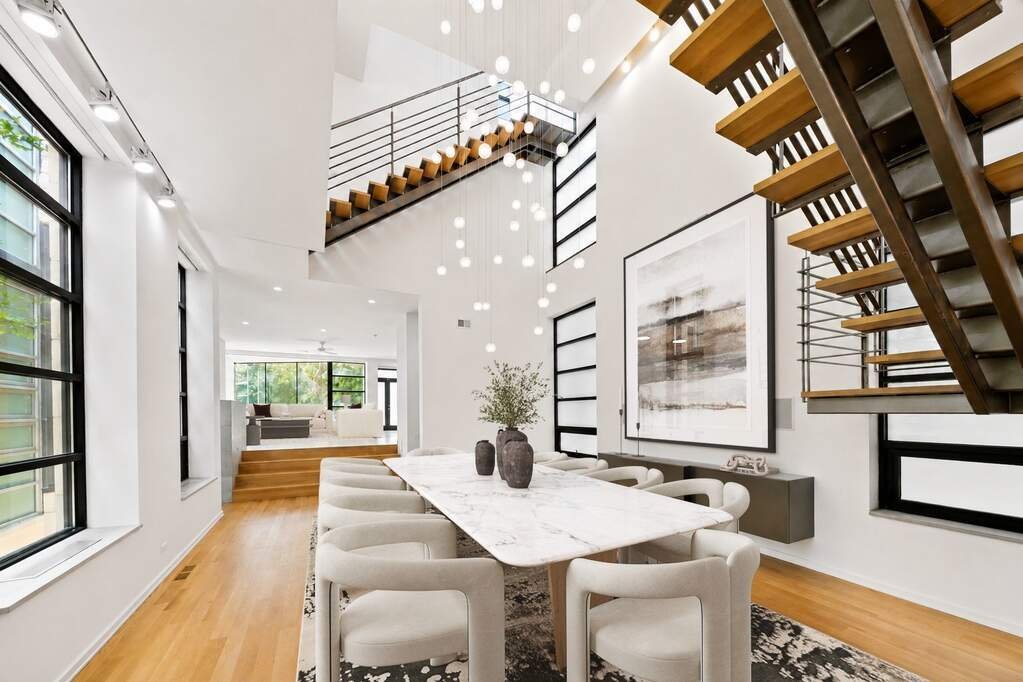
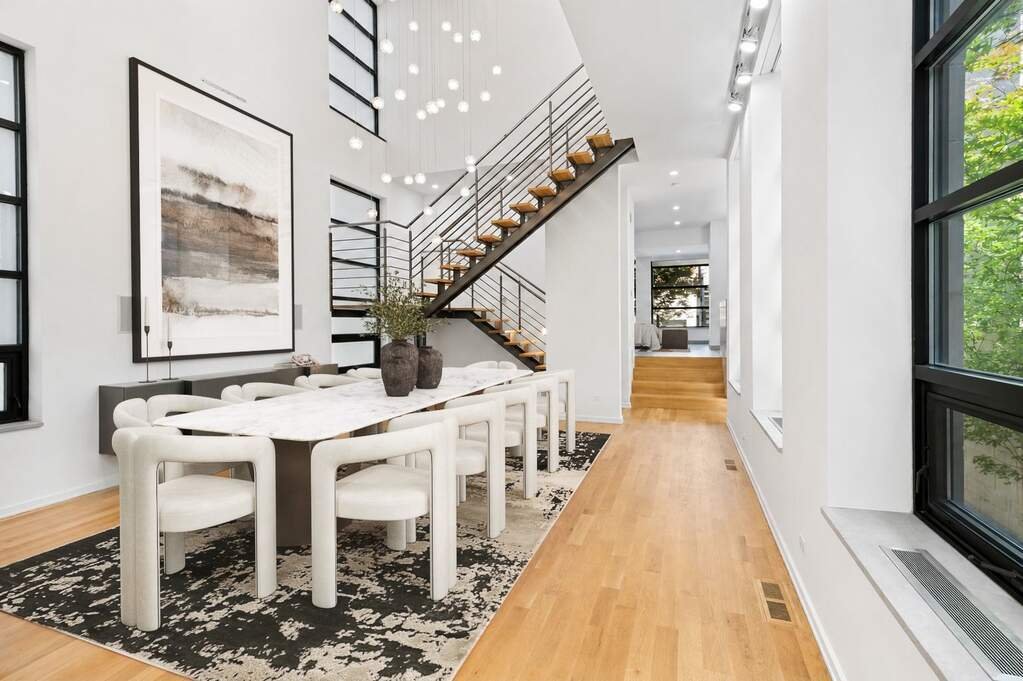
Tucked away on one of Bucktown’s most coveted streets, this extraordinary six thousand five hundred square foot single-family residence sits on an oversized lot along the quiet, tree-lined Wilmot Street cul-de-sac, just steps from The 606 Trail. With access to a private gated alley shared by only four neighboring homes, this home offers a rare combination of privacy, space, and premier city living. Designed for both grand entertaining and everyday comfort, the home features four bedrooms, four full bathrooms, and two half bathrooms across four thoughtfully designed levels. Expansive living spaces are filled with natural light and showcase hardwood flooring, oversized windows, and multiple fireplaces that create warmth and sophistication throughout. The dramatic dining room is highlighted by soaring twenty-foot ceilings, while the spacious eat-in kitchen is equipped with stainless steel appliances, a wine refrigerator, breakfast bar, abundant cabinetry, and seamless access to the expansive deck above the three-car garage. Overlooking the beautifully landscaped backyard and The 606, this outdoor retreat is ideal for entertaining or relaxing. The luxurious primary suite is a private sanctuary featuring a walk-in closet, private balcony, and a striking double-sided fireplace shared between the bedroom and spa-inspired bath. The ensuite bathroom offers dual vanities, a steam shower, and a soaking tub positioned beside the fireplace. Two additional bedrooms provide exceptional privacy, including one with its own fireplace and another occupying the third level. This incredible third-floor retreat features abundant natural light, a private terrace, an adjacent gym and a private steam room creating the perfect space to unwind. The rooftop terrace offers another incredible outdoor living space with sweeping neighborhood views. The finished lower level provides remarkable flexibility with private front and rear entrances; a spacious family room; ensuite bedroom; additional powder room; and walkout patio. Extensive recent improvements provide peace of mind for years to come including a new rooftop HVAC and furnace system (2026), new water heater (2024), new garage roof (2025), and comprehensive roof and exterior improvements completed in 2026. These upgrades include new roofing; roof truss repairs; tuckpointing; flashing; coping stones; new scupper boxes; rebuilt decking; exterior sealing; aluminum window sill caps; electrical upgrades related to the roof reconstruction; and interior drywall restoration. Perfectly positioned just moments from neighborhood restaurants,boutiques,p parks public transportation,and everything Bucktown has to offer,this exceptional residence combines impressive scale,luxury finishes,outstanding outdoor living,a rare three-car garage,a private sauna,and one of the neighborhood’s most desirable locations.
  • Property type

    House

  • Price/sqft

    $384

Features

  • Garage
  • Walk In Closet
  • Fireplace
  • Terrace
  • Sauna
  • Steam Room
  • Garden
  • Fitness Center / Gym
  • Outdoor Living Space
Features

Lot

  • City View
  • Privacy

Indoor

  • Fireplace
  • Air Conditioning
  • Bar
  • Sauna
  • Steam Room
  • Walk In Closet
  • Fitness Center / Gym

Outdoor

Explore the Area

1759 Wilmot Avenue Chicago IL 60647 USA, Illinois, United States View on Google Maps
Price per sqft
Low
High

View 2,179 more listings in Chicago

Lauren Traficanto

Joined 5 years ago
Your message
You have inquired about this property

The agent will contact you soon by

Listed by

Lauren Traficanto
Illinois, United States
View agency profile
3
Listings
2026
Joined

Book home tour with Lauren Traficanto

Choose a date and whether you'd like a virtual or in-person tour with the agent.

In-person tour
Preferred date
Tour type
@properties Christie’s International Real Estate
806 N. Peoria, 60642, Chicago, Illinois, United States
View agency profile

Chicago’s luxury property market has changed dramatically within the past decade – growing from a small, self-co

Chicago’s luxury property market has changed dramatically within the past decade – growing from a small, self-contained specialty, served by a handful of brokers, to a vast and highly competitive marketplace requiring an ever-increasing level of sophistication and reach.

Today, what drives success in the luxury market is not only a skilled and accomplished corps of agents, but also a comprehensive marketing strategy to brand individual listings and reach a relatively diverse audience.

That is why we offer the @Luxury Collection, a sales and marketing program that leverages @properties’ unmatched resources and relationships to meet the needs of Chicago’s luxury property owners. From new-construction in Lincoln Park to landmark mansions in the North Shore, from vintage high-rises along Lake Shore Drive to the newest generation of super-luxury towers, @properties has successfully marketed and sold hundreds of millions of dollars in high-end Chicago real estate.

Last updated
Today
First listed
Aug 15
Listing reference
727c7b22-970a-11f1-831f-6045bdd61ac4
Call

Start phone call with:

Hello, I’m calling for the property with the reference 727c7b22-970a-11f1-831f-6045bdd61ac4, which I discovered on JamesEdition.

After the call, we'll provide your contacts to the agent for easy communication.

brokerages we
partnered with