$675,000
Townhouse In Chicago
- 3 Beds
- 3 Baths
- 2,200 Sqft
- Updated: September 21
- Source: Midwest Real Estate Data (MRED) MLS#12724266
About the Property
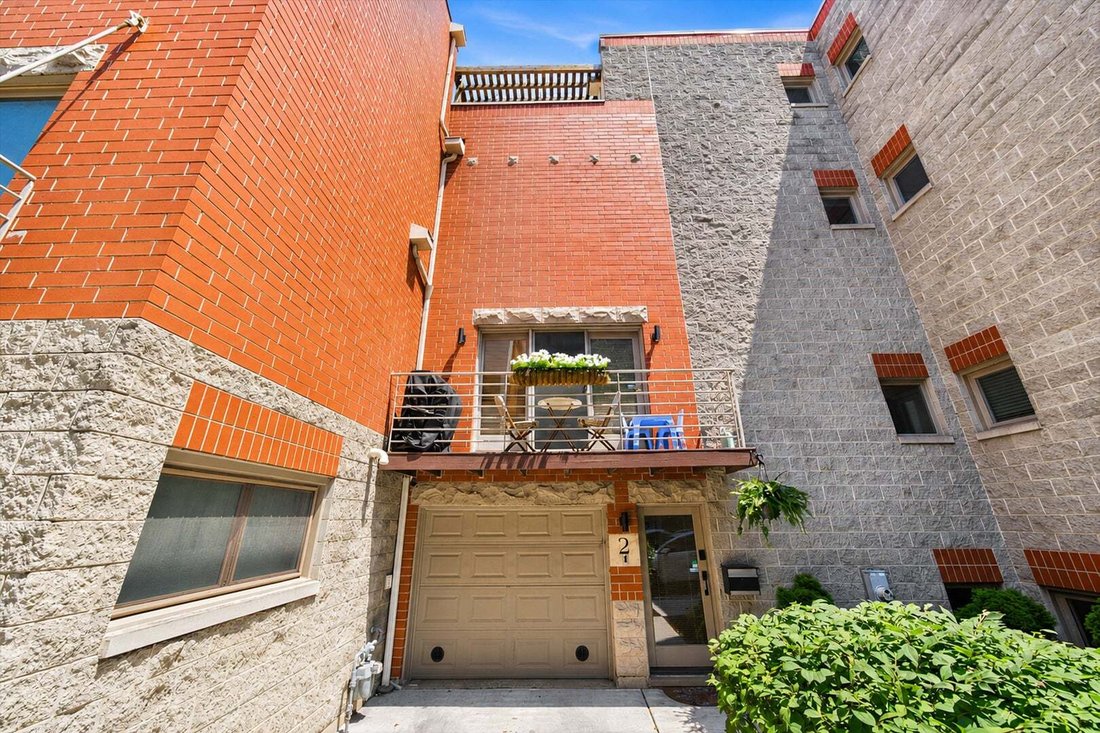
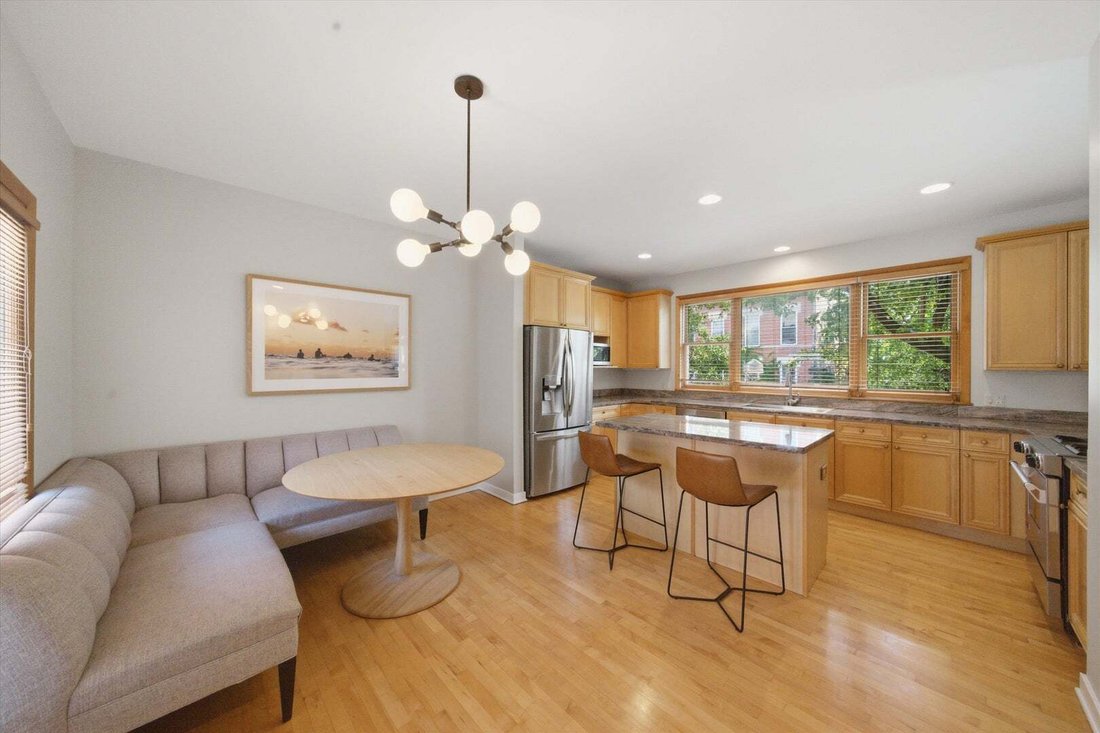
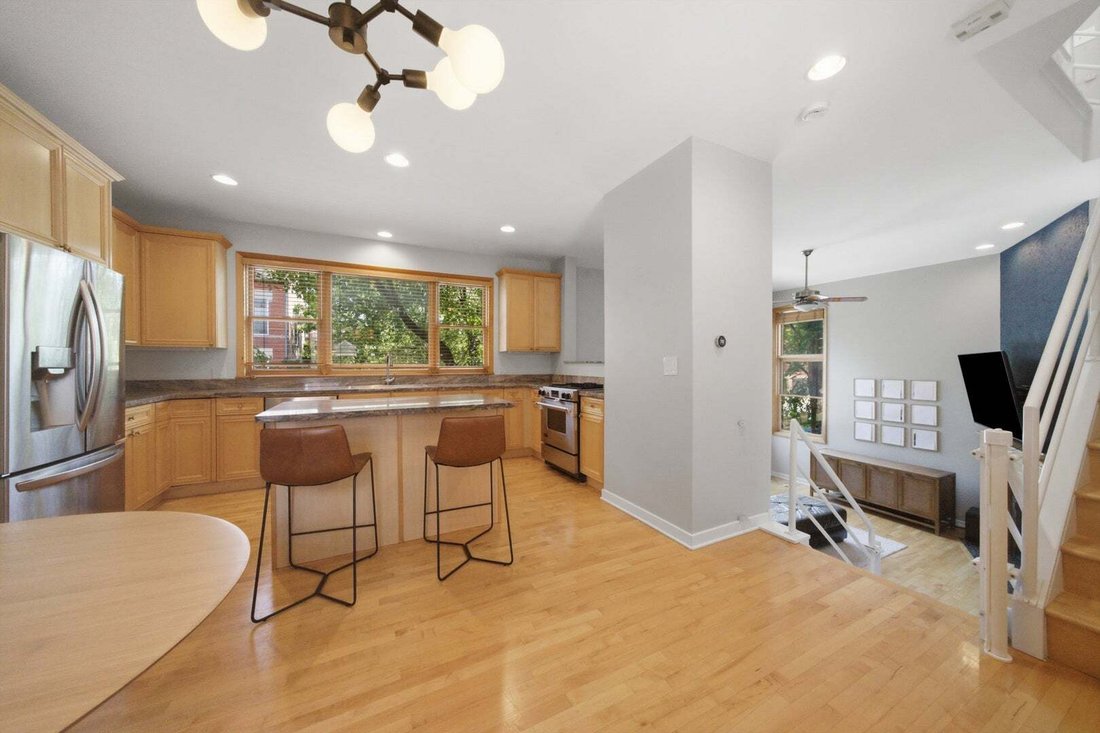
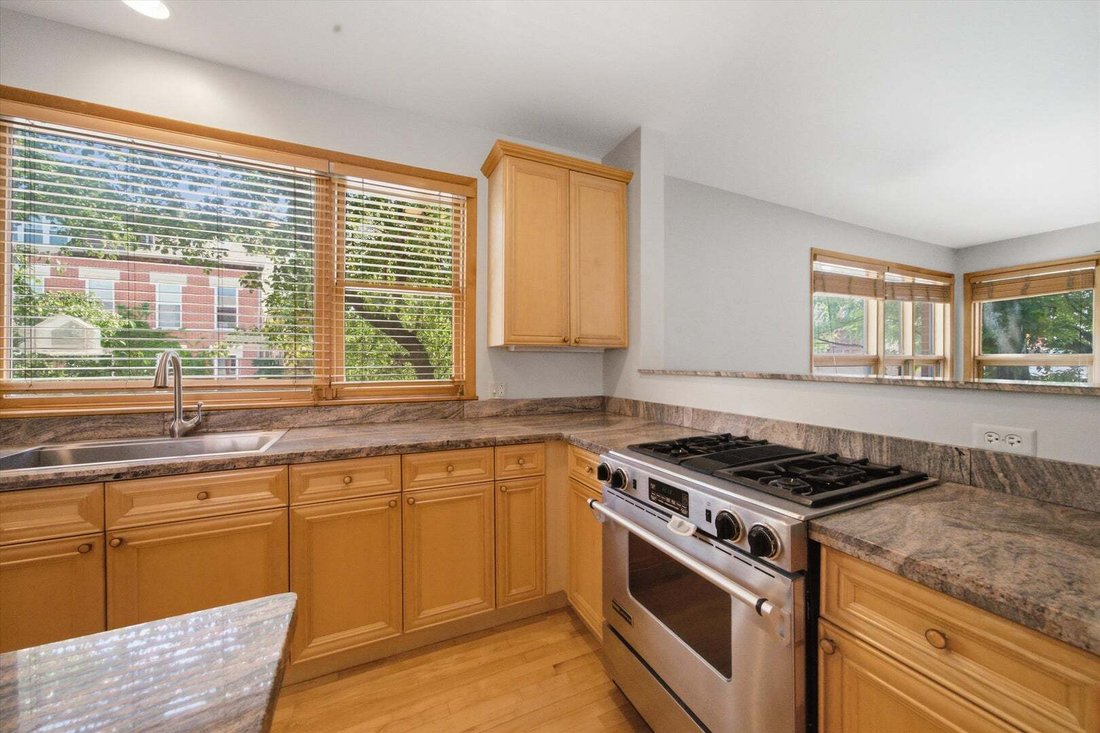
Welcome to this beautifully maintained 3-bedroom + loft, 3-bath fee simple townhome that lives like a single-family home in one of Chicago’s most sought-after neighborhoods. Perfectly positioned on a quiet courtyard, this extra-wide corner residence offers an exceptional floor plan, abundant natural light, and over four levels of versatile living space. Step inside to a welcoming foyer with update
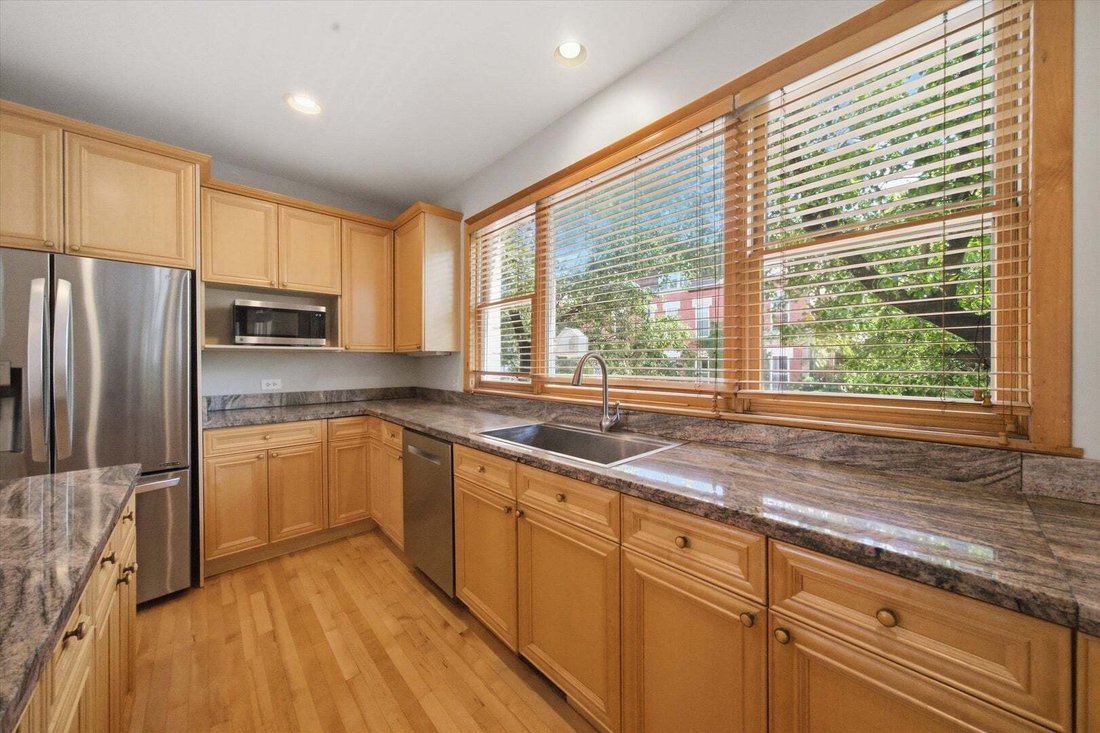
Welcome to this beautifully maintained 3-bedroom + loft, 3-bath fee simple townhome that lives like a single-family home in one of Chicago’s most sought-after neighborhoods. Perfectly positioned on a quiet courtyard, this extra-wide corner residence offers an exceptional floor plan, abundant natural light, and over four levels of versatile living space. Step inside to a welcoming foyer with updated flooring and a spacious lower-level suite featuring a full bathroom-ideal as a guest bedroom, home office, family room, gym, or playroom. The main living area is bright and inviting, showcasing soaring ceilings, rich hardwood floors, oversized windows, and a cozy wood-burning fireplace. Just a few steps up, the open-concept kitchen is designed for both everyday living and entertaining, complete with stainless steel appliances, a large center island with breakfast seating, abundant cabinetry, and a spacious dining area with direct access to a private balcony-perfect for grilling or enjoying your morning coffee. The upper level features a spacious primary suite with generous closet space and a beautifully updated spa-inspired ensuite bath offering a soaking tub, separate shower, and dual vanity. A second bedroom and additional full bathroom complete this level. At the top of the home, a versatile loft provides the perfect space for a home office, reading nook, or additional living area, with direct access to your private rooftop deck. Complete with a custom pergola, built-in grill, and skyline views, this incredible outdoor retreat is ideal for relaxing or entertaining. Additional highlights include a separate laundry room with side-by-side washer and dryer, numerous mechanical and cosmetic updates, attached one-car garage plus an exterior parking pad, and low monthly assessments. Located just steps from the CTA Blue Line, expressways, restaurants, coffee shops, and all the shopping and nightlife along the vibrant Milwaukee/Chicago/Ogden corridor, this home offers the perfect blend of space, style, and convenience. Explore the property in 3D! Click the 3D Tour button to virtually walk through every room and experience everything this exceptional home has to offer.
-
Property type
Townhouse
-
Floors
4
-
Year built
1998
-
Price/sqft
$306
Features
Explore the Area
860 N Elston Avenue 2, Chicago, Illinois, United States
View on Google Maps
Price per sqft
Low
High
Joined 11 months ago
You have inquired about this property
The agent will contact you soon by
Listed by
18
Listings
2025
Joined
Book home tour with the agent
Choose a date and whether you'd like a virtual or in-person tour with the agent.
Preferred date
Tour type
Last updated
September 21
First listed
August 5
Listing reference
12724266
Listing status
Active under contract
Based on information submitted to the MLS GRID as of2026. All data is obtained from various sources and may not have been verified by broker or MLS GRID. Supplied Open House Information is subject to change without notice. All information should be independently reviewed and verified for accuracy. Properties may or may not be listed by the office/agent presenting the information.
Similar Properties Nearby
New Listings in Chicago







Explore More Homes for Sale
Chicago, IL, United States property types
Chicago, IL, United States popular searches
- Properties with Garage in Chicago, IL, United States
- Properties with Balcony in Chicago, IL, United States
- Properties with Garden in Chicago, IL, United States
- Properties with Fitness Center / Gym in Chicago, IL, United States
- Properties with Elevator in Chicago, IL, United States
- City View properties in Chicago, IL, United States
- Renovated properties in Chicago, IL, United States
- Modern properties in Chicago, IL, United States
- Properties with Pool in Chicago, IL, United States
- New Builds properties in Chicago, IL, United States
- Investment Property properties in Chicago, IL, United States
- Waterfront properties in Chicago, IL, United States
- Lakefront properties in Chicago, IL, United States
- Properties with Indoor Pool in Chicago, IL, United States
- Properties with Sauna in Chicago, IL, United States
- Properties with Library in Chicago, IL, United States
- River View properties in Chicago, IL, United States
- Properties with Wine Cellar in Chicago, IL, United States
- Properties with Tennis Court in Chicago, IL, United States
- Properties with Cinema in Chicago, IL, United States
- Gated Community properties in Chicago, IL, United States
- Riverfront properties in Chicago, IL, United States
- Mansion properties in Chicago, IL, United States
- Equestrian properties in Chicago, IL, United States
- Golf View properties in Chicago, IL, United States
- Sea View properties in Chicago, IL, United States
- Properties with Private Beach in Chicago, IL, United States
- Mountain View properties in Chicago, IL, United States
- Beachfront properties in Chicago, IL, United States
Related Guides & Stories
Trusted by the World's Leading Brokers
The agents behind the world's most exceptional properties list with JamesEdition.
- Listings from Sotheby's, Christie's, BARNES, and Engel & Völkers
- Every listing reviewed before it goes live
- Connect directly with verified listing agents
By continuing you agree to our Terms and Privacy Policy.
brokerages we
partnered with
partnered with