$799,000
Timeless Design Meets Modern Living
- 4 Beds
- 3 Baths
- 2,400 Sqft
-
9
Views for last 30 days
- 1
- MLS#12703171
About the Property
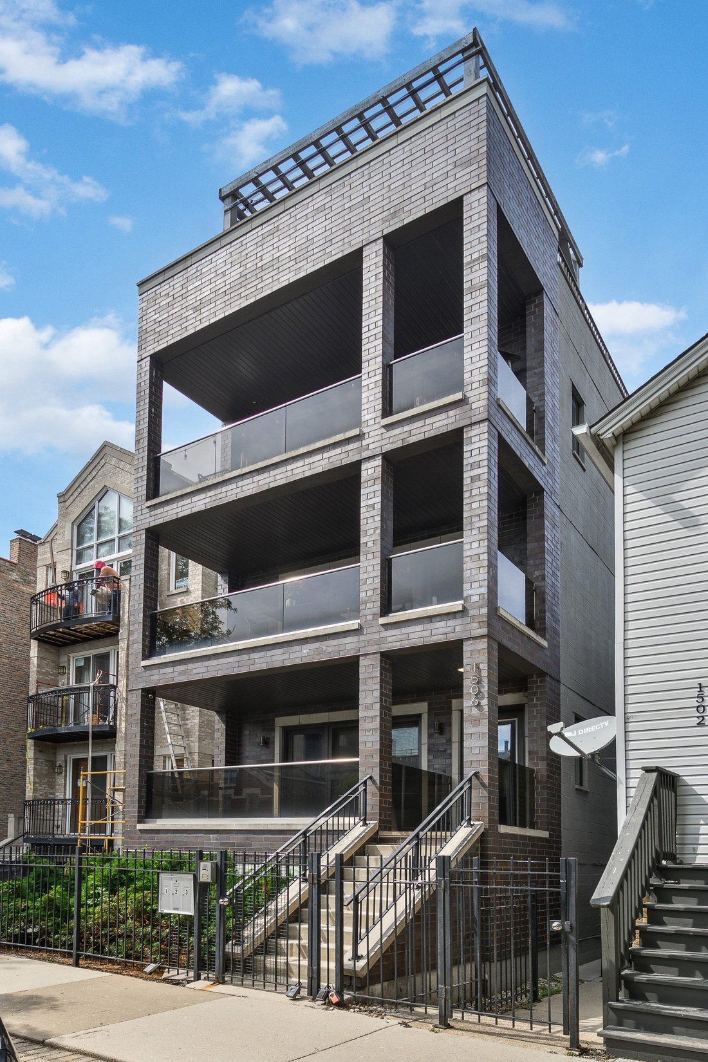
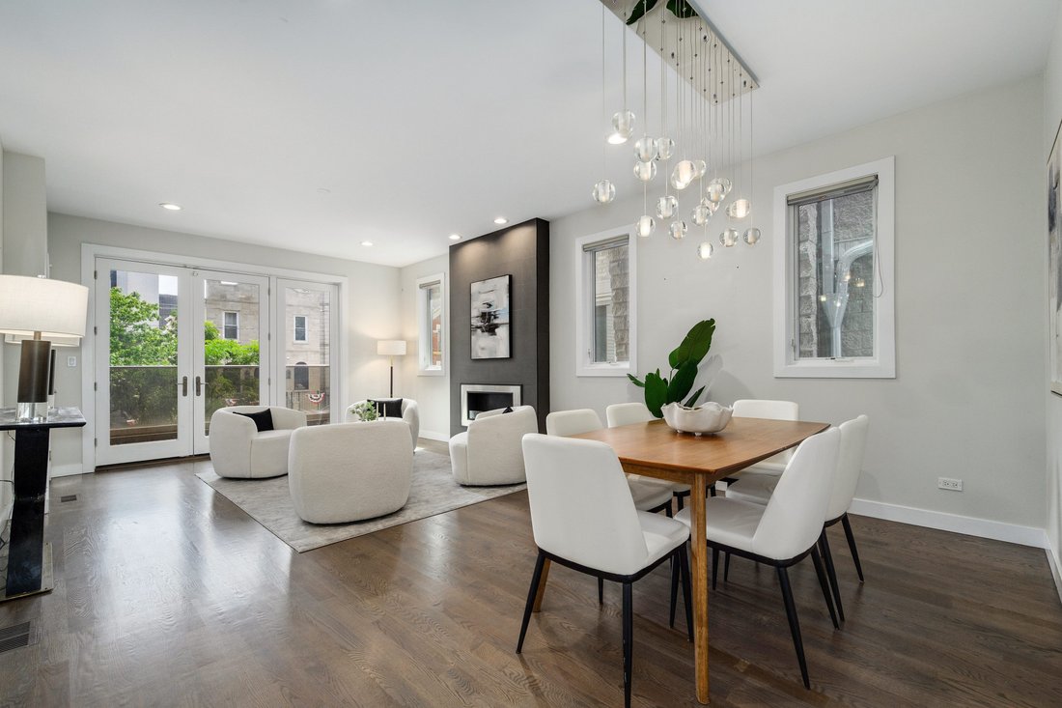
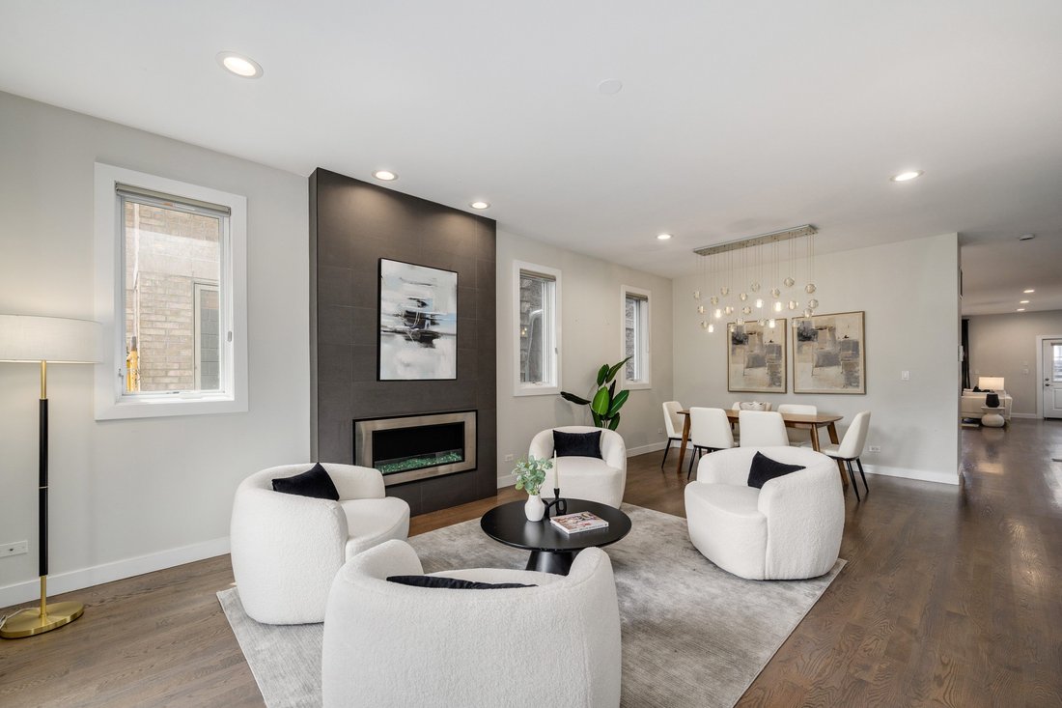
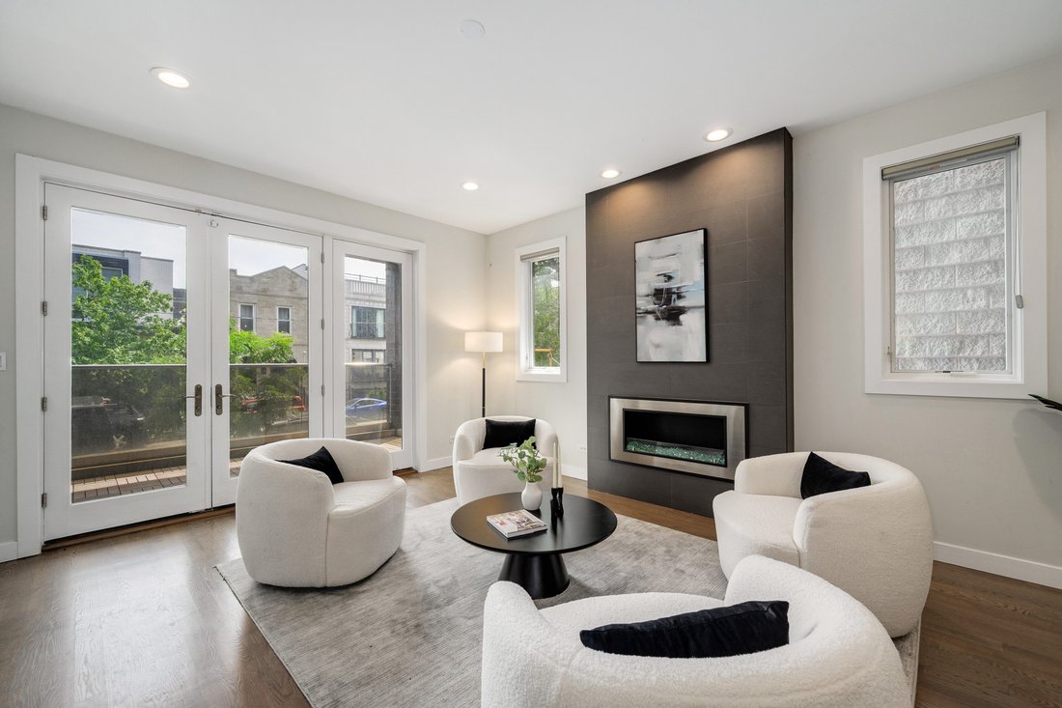
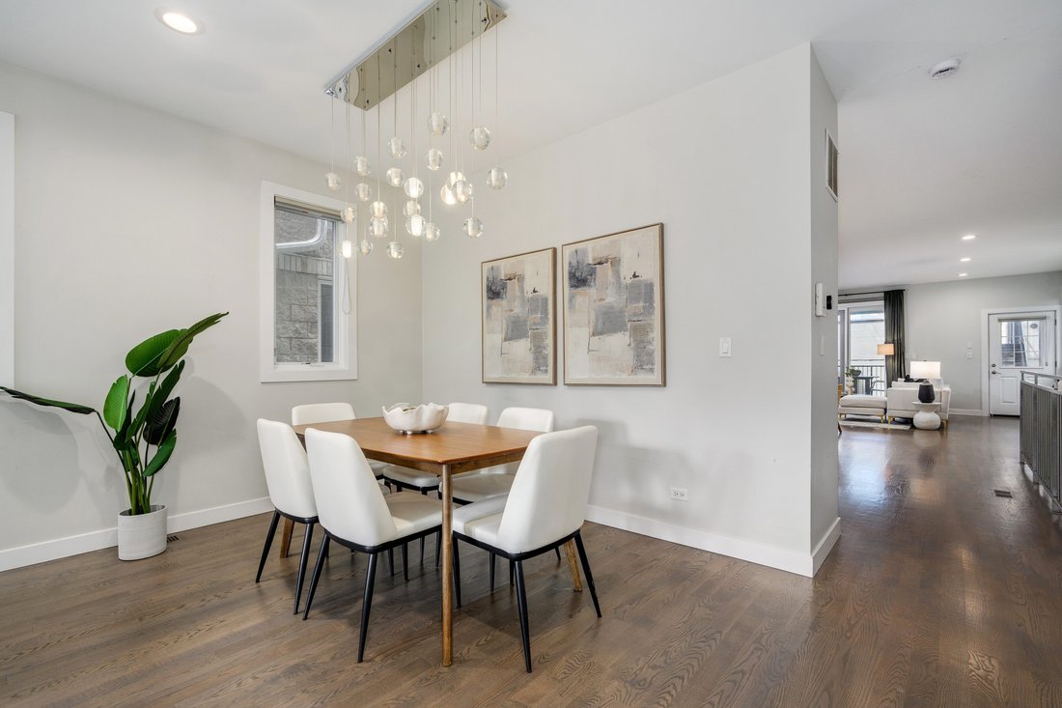
Timeless design meets modern living in this beautifully appointed West Town duplex-down. Thoughtfully designed for modern living, this home offers an exceptional floor plan with expansive living and entertaining spaces, four private bedrooms, and three private outdoor retreats. The sun-filled main level features a spacious living room with a fireplace, separate dining area, and an expansive great
Timeless design meets modern living in this beautifully appointed West Town duplex-down. Thoughtfully designed for modern living, this home offers an exceptional floor plan with expansive living and entertaining spaces, four private bedrooms, and three private outdoor retreats. The sun-filled main level features a spacious living room with a fireplace, separate dining area, and an expansive great room that flows seamlessly into a chef’s kitchen, with elegant, high-end finishes. Three private outdoor spaces, including a rooftop garage deck, extend the living space. The bright lower-level features soaring ceilings, abundant natural light, and four generously sized bedrooms, creating a private retreat that feels calm and well removed. A dedicated mudroom offers a practical everyday entry with space for coats, boots, strollers, pet gear, and seasonal essentials. One garage parking space completes this exceptional home. Ideally located on a picturesque tree-lined street, you’ll enjoy easy access to the best of West Town, Wicker Park, Fulton Market, the West Loop, and River North, along with acclaimed restaurants, boutiques, parks, dog parks, transit, and 90.
-
Property type
House
-
Year built
2015
-
Price/sqft
$332
Features
- Garage
- Walk In Closet
- Fireplace
- Outdoor Living Space
- Duplex
- High Ceiling
- Air Conditioning
- Parking
Explore the Area
1506 W Superior Street Unit# 1, Chicago, IL 60642, Illinois, United States
View on Google Maps
Price per sqft
Low
High
Joined 11 years ago
You have inquired about this property
The agent will contact you soon by
Listed by
1
Listings
2018
Joined
Book home tour with Mary Hanburger
Choose a date and whether you'd like a virtual or in-person tour with the agent.
Preferred date
Tour type

Jameson Sotheby's International Realty
425 W North Avenue, 60610, Chicago, Illinois, United States
View agency profile
More than an office, our City Hub is where our real estate advisors come
together to connect, collaborate, and
together to connect, collaborate, and
More than an office, our City Hub is where our real estate advisors come
together to connect, collaborate, and grow. Designed with hospitality and
productivity in mind, this beautifully reimagined space creates opportunities
for advisors to share insights, leverage collective expertise, and better serve
their clients.
Situated in Lincoln Park, City Hub provides easy access to the city’s
neighborhoods while connecting clients to the power of the Sotheby’s
International Realty brand, offering global reach, strategic marketing, and
exposure to qualified buyers around the world.
together to connect, collaborate, and grow. Designed with hospitality and
productivity in mind, this beautifully reimagined space creates opportunities
for advisors to share insights, leverage collective expertise, and better serve
their clients.
Situated in Lincoln Park, City Hub provides easy access to the city’s
neighborhoods while connecting clients to the power of the Sotheby’s
International Realty brand, offering global reach, strategic marketing, and
exposure to qualified buyers around the world.
Last updated
July 20
First listed
Jul 13
Listing link
Listing reference
N5PZTE
Contract status
Contract Pending
Similar Properties Nearby
New Listings in Chicago










Explore More Homes for Sale
Chicago, IL, United States property types
Chicago, IL, United States popular searches
- Properties with Garage in Chicago, IL, United States
- Properties with Balcony in Chicago, IL, United States
- Properties with Fitness Center / Gym in Chicago, IL, United States
- Properties with Garden in Chicago, IL, United States
- Properties with Elevator in Chicago, IL, United States
- Renovated properties in Chicago, IL, United States
- City View properties in Chicago, IL, United States
- Modern properties in Chicago, IL, United States
- Properties with Pool in Chicago, IL, United States
- New Builds properties in Chicago, IL, United States
- Investment Property properties in Chicago, IL, United States
- Properties with Indoor Pool in Chicago, IL, United States
- Waterfront properties in Chicago, IL, United States
- Lakefront properties in Chicago, IL, United States
- Properties with Sauna in Chicago, IL, United States
- Properties with Library in Chicago, IL, United States
- Properties with Wine Cellar in Chicago, IL, United States
- Properties with Cinema in Chicago, IL, United States
- River View properties in Chicago, IL, United States
- Properties with Tennis Court in Chicago, IL, United States
- Gated Community properties in Chicago, IL, United States
- Riverfront properties in Chicago, IL, United States
- Mansion properties in Chicago, IL, United States
- Equestrian properties in Chicago, IL, United States
- Properties with Private Beach in Chicago, IL, United States
- Mountain View properties in Chicago, IL, United States
- Golf View properties in Chicago, IL, United States
- Sea View properties in Chicago, IL, United States
Related Guides & Stories
Trusted by the World's Leading Brokers
The agents behind the world's most exceptional properties list with JamesEdition.
- Listings from Sotheby's, Christie's, BARNES, and Engel & Völkers
- Every listing reviewed before it goes live
- Connect directly with verified listing agents
By continuing you agree to our Terms and Privacy Policy.
brokerages we
partnered with
partnered with