
$1,000,000
Stock Cooperative In Chicago
- 4 Beds
- 3 Baths
- Updated: June 10
- Source: Midwest Real Estate Data (MRED) MLS#12672845
About the Property
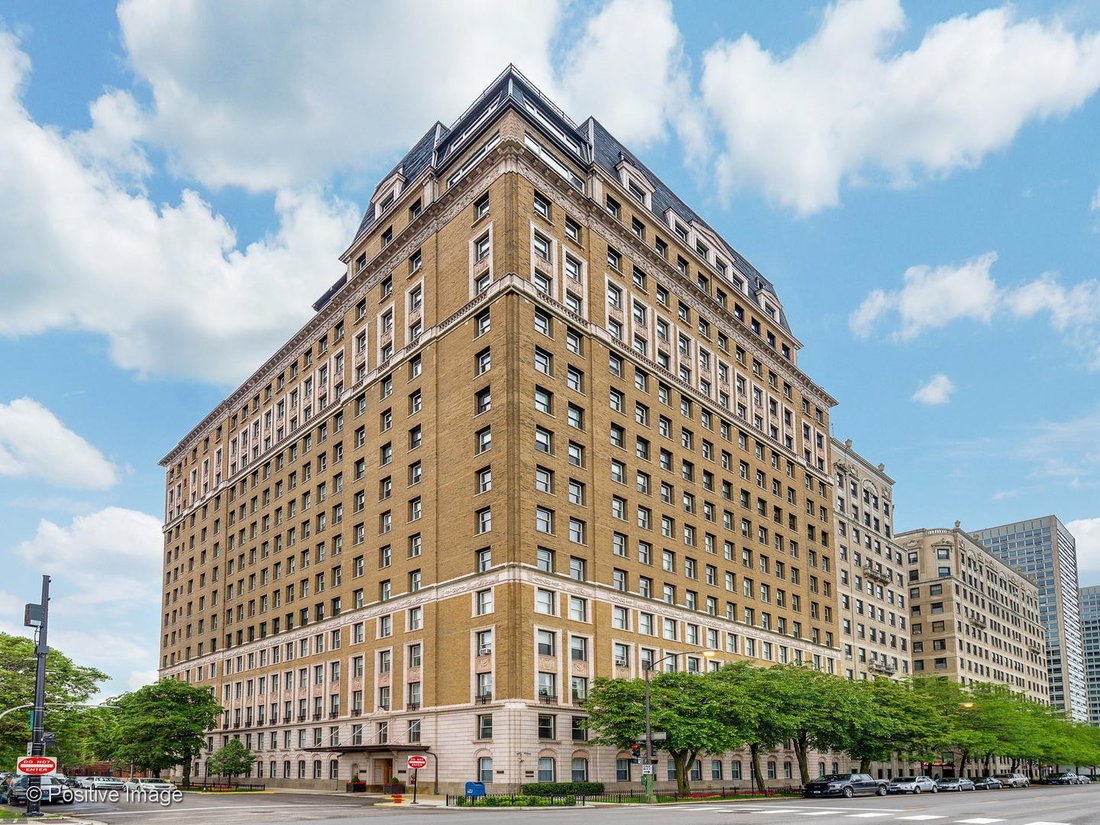
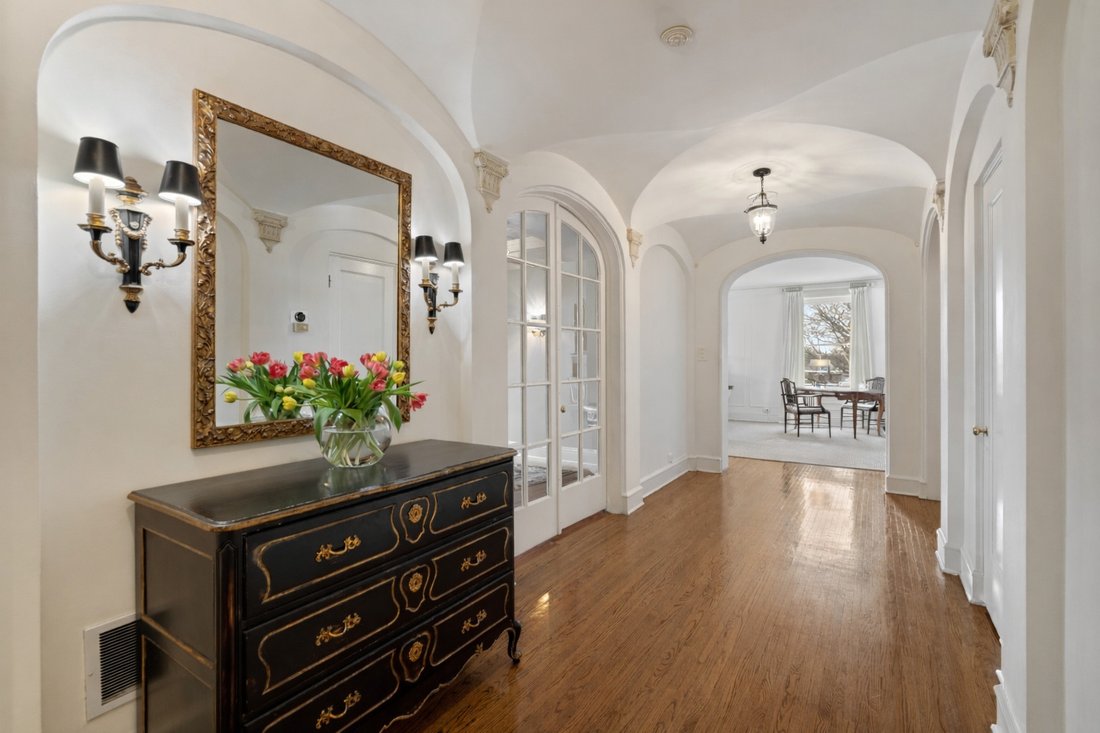
This impeccably maintained home exudes elegance and character with a sprawling 3500 sf floor plan and exquisite details at every turn of this meticulous restoration boasting lovely green treetop views in the SE corner -the most premiere tier in the building. With elevator access that services only two residences, you are welcomed home into your gracious foyer with breathtaking groin vault ceilings
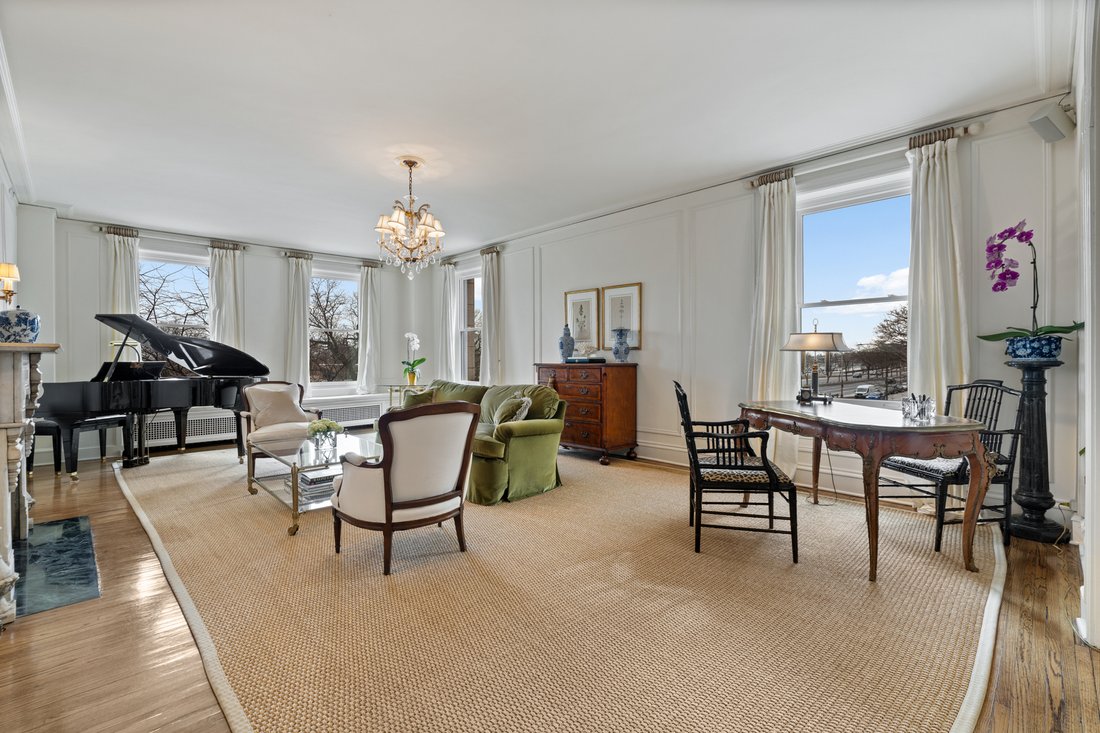
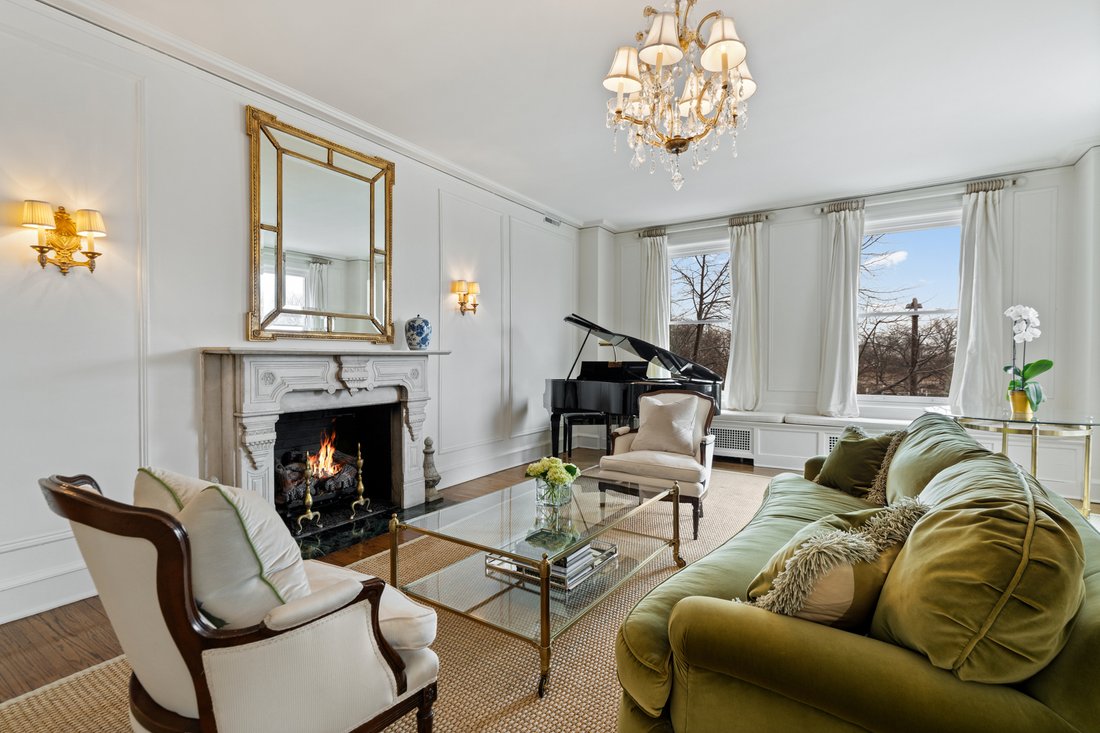
This impeccably maintained home exudes elegance and character with a sprawling 3500 sf floor plan and exquisite details at every turn of this meticulous restoration boasting lovely green treetop views in the SE corner -the most premiere tier in the building. With elevator access that services only two residences, you are welcomed home into your gracious foyer with breathtaking groin vault ceilings and extensive original moldings. The bright, expansive rooms have great flow for entertaining: a grand living room featuring a gas fireplace with gorgeous original marble surround and bookcases flanking the arched entryway to a sizeable family room, a regal formal dining room with arched french doors, crystal chandelier, wall sconces, and tray ceiling with lighting, and an enormous eat-in chef’s kitchen with custom cabinetry, Sub Zero, Viking, and Miele appliances, thick quartz countertops on island, abundant storage, butler’s pantry with prep sink and wine storage. The generously sized primary suite boasts east facing morning light and 3 organized closets. Den/guest room thoughtfully designed with built-in desk and trundle bed with full bath tucked away in rear of the home for privacy. Laundry with stackable washer/dryer. New windows installed in 2023, designer lighting, and custom window treatments throughout. Full-service 24 hour staff in a well-run, prestigious pre-war co-op building with elegant lobby, professional on-site management, fitness center, furnished children’s play room, storage room, bike storage, fabulous roof deck with grills, dining tables, and sweeping views of the lake and city. Enjoy proximity to lakefront bike path and park, East Lakeview restaurants and shops, red line, and express buses downtown. Parking options nearby.
-
Property type
Co Op
-
Floors
17
-
Year built
1927
Features
- Garage
- Walk In Closet
- Fireplace
- Terrace
- Playground
- Outdoor Kitchen
- Water View
- Elevator
- Fitness Center / Gym
Features
Lot
- City View
- Water View
Indoor
- Fireplace
- Kitchen island
- Washer Dryer
- Elevator
- Stone Countertops
- Walk In Closet
- Fitness Center / Gym
Outdoor
- Terrace
- Garage
- Playground
- Outdoor Kitchen
Explore the Area
3500 N Lake Shore Drive 3C, Chicago, Illinois, United States
View on Google Maps
Price per sqft
Low
High
Joined 11 months ago
You have inquired about this property
The agent will contact you soon by
Listed by
174
Listings
2025
Joined
Book home tour with the agent
Choose a date and whether you'd like a virtual or in-person tour with the agent.
Preferred date
Tour type
Last updated
June 10
First listed
June 10
Listing reference
12672845
Listing status
Based on information submitted to the MLS GRID as of2026. All data is obtained from various sources and may not have been verified by broker or MLS GRID. Supplied Open House Information is subject to change without notice. All information should be independently reviewed and verified for accuracy. Properties may or may not be listed by the office/agent presenting the information.
Trusted by the World's Leading Brokers
The agents behind the world's most exceptional properties list with JamesEdition.
- Listings from Sotheby's, Christie's, BARNES, and Engel & Völkers
- Every listing reviewed before it goes live
- Connect directly with verified listing agents
By continuing you agree to our Terms and Privacy Policy.
brokerages we
partnered with
partnered with