$724,900
Single Family Residence in Chicago
- 3 Beds
- 4 Baths
- 3,500 Sqft
- Updated: Today
- Source: Midwest Real Estate Data (MRED) MLS#12811490
About the Property
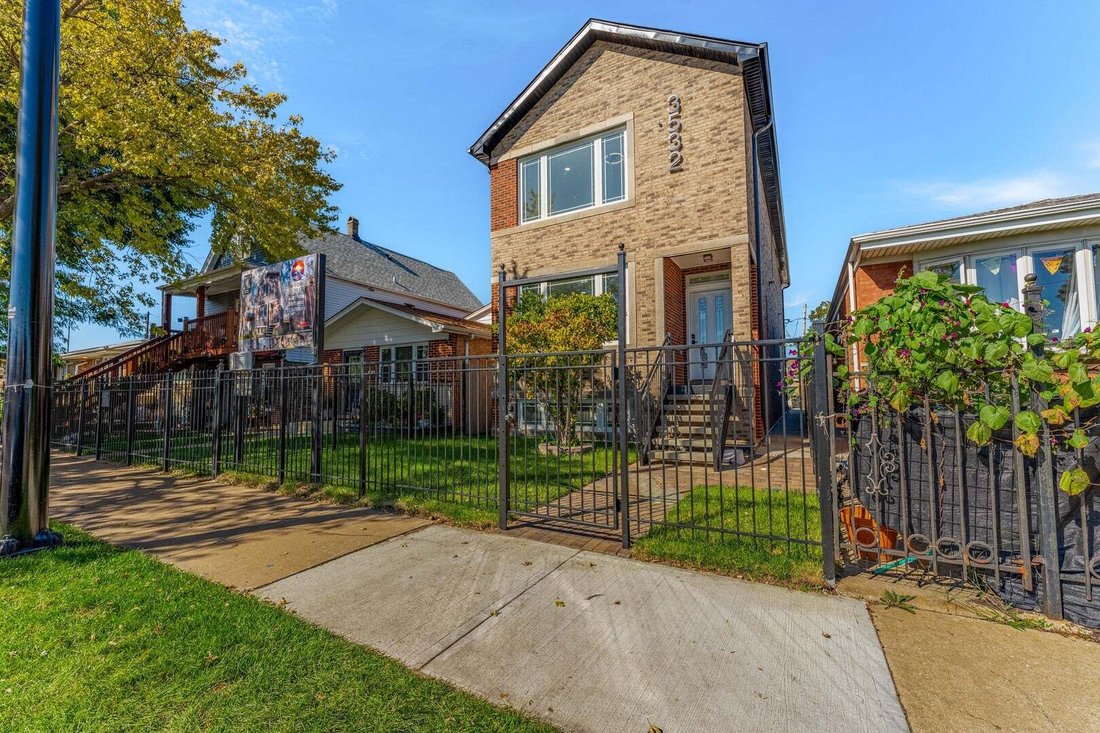
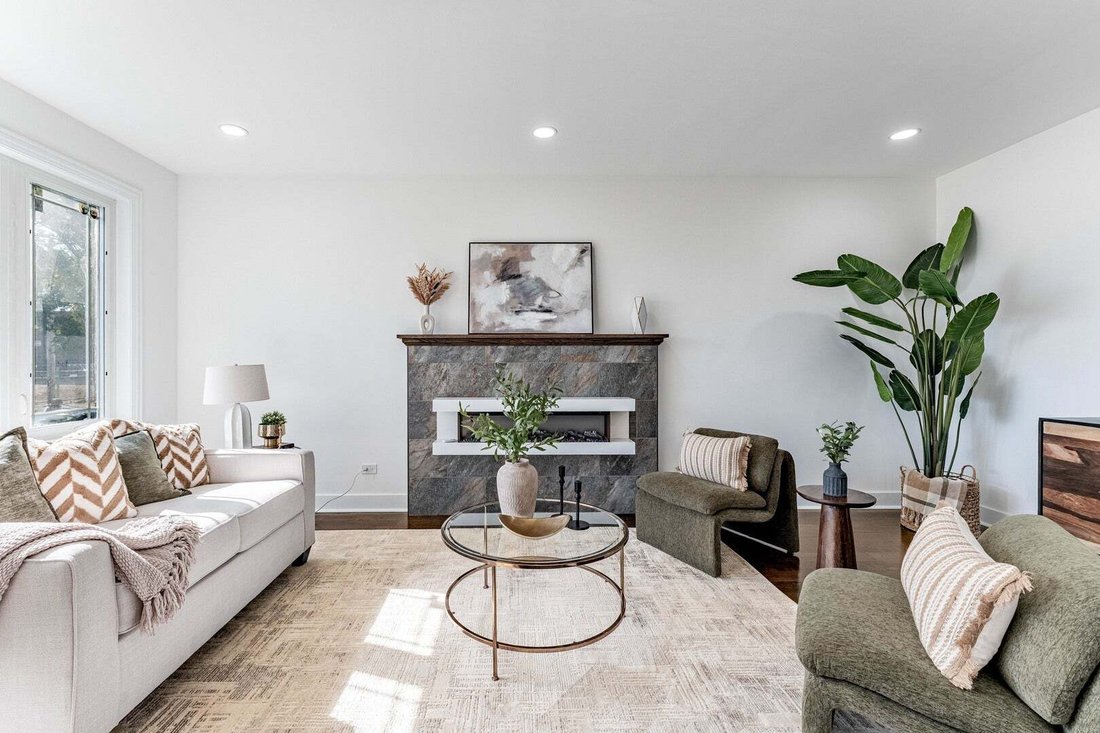
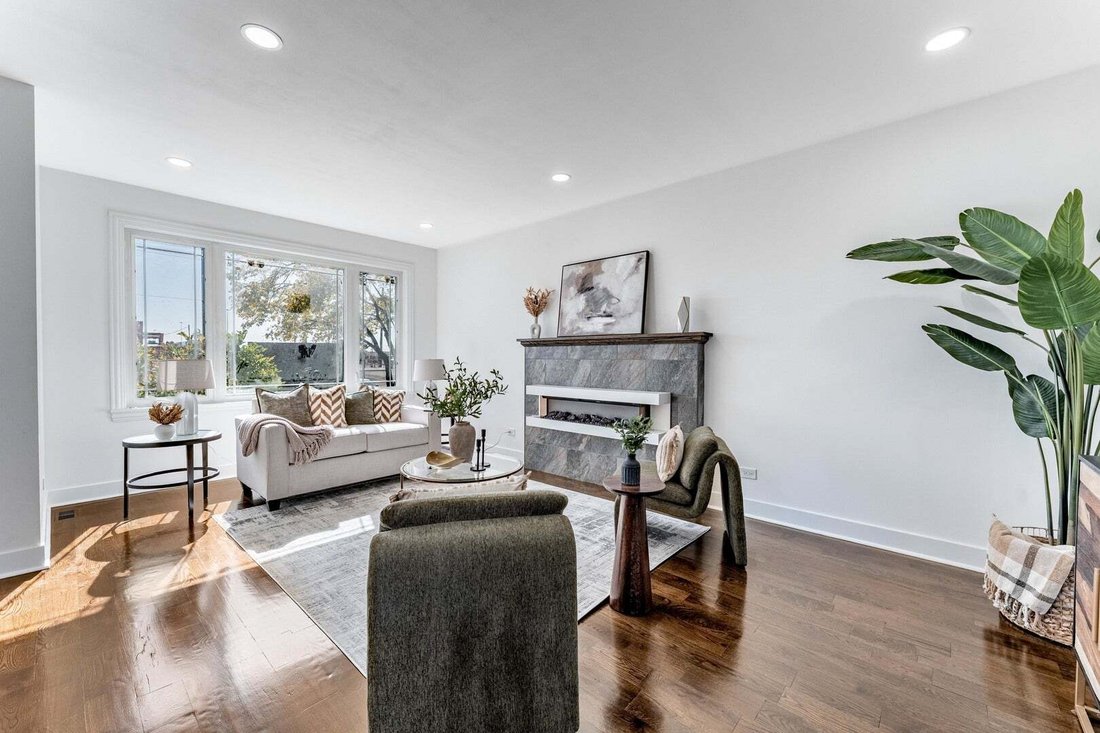
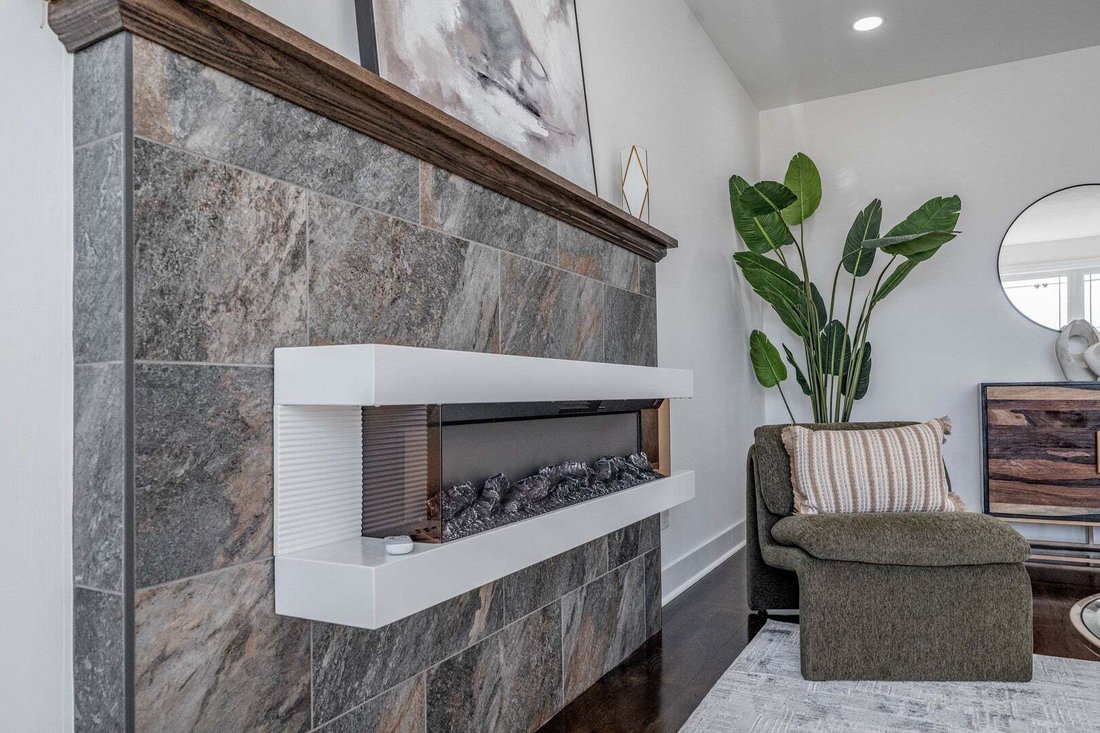
Experience exceptional NEW CONSTRUCTION in Chicago’s Brighton Park neighborhood! Offering approximately 3,500 sq. ft. of beautifully finished living space across three levels, this impressive home features 5 bedrooms, 3.5 bathrooms, modern design, and quality craftsmanship throughout. The bright, open-concept main level welcomes you with gorgeous hardwood flooring, oversized windows with contempor
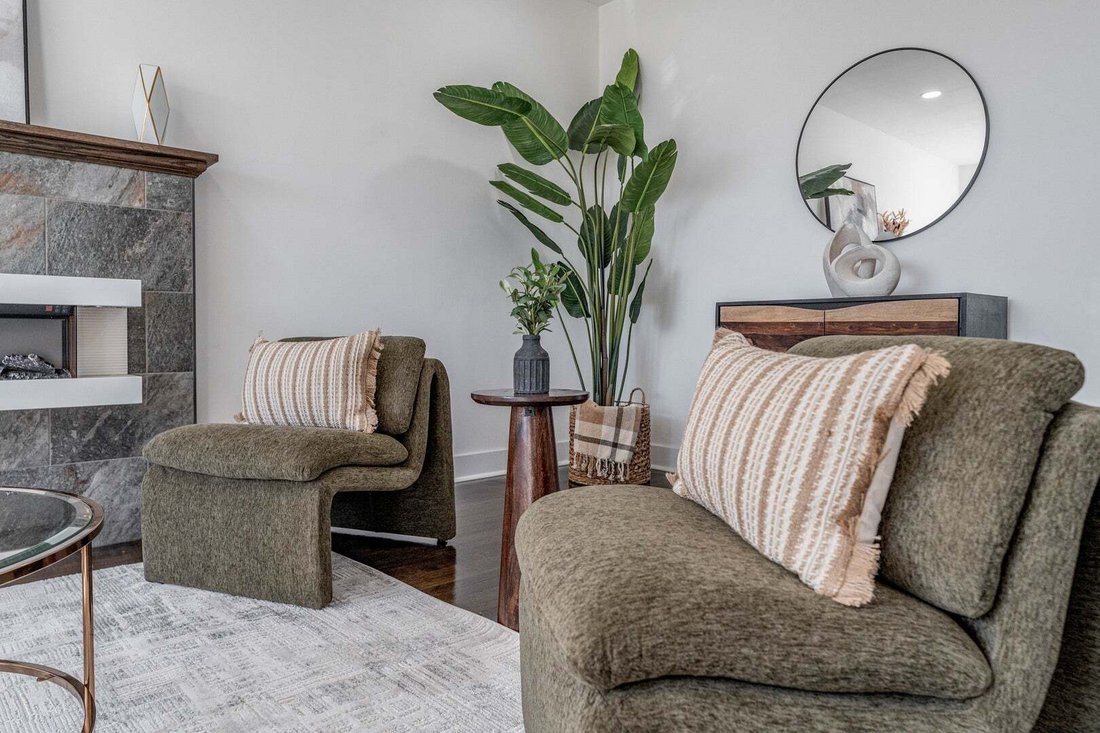
Experience exceptional NEW CONSTRUCTION in Chicago’s Brighton Park neighborhood! Offering approximately 3,500 sq. ft. of beautifully finished living space across three levels, this impressive home features 5 bedrooms, 3.5 bathrooms, modern design, and quality craftsmanship throughout. The bright, open-concept main level welcomes you with gorgeous hardwood flooring, oversized windows with contemporary grids, abundant natural light, and a striking modern fireplace. The spacious chef-inspired kitchen is a showstopper, featuring an oversized island, quartz countertops, a stylish chevron-pattern backsplash, stainless steel appliances, and extensive cabinetry for exceptional storage. The kitchen opens to generous dining and living areas, ideal for entertaining, with sliding doors leading to the backyard. A convenient main-floor powder room completes this level. Upstairs, retreat to a spacious primary suite with a walk-in closet and beautifully appointed private bath. Additional generously sized bedrooms and a convenient second-floor laundry area make everyday living effortless. The fully finished basement features approximately 10-foot ceilings, sleek epoxy-coated concrete flooring, family room or recreation space, additional bedroom accommodations, a full bathroom, and a SECOND laundry area - ideal for guests, extended family, or flexible everyday use. Built with comfort and performance in mind, this home offers a TANKLESS WATER HEATER, TWO A/C UNITS, TWO FURNACES, R-21 WALL INSULATION, R-49 INSULATION BETWEEN FLOORS FOR SOUND REDUCTION, and a substantial 12-INCH-THICK FOUNDATION. Thoughtful features, contemporary lighting, beautiful finishes, and two separate laundry locations elevate the living experience. Conveniently located near McKinley Park, shopping, dining, transportation, and access to downtown Chicago. A rare opportunity to enjoy the space, modern conveniences, and craftsmanship of a brand-new home.
-
Property type
House
-
Year built
2026
-
Price/sqft
$207
Features
Explore the Area
3532 W Pershing Road, Chicago, Illinois, United States
View on Google Maps
Price per sqft
Low
High
Joined 1 year ago
You have inquired about this property
The agent will contact you soon by
Listed by
46
Listings
2025
Joined
Book home tour with the agent
Choose a date and whether you'd like a virtual or in-person tour with the agent.
Preferred date
Tour type
Last updated
Today
First listed
November 19
Listing reference
12811490
Listing status
Based on information submitted to the MLS GRID as of2026. All data is obtained from various sources and may not have been verified by broker or MLS GRID. Supplied Open House Information is subject to change without notice. All information should be independently reviewed and verified for accuracy. Properties may or may not be listed by the office/agent presenting the information.
Similar Properties Nearby
New Listings in Chicago



Explore More Homes for Sale
Chicago, IL, United States property types
Chicago, IL, United States popular searches
- Properties with Garage in Chicago, IL, United States
- Properties with Balcony in Chicago, IL, United States
- Properties with Garden in Chicago, IL, United States
- Properties with Fitness Center / Gym in Chicago, IL, United States
- Properties with Elevator in Chicago, IL, United States
- City View properties in Chicago, IL, United States
- Renovated properties in Chicago, IL, United States
- Modern properties in Chicago, IL, United States
- New Builds properties in Chicago, IL, United States
- Properties with Pool in Chicago, IL, United States
- Investment Property properties in Chicago, IL, United States
- Properties with Indoor Pool in Chicago, IL, United States
- Waterfront properties in Chicago, IL, United States
- Lakefront properties in Chicago, IL, United States
- Properties with Sauna in Chicago, IL, United States
- Properties with Library in Chicago, IL, United States
- Properties with Cinema in Chicago, IL, United States
- Properties with Wine Cellar in Chicago, IL, United States
- River View properties in Chicago, IL, United States
- Properties with Tennis Court in Chicago, IL, United States
- Riverfront properties in Chicago, IL, United States
- Gated Community properties in Chicago, IL, United States
- Mansion properties in Chicago, IL, United States
- Equestrian properties in Chicago, IL, United States
- Sea View properties in Chicago, IL, United States
- Mountain View properties in Chicago, IL, United States
- Beachfront properties in Chicago, IL, United States
Related Guides & Stories
Trusted by the World's Leading Brokers
The agents behind the world's most exceptional properties list with JamesEdition.
- Listings from Sotheby's, Christie's, BARNES, and Engel & Völkers
- Every listing reviewed before it goes live
- Connect directly with verified listing agents
By continuing you agree to our Terms and Privacy Policy.
Brokerages we
partnered with
partnered with