$2,050,000
Single Family Residence In Chicago
- 5 Beds
- 5 Baths
- 2,401 Sqft lot
- Updated: Today
- Source: Midwest Real Estate Data (MRED) MLS#12801522
About the Property
Schedule a visit to see this absolutely stunning 5 bedroom, 3 story single family home in a phenomenal area. With over 4,000 sq ft of living space, luxe finishes and premium upgrades throughout, this meticulously kept home leaves nothing to be desired. The main level gives entry to a spacious and sunny living room that displays beautiful millwork, 11” ceilings, and gorgeous hardwood flooring. It h
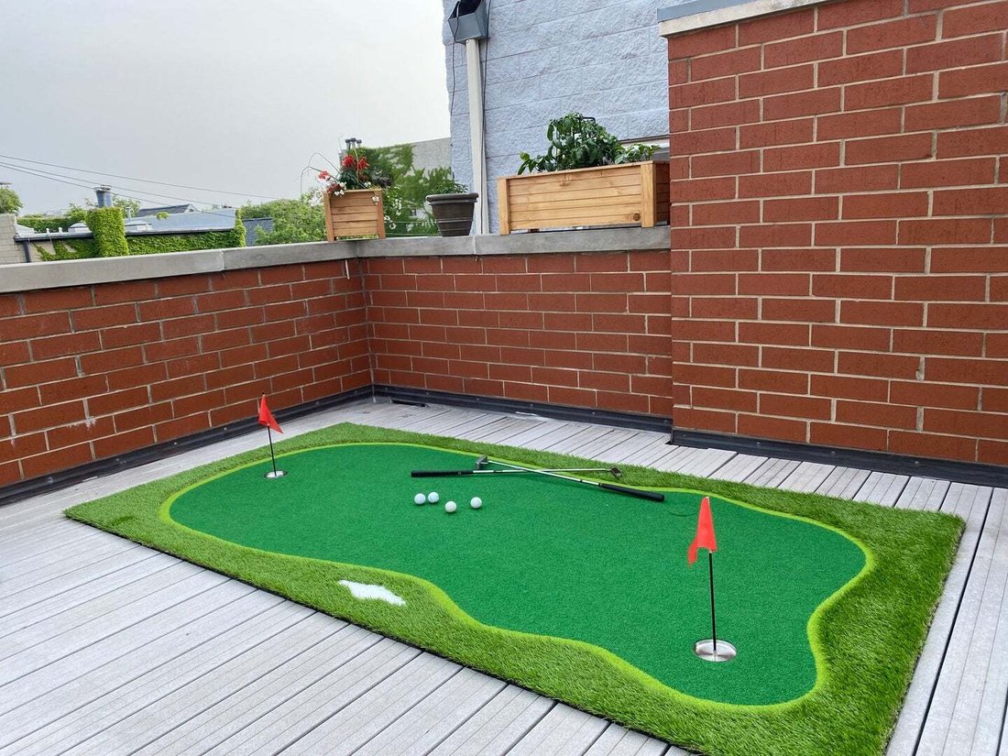
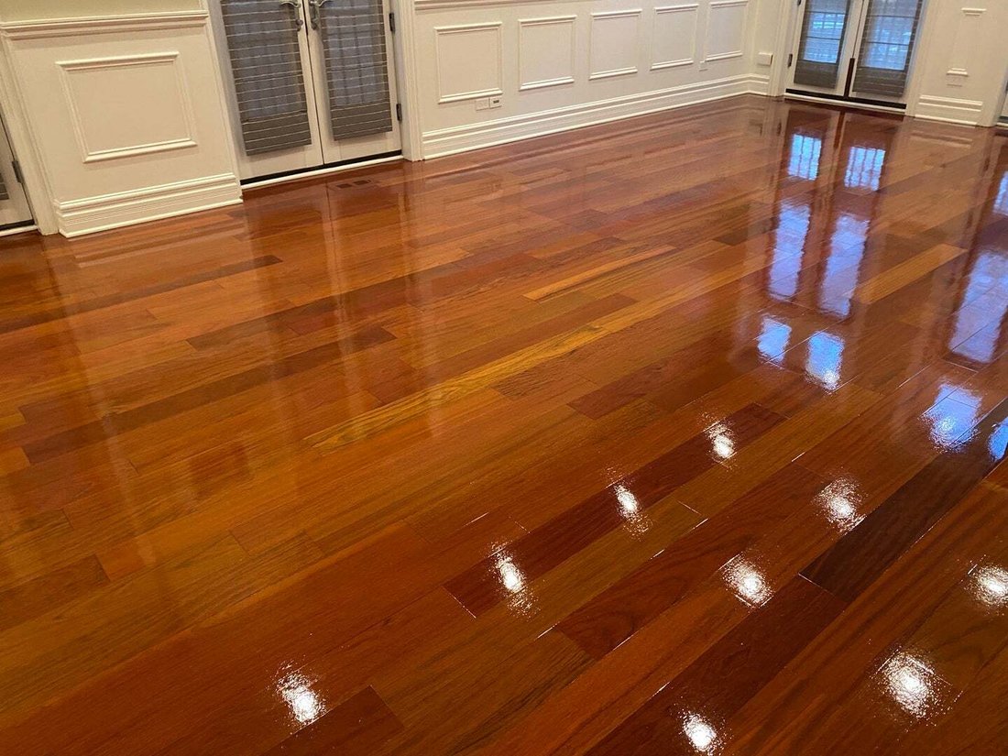
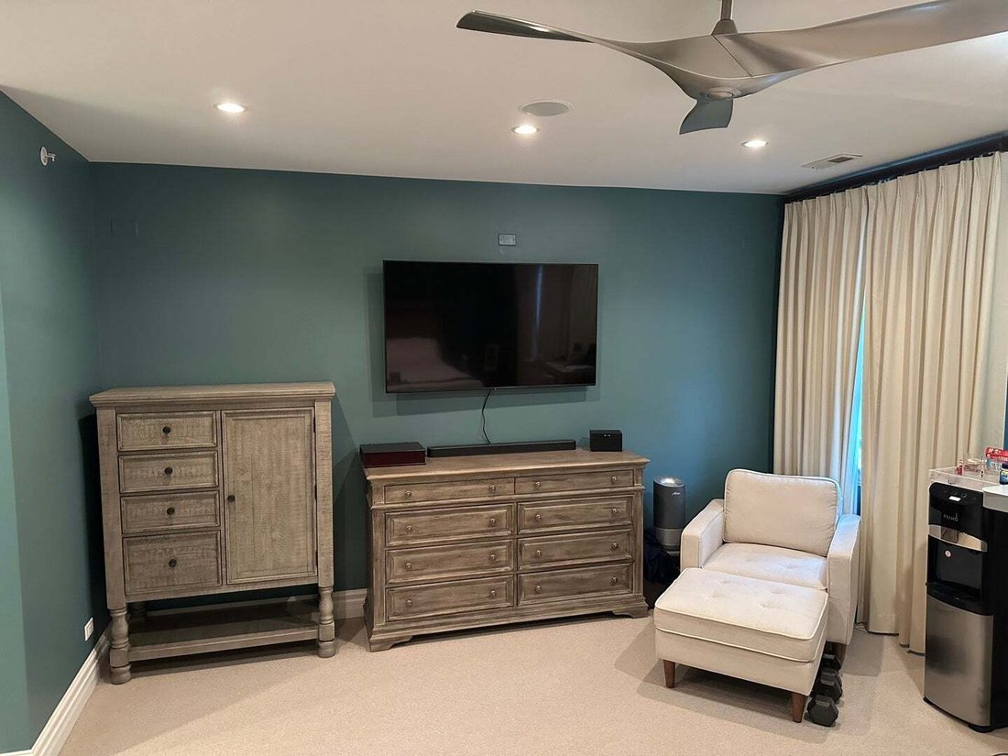
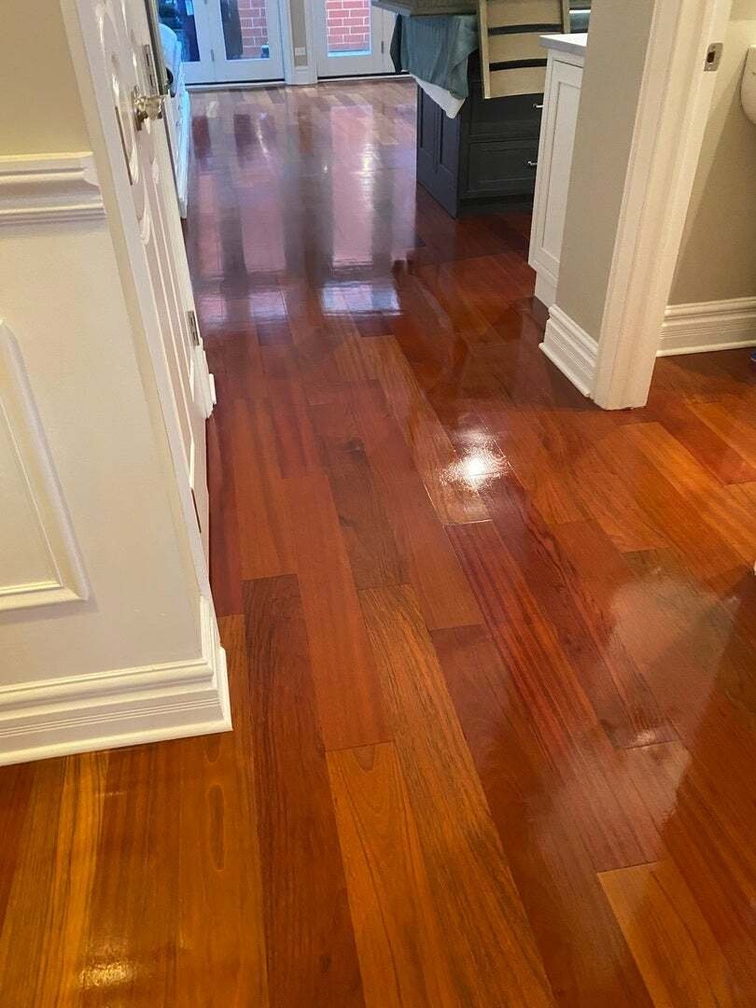
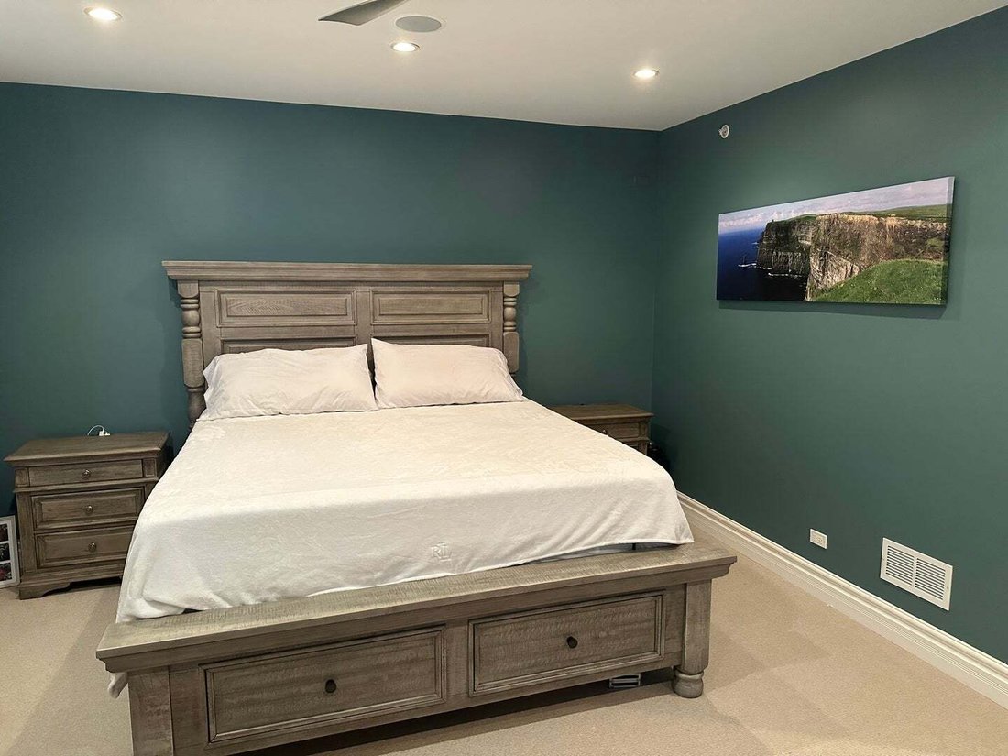
Schedule a visit to see this absolutely stunning 5 bedroom, 3 story single family home in a phenomenal area. With over 4,000 sq ft of living space, luxe finishes and premium upgrades throughout, this meticulously kept home leaves nothing to be desired. The main level gives entry to a spacious and sunny living room that displays beautiful millwork, 11” ceilings, and gorgeous hardwood flooring. It has comfortable seating and includes an enclosed wet bar with shelving and storage. Down the hall, you will find a light and airy space with a powder room and a recently updated gourmet kitchen with 42” cabinets, marble island + counters with custom backsplash, high-end stainless appliances, including Thermador double oven range + hood. Open to the kitchen is a dining area with ample seating and inviting family room with cozy fireplace. The space also gives access to an uncovered deck that’s perfect for grilling or relaxing in the sun. And if the weather turns for the worst, just step over to an exceptional, covered garage roof deck with bar area and it is wired for video and sound - perfect for movie night in summer! The second floor houses 2 spacious bedrooms that share a jack and jill bath and a huge primary bedroom suite with large closets and marble bath with dual vanity, whirlpool tub, and sep spa/steam shower to melt the day away. Sunny top floor features a sizable sitting area that overlooks the gigantic rooftop terrace, a full bath with vanity and standing spa shower, and another spacious bedroom with lots of closet space. The lower level holds a vast recreation room with fireplace, additional bedroom that can be used as a home office or exercise room, full bath, private patio area, laundry room and storage. It also provides access to the almost never found attached 2 car heated garage. In close proximity to the Blue Line station, the 606 Trail, tons of restaurants, shopping, nightlife, and everything that Bucktown and Wicker Park have to offer!
-
Property type
House
-
Year built
2005
Features
Explore the Area
2025 W Saint Paul Avenue, Chicago, Illinois, United States
View on Google Maps
Price per sqft
Low
High
Joined 12 months ago
You have inquired about this property
The agent will contact you soon by
Listed by
45
Listings
2025
Joined
Book home tour with the agent
Choose a date and whether you'd like a virtual or in-person tour with the agent.
Preferred date
Tour type
Last updated
Today
First listed
November 6
Listing reference
12801522
Listing status
Based on information submitted to the MLS GRID as of2026. All data is obtained from various sources and may not have been verified by broker or MLS GRID. Supplied Open House Information is subject to change without notice. All information should be independently reviewed and verified for accuracy. Properties may or may not be listed by the office/agent presenting the information.
Similar Properties Nearby
New Listings in Chicago


Explore More Homes for Sale
Chicago, IL, United States property types
Chicago, IL, United States popular searches
- Properties with Garage in Chicago, IL, United States
- Properties with Balcony in Chicago, IL, United States
- Properties with Garden in Chicago, IL, United States
- Properties with Fitness Center / Gym in Chicago, IL, United States
- Properties with Elevator in Chicago, IL, United States
- City View properties in Chicago, IL, United States
- Renovated properties in Chicago, IL, United States
- New Builds properties in Chicago, IL, United States
- Modern properties in Chicago, IL, United States
- Properties with Pool in Chicago, IL, United States
- Investment Property properties in Chicago, IL, United States
- Waterfront properties in Chicago, IL, United States
- Properties with Indoor Pool in Chicago, IL, United States
- Lakefront properties in Chicago, IL, United States
- Properties with Sauna in Chicago, IL, United States
- Properties with Library in Chicago, IL, United States
- Properties with Cinema in Chicago, IL, United States
- Properties with Wine Cellar in Chicago, IL, United States
- River View properties in Chicago, IL, United States
- Properties with Tennis Court in Chicago, IL, United States
- Riverfront properties in Chicago, IL, United States
- Gated Community properties in Chicago, IL, United States
- Mansion properties in Chicago, IL, United States
- Equestrian properties in Chicago, IL, United States
- Sea View properties in Chicago, IL, United States
- Golf View properties in Chicago, IL, United States
- Mountain View properties in Chicago, IL, United States
- Beachfront properties in Chicago, IL, United States
Related Guides & Stories
Trusted by the World's Leading Brokers
The agents behind the world's most exceptional properties list with JamesEdition.
- Listings from Sotheby's, Christie's, BARNES, and Engel & Völkers
- Every listing reviewed before it goes live
- Connect directly with verified listing agents
By continuing you agree to our Terms and Privacy Policy.
brokerages we
partnered with
partnered with