$1,399,900
Single Family Residence In Chicago
- 5 Beds
- 4 Baths
- 4,500 Sqft
- Updated: Today
- Source: Midwest Real Estate Data (MRED) MLS#12778602
About the Property
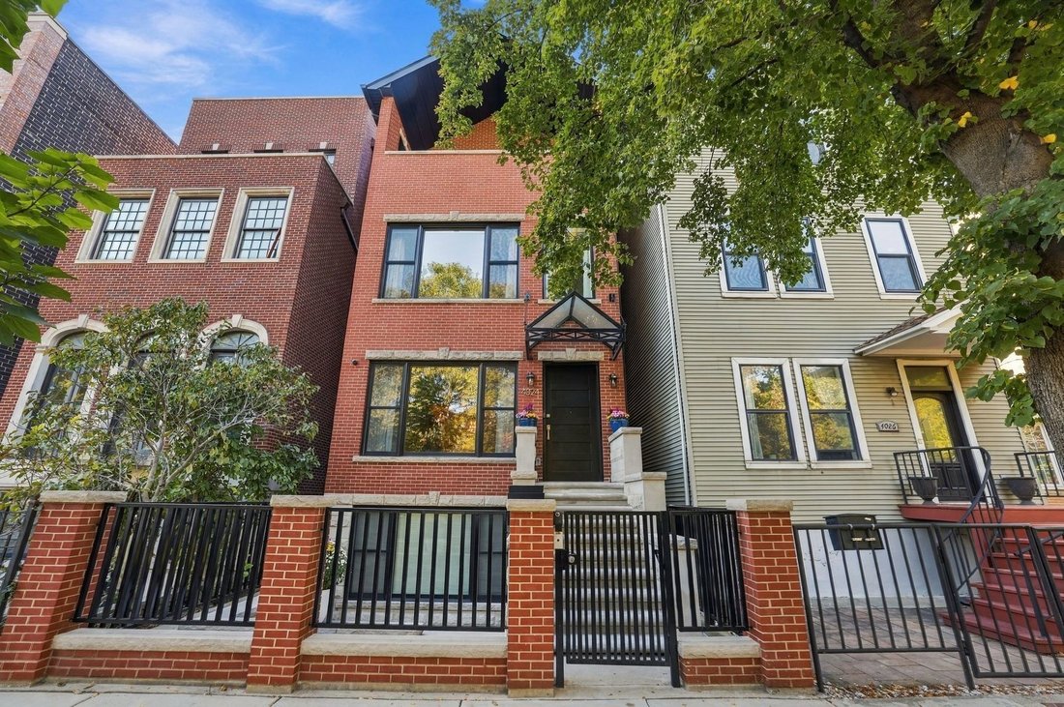
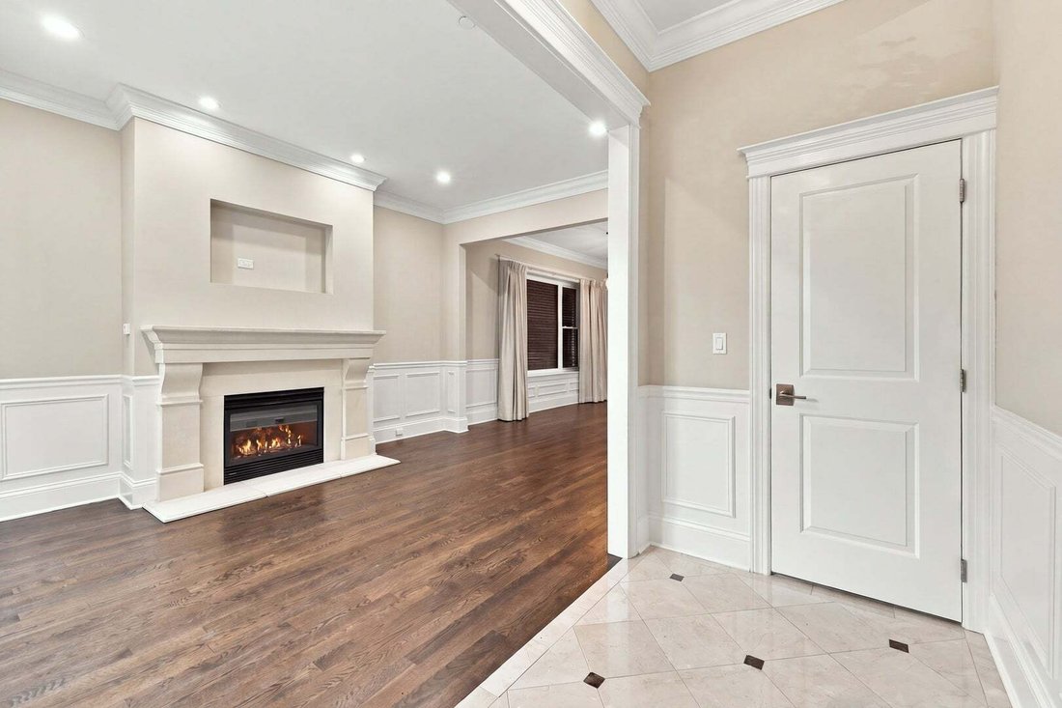
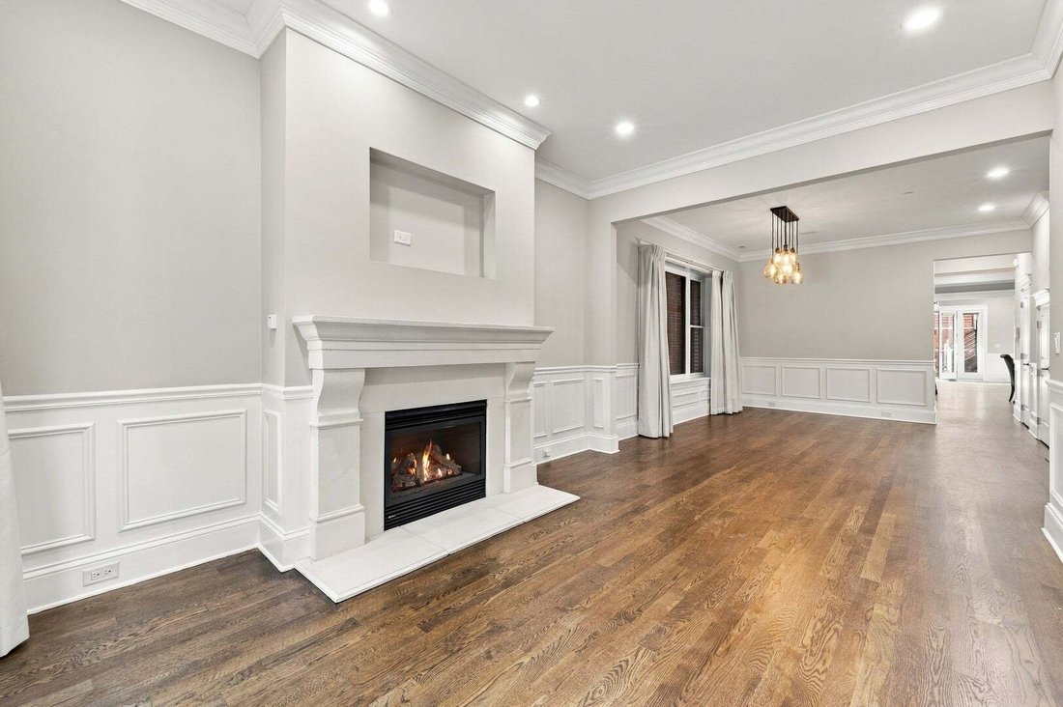
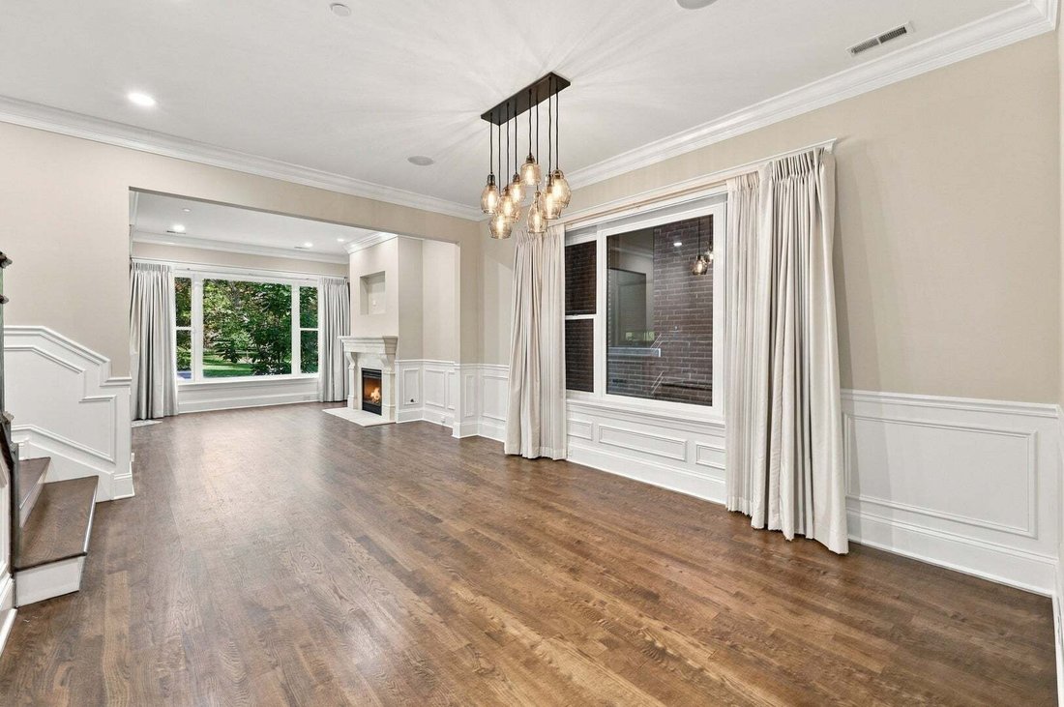
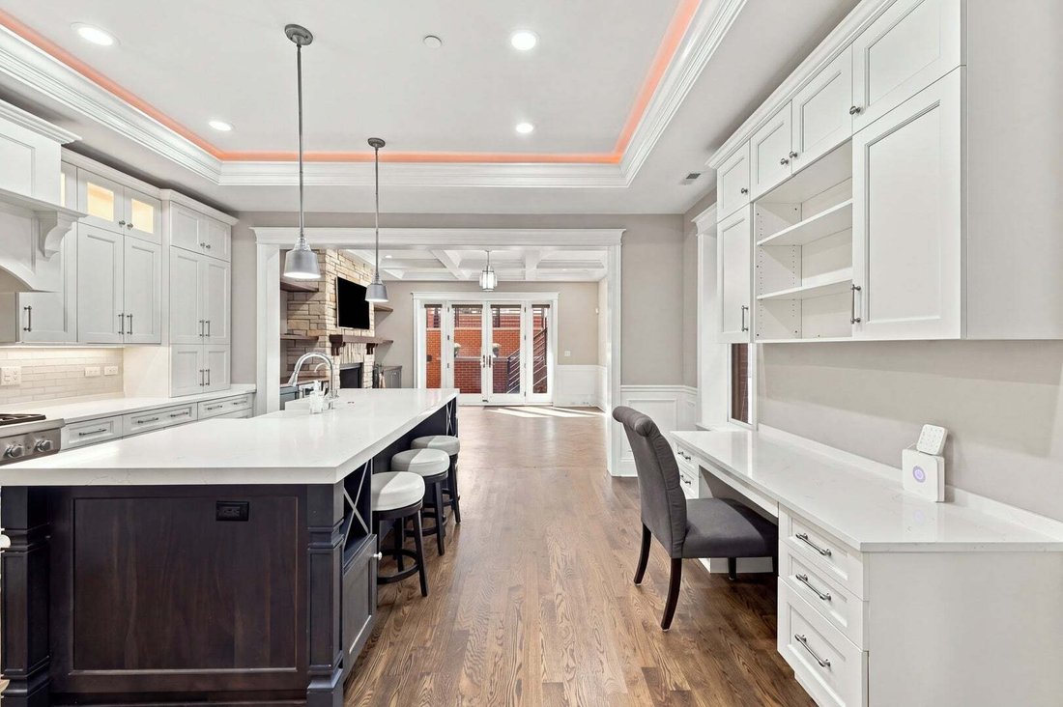
Stunning single-family home directly across from Horner Park, offering beautifully appointed interiors, exceptional outdoor spaces, and impeccable condition. Built in 2014, this meticulously maintained residence features 5 bedrooms and 3.1 baths across 3 finished levels, with a gated entrance and limestone front steps creating an impressive arrival. Hardwood floors, detailed millwork, and elegant
Stunning single-family home directly across from Horner Park, offering beautifully appointed interiors, exceptional outdoor spaces, and impeccable condition. Built in 2014, this meticulously maintained residence features 5 bedrooms and 3.1 baths across 3 finished levels, with a gated entrance and limestone front steps creating an impressive arrival. Hardwood floors, detailed millwork, and elegant ceiling treatments complement the main level’s inviting living room with gas fireplace and separate dining room. The beautifully designed kitchen features an expansive island, abundant cabinetry, a walk-in pantry, separate cooktop and double wall ovens, a warming drawer, and reverse osmosis water filtration with a dedicated faucet. An adjoining family room showcases a striking stone fireplace with gas and wood-burning capability, a coffered ceiling, and a wet bar with beverage refrigerator. Step outside to the rear deck, which connects directly to the pergola-covered garage roof deck for seamless indoor-outdoor entertaining. The second floor offers 3 bedrooms, a Jack-and-Jill bath, a separate hallway bath, a dedicated laundry room, and a deck off one bedroom. On the top floor, the luxurious primary suite features 2 walk-in closets, a private front deck overlooking the park, and a spa-like bath with a whirlpool tub, steam shower with multiple shower heads and body sprays, and separate vanities. A fifth bedroom enjoys its own rear deck. The unfinished garden level offers a wide-open layout, separate utilities, and potential for future in-law accommodations. An exceptional combination of refined finishes, generous living space, and outdoor retreats in a prime park-front setting.
-
Property type
House
-
Year built
2014
-
Price/sqft
$311
Features
Explore the Area
4024 N California Avenue, Chicago, Illinois, United States
View on Google Maps
Price per sqft
Low
High
Joined 11 months ago
You have inquired about this property
The agent will contact you soon by
Listed by
2
Listings
2025
Joined
Book home tour with the agent
Choose a date and whether you'd like a virtual or in-person tour with the agent.
Preferred date
Tour type
Last updated
Today
First listed
October 9
Listing reference
12778602
Listing status
Based on information submitted to the MLS GRID as of2026. All data is obtained from various sources and may not have been verified by broker or MLS GRID. Supplied Open House Information is subject to change without notice. All information should be independently reviewed and verified for accuracy. Properties may or may not be listed by the office/agent presenting the information.
Similar Properties Nearby
New Listings in Chicago









Explore More Homes for Sale
Chicago, IL, United States property types
Chicago, IL, United States popular searches
- Properties with Garage in Chicago, IL, United States
- Properties with Balcony in Chicago, IL, United States
- Properties with Garden in Chicago, IL, United States
- Properties with Fitness Center / Gym in Chicago, IL, United States
- Properties with Elevator in Chicago, IL, United States
- City View properties in Chicago, IL, United States
- Renovated properties in Chicago, IL, United States
- Modern properties in Chicago, IL, United States
- Properties with Pool in Chicago, IL, United States
- New Builds properties in Chicago, IL, United States
- Investment Property properties in Chicago, IL, United States
- Waterfront properties in Chicago, IL, United States
- Properties with Indoor Pool in Chicago, IL, United States
- Lakefront properties in Chicago, IL, United States
- Properties with Sauna in Chicago, IL, United States
- Properties with Library in Chicago, IL, United States
- Properties with Wine Cellar in Chicago, IL, United States
- River View properties in Chicago, IL, United States
- Properties with Tennis Court in Chicago, IL, United States
- Properties with Cinema in Chicago, IL, United States
- Gated Community properties in Chicago, IL, United States
- Riverfront properties in Chicago, IL, United States
- Mansion properties in Chicago, IL, United States
- Equestrian properties in Chicago, IL, United States
- Mountain View properties in Chicago, IL, United States
- Sea View properties in Chicago, IL, United States
- Beachfront properties in Chicago, IL, United States
- Golf View properties in Chicago, IL, United States
- Properties with Private Beach in Chicago, IL, United States
Related Guides & Stories
Trusted by the World's Leading Brokers
The agents behind the world's most exceptional properties list with JamesEdition.
- Listings from Sotheby's, Christie's, BARNES, and Engel & Völkers
- Every listing reviewed before it goes live
- Connect directly with verified listing agents
By continuing you agree to our Terms and Privacy Policy.
brokerages we
partnered with
partnered with