


$1,299,900
Single Family Residence In Chicago
- 4 Beds
- 4 Baths
- 3,900 Sqft
- Updated: Yesterday
- Source: Midwest Real Estate Data (MRED) MLS#12766934
About the Property
Reimagined from the ground up on an expansive 37.5’ wide lot in Irving Park’s highly sought-after West Walker neighborhood. Expected completion October 2026, with select finishes still available for buyer personalization. This exceptional residence combines elevated designer finishes with an incredibly functional floor plan across three beautifully finished levels. A sophisticated James Hardie ext
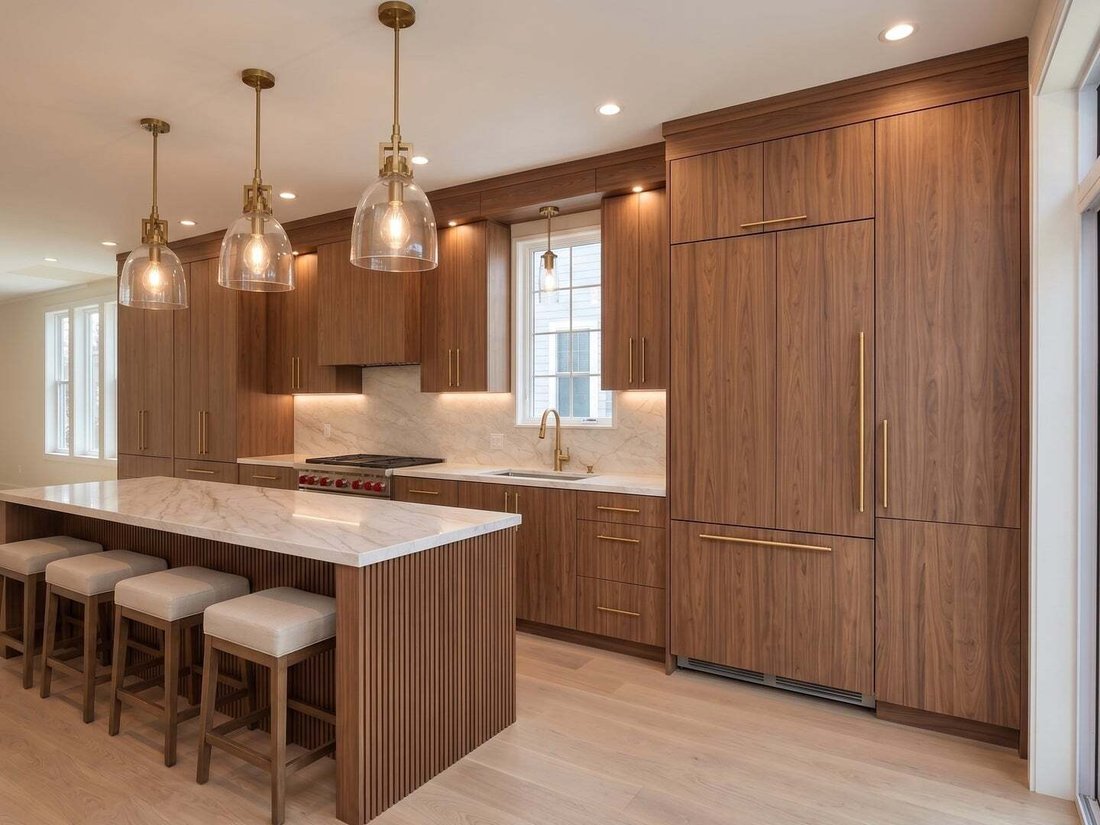
Reimagined from the ground up on an expansive 37.5’ wide lot in Irving Park’s highly sought-after West Walker neighborhood. Expected completion October 2026, with select finishes still available for buyer personalization. This exceptional residence combines elevated designer finishes with an incredibly functional floor plan across three beautifully finished levels. A sophisticated James Hardie exterior introduces the home, while 7” wide-plank white oak flooring, custom millwork, and curated Restoration Hardware and Visual Comfort lighting create a refined, cohesive aesthetic throughout. The main level is anchored by an American Heritage fireplace with zonal heat and a dramatic white oak grand staircase crowned by a skylight and Arhaus chandelier. At the heart of the home, the designer kitchen features custom walnut cabinetry, a 36” Wolf range and microwave, panel-ready Sub-Zero refrigerator/freezer, and panel-ready Bosch dishwasher. Dual mudrooms provide exceptional everyday functionality, while a first-floor bedroom offers flexibility for a private office or guests. Upstairs, the luxurious primary suite features a private balcony, dual walk-in closets with custom organization, and a spa-inspired bath appointed with a Restoration Hardware vanity and Carrara marble throughout. Two additional generously sized bedrooms, a beautifully finished full bath, and a laundry room complete the upper level. The newly excavated and rebuilt lower level offers an impressive 8’ ceiling height, exterior access, two additional bedrooms, a wet bar, and recreation space ideal for entertaining, guests, or a home gym. Custom closet systems throughout provide thoughtful storage on every level. Outdoor living is equally impressive with a new deck equipped with a gas connection for a grill or fire feature and a rarely available expansive side yard. A new-construction 2.5-car EV-ready garage and additional parking pad complete the property. Ideally situated steps from The Color Club, Cafe Urbano, Tony’s, neighborhood dining, and everyday conveniences. A rare opportunity to own a completely rebuilt home offering sophisticated design, elevated functionality, and unbeatable value in one of Irving Park’s most desirable residential pockets.
-
Property type
House
-
Year built
1902
-
Price/sqft
$333
Features
Explore the Area
4252 N Hamlin Avenue, Chicago, Illinois, United States
View on Google Maps
Price per sqft
Low
High
Joined 11 months ago
You have inquired about this property
The agent will contact you soon by
Listed by
44
Listings
2025
Joined
Book home tour with the agent
Choose a date and whether you'd like a virtual or in-person tour with the agent.
Preferred date
Tour type
Last updated
Yesterday
First listed
September 29
Listing reference
12766934
Listing status
Based on information submitted to the MLS GRID as of2026. All data is obtained from various sources and may not have been verified by broker or MLS GRID. Supplied Open House Information is subject to change without notice. All information should be independently reviewed and verified for accuracy. Properties may or may not be listed by the office/agent presenting the information.
Similar Properties Nearby
New Listings in Chicago









Explore More Homes for Sale
Chicago, IL, United States property types
Chicago, IL, United States popular searches
- Properties with Garage in Chicago, IL, United States
- Properties with Balcony in Chicago, IL, United States
- Properties with Garden in Chicago, IL, United States
- Properties with Fitness Center / Gym in Chicago, IL, United States
- Properties with Elevator in Chicago, IL, United States
- City View properties in Chicago, IL, United States
- Renovated properties in Chicago, IL, United States
- Modern properties in Chicago, IL, United States
- Properties with Pool in Chicago, IL, United States
- New Builds properties in Chicago, IL, United States
- Investment Property properties in Chicago, IL, United States
- Waterfront properties in Chicago, IL, United States
- Lakefront properties in Chicago, IL, United States
- Properties with Indoor Pool in Chicago, IL, United States
- Properties with Sauna in Chicago, IL, United States
- Properties with Library in Chicago, IL, United States
- River View properties in Chicago, IL, United States
- Properties with Wine Cellar in Chicago, IL, United States
- Properties with Tennis Court in Chicago, IL, United States
- Properties with Cinema in Chicago, IL, United States
- Riverfront properties in Chicago, IL, United States
- Gated Community properties in Chicago, IL, United States
- Mansion properties in Chicago, IL, United States
- Equestrian properties in Chicago, IL, United States
- Sea View properties in Chicago, IL, United States
- Properties with Private Beach in Chicago, IL, United States
- Mountain View properties in Chicago, IL, United States
- Golf View properties in Chicago, IL, United States
- Beachfront properties in Chicago, IL, United States
Related Guides & Stories
Trusted by the World's Leading Brokers
The agents behind the world's most exceptional properties list with JamesEdition.
- Listings from Sotheby's, Christie's, BARNES, and Engel & Völkers
- Every listing reviewed before it goes live
- Connect directly with verified listing agents
By continuing you agree to our Terms and Privacy Policy.
brokerages we
partnered with
partnered with