$3,750,000
Single Family Residence In Chicago
- 6 Beds
- 6 Baths
- 6,500 Sqft
- Updated: Today
- Source: Midwest Real Estate Data (MRED) MLS#12763048
About the Property
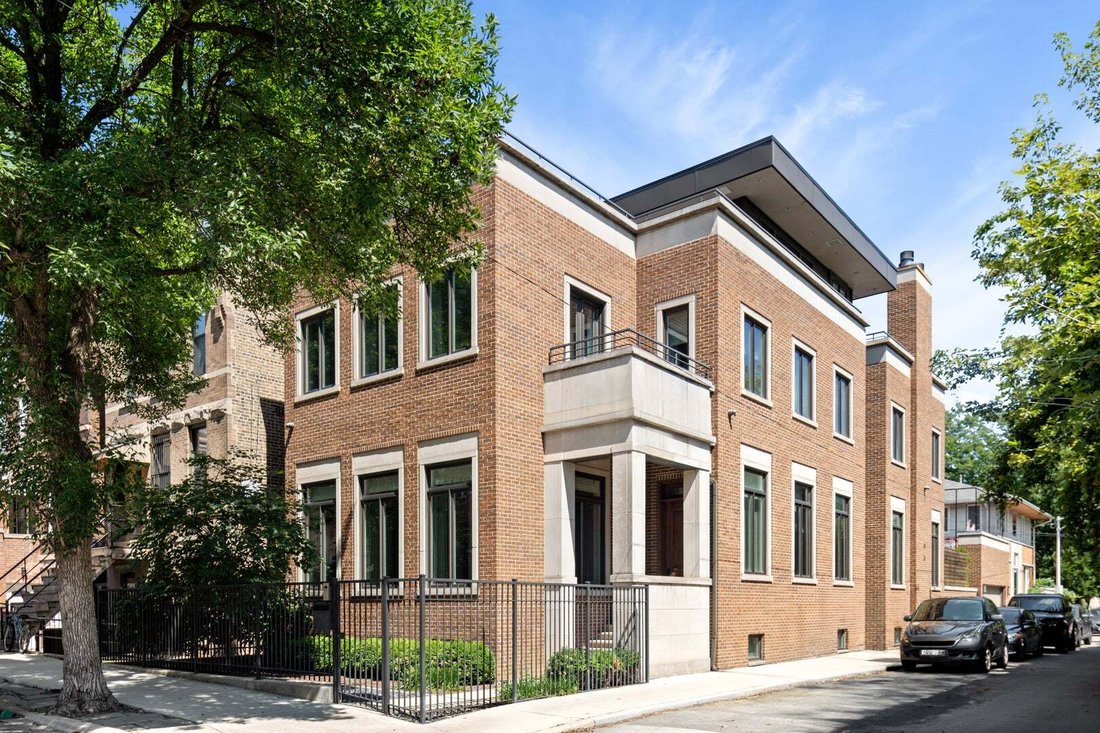
Award winning, sunny Bucktown home ideally situated on an extra-wide, corner lot and built with superior RT4 zoning. Unique features include 25 feet of interior width, 90 windows in the home including a wall of south facing windows along the length of the home drenching the home in sunlight, rift and quarter sawn white oak flooring, and professionally designed by Elizabeth Kreuger. A welcoming foy
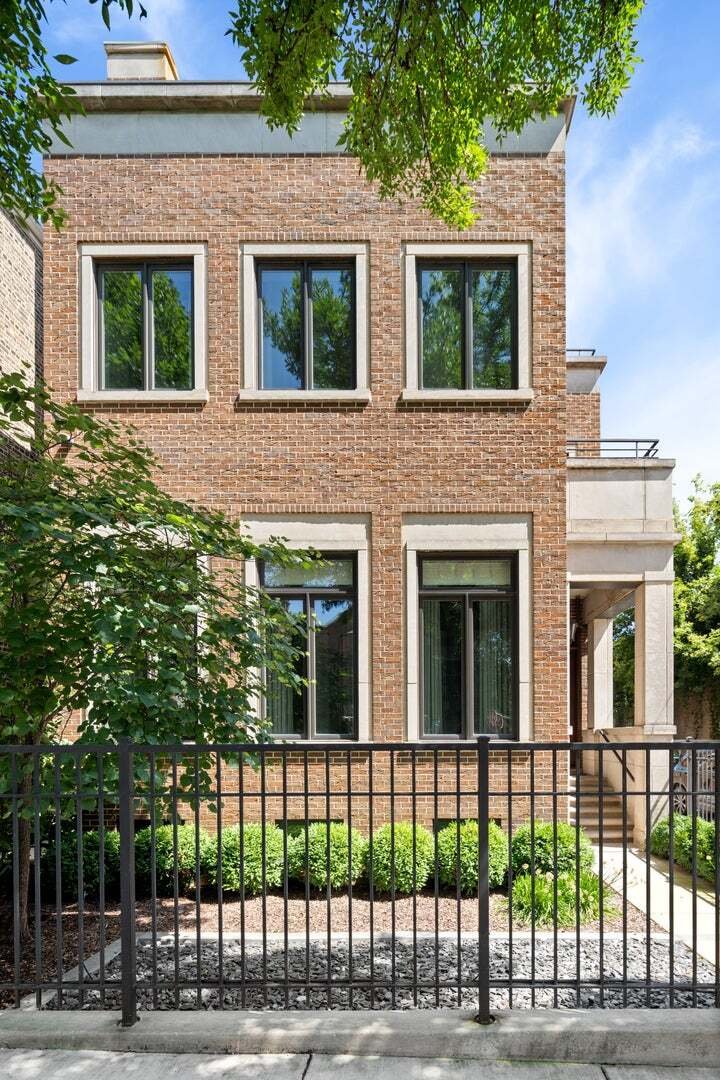
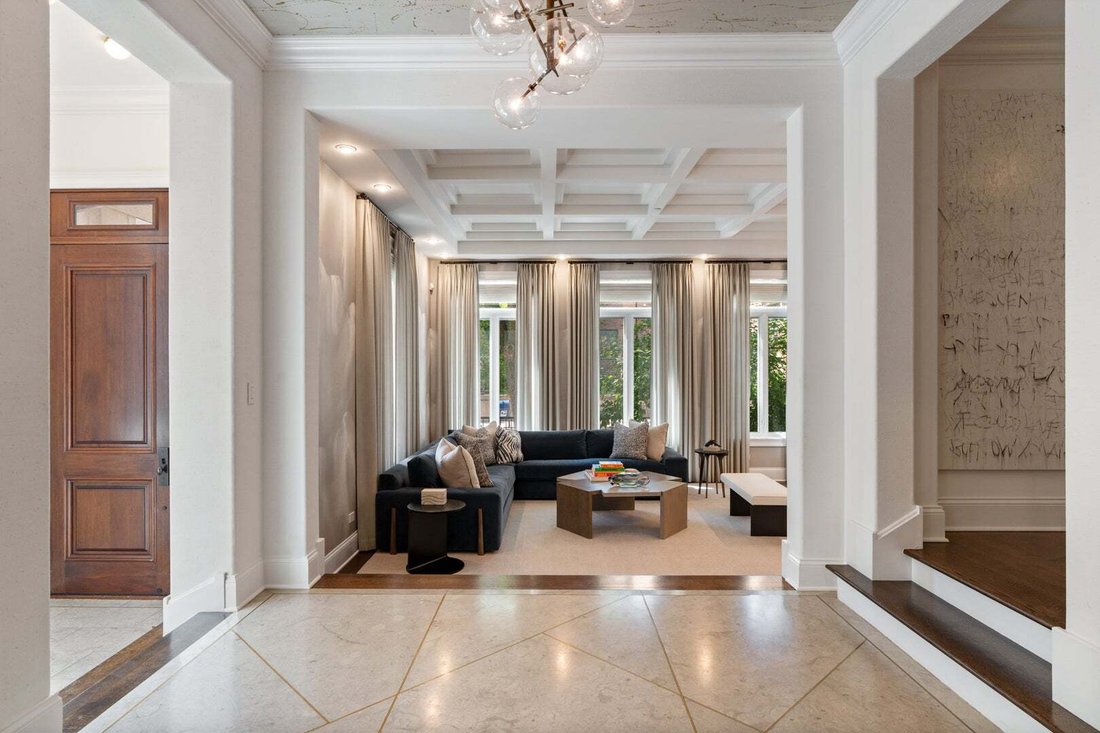
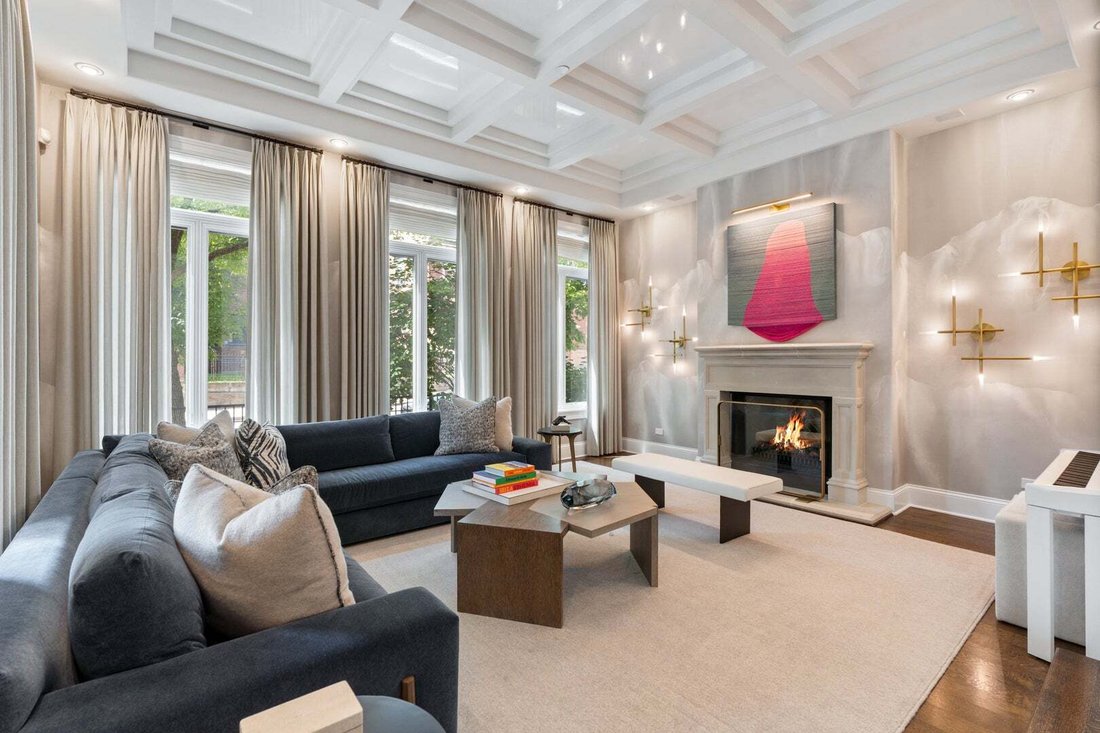
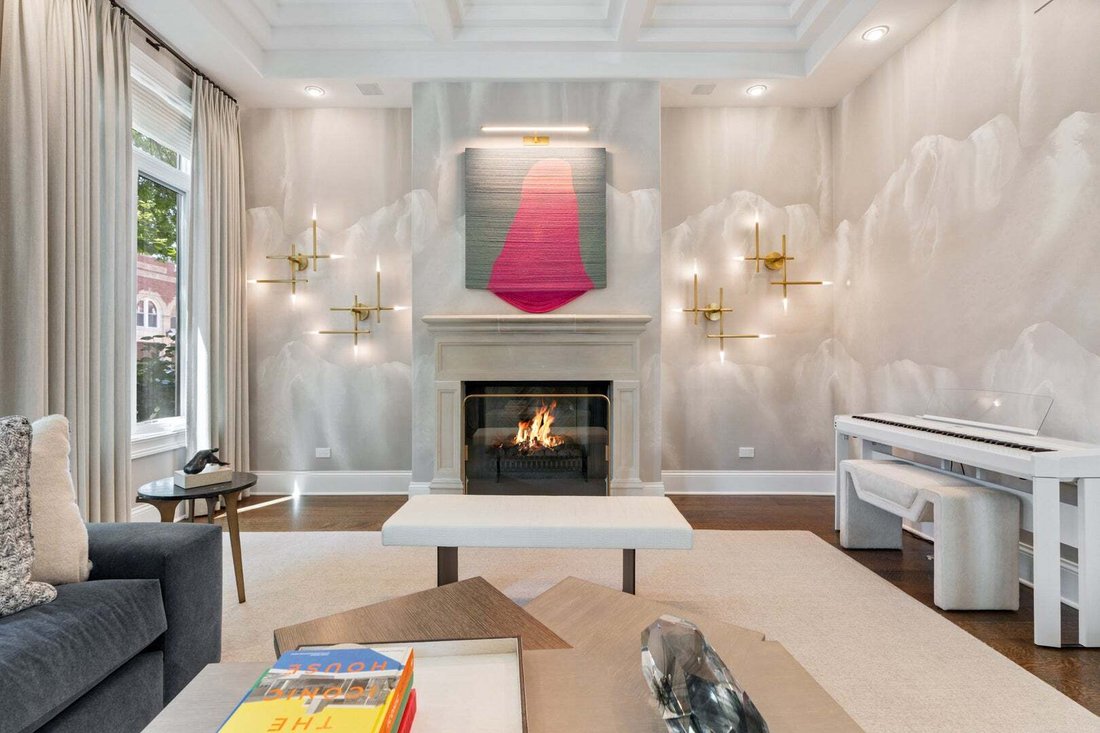
Award winning, sunny Bucktown home ideally situated on an extra-wide, corner lot and built with superior RT4 zoning. Unique features include 25 feet of interior width, 90 windows in the home including a wall of south facing windows along the length of the home drenching the home in sunlight, rift and quarter sawn white oak flooring, and professionally designed by Elizabeth Kreuger. A welcoming foyer to receive your guests into a size-able formal living room with gas fireplace and dining room with a wall of built ins. Kitchen with quartzite countertops, commercial grade appliances including a 60” Wolf double oven, dual dishwashers, full size SubZero separate fridge and freezer columns, butler’s pantry with wine fridge, and built-in breakfast nook opens to family room with gas fireplace and leads to a heated rear raised stone patio with new outdoor kitchen, Ipe wood, and a garage deck over the oversized 3 car garage. 2nd floor boasts 4 bedrooms/3 baths and one of two laundry centers. Exquisite primary suite with a gas fireplace, luxurious spa-like bathroom and stunning, jaw-dropping custom walk-in closet. Penthouse family room perfect for a large home office with full bath, hidden wet bar with 2 integrated Sub Zero fridge drawers in the custom built-ins, and two private roof decks, one with an outdoor fireplace. The newly refurbished lower level features mudroom with designer tile, spacious recreation room, wine cellar, play room, splendid guest suite, laundry room, home gym/6th bedroom, and large storage room with built in wine fridge. Prime Bucktown location near 606 trail, Walsh Park, Churchill Park, blue line, Metra, and neighborhood favorites like Bad Butter and Club Lucky.
-
Property type
House
-
Year built
2008
-
Price/sqft
$576
Features
Explore the Area
1801 N Hermitage Avenue, Chicago, Illinois, United States
View on Google Maps
Price per sqft
Low
High
Joined 11 months ago
You have inquired about this property
The agent will contact you soon by
Listed by
172
Listings
2025
Joined
Book home tour with the agent
Choose a date and whether you'd like a virtual or in-person tour with the agent.
Preferred date
Tour type
Last updated
Today
First listed
September 23
Listing reference
12763048
Listing status
Based on information submitted to the MLS GRID as of2026. All data is obtained from various sources and may not have been verified by broker or MLS GRID. Supplied Open House Information is subject to change without notice. All information should be independently reviewed and verified for accuracy. Properties may or may not be listed by the office/agent presenting the information.
Trusted by the World's Leading Brokers
The agents behind the world's most exceptional properties list with JamesEdition.
- Listings from Sotheby's, Christie's, BARNES, and Engel & Völkers
- Every listing reviewed before it goes live
- Connect directly with verified listing agents
By continuing you agree to our Terms and Privacy Policy.
brokerages we
partnered with
partnered with