
$5,700,000
Single Family Residence In Chicago
- 6 Beds
- 5 Baths
- 11,000 Sqft
- Updated: September 17
- Source: Midwest Real Estate Data (MRED) MLS#12762240
About the Property
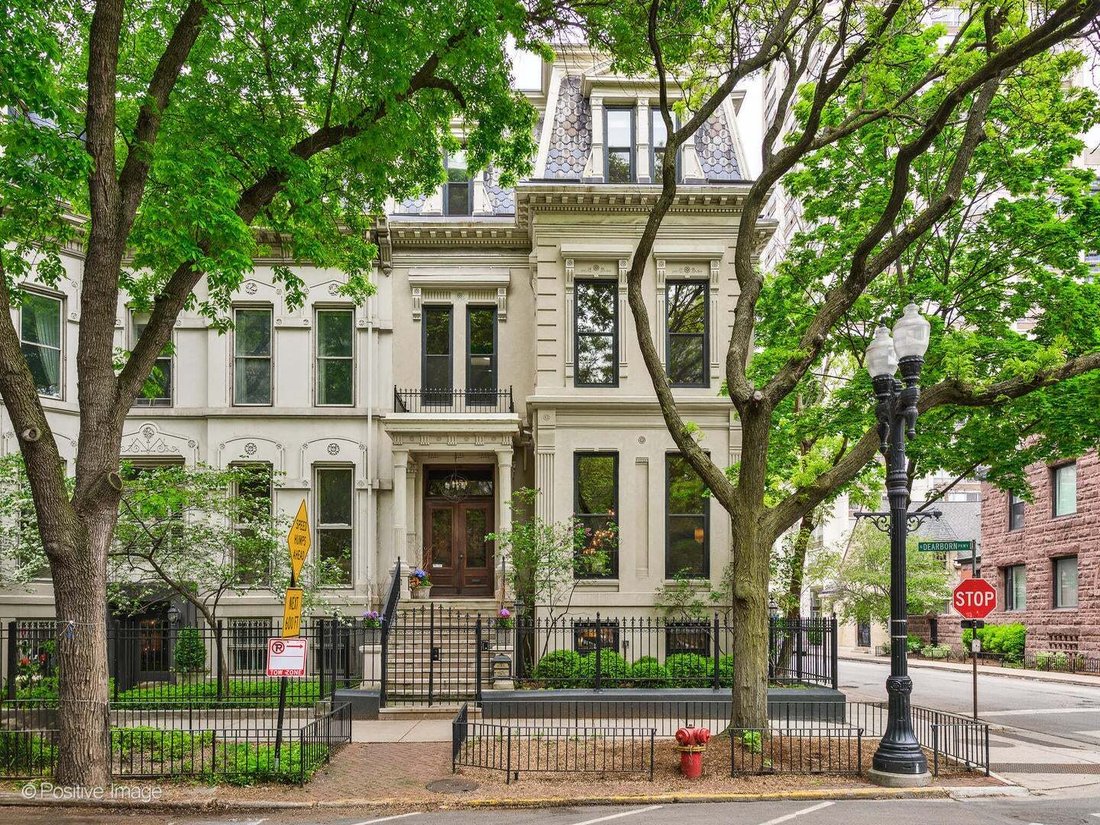
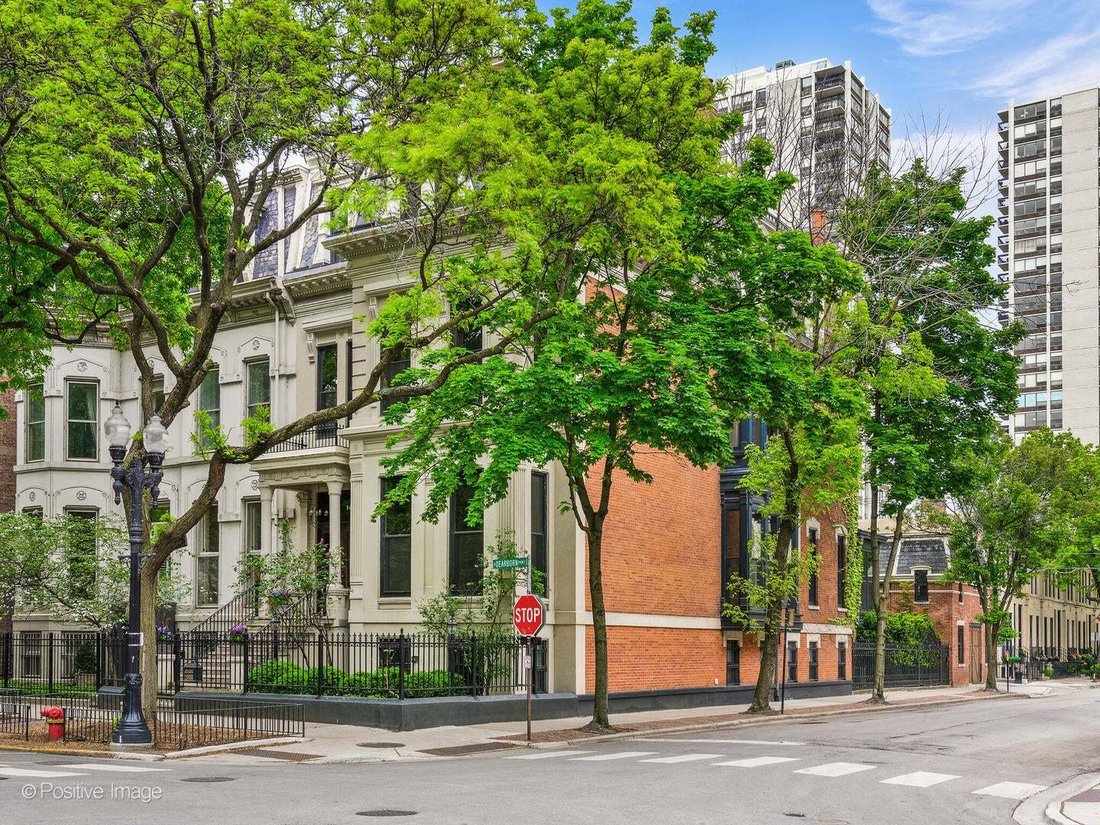
Commanding a rare 30’ x 150’ corner parcel on one of the Gold Coast’s most coveted blocks, this extraordinary landmark residence represents a rare opportunity to own a trophy property of historical significance. Listed on the National Register of Historic Places, the estate has undergone a masterful, two-year restoration. The result is a seamless fusion of timeless nineteenth-century elegance and
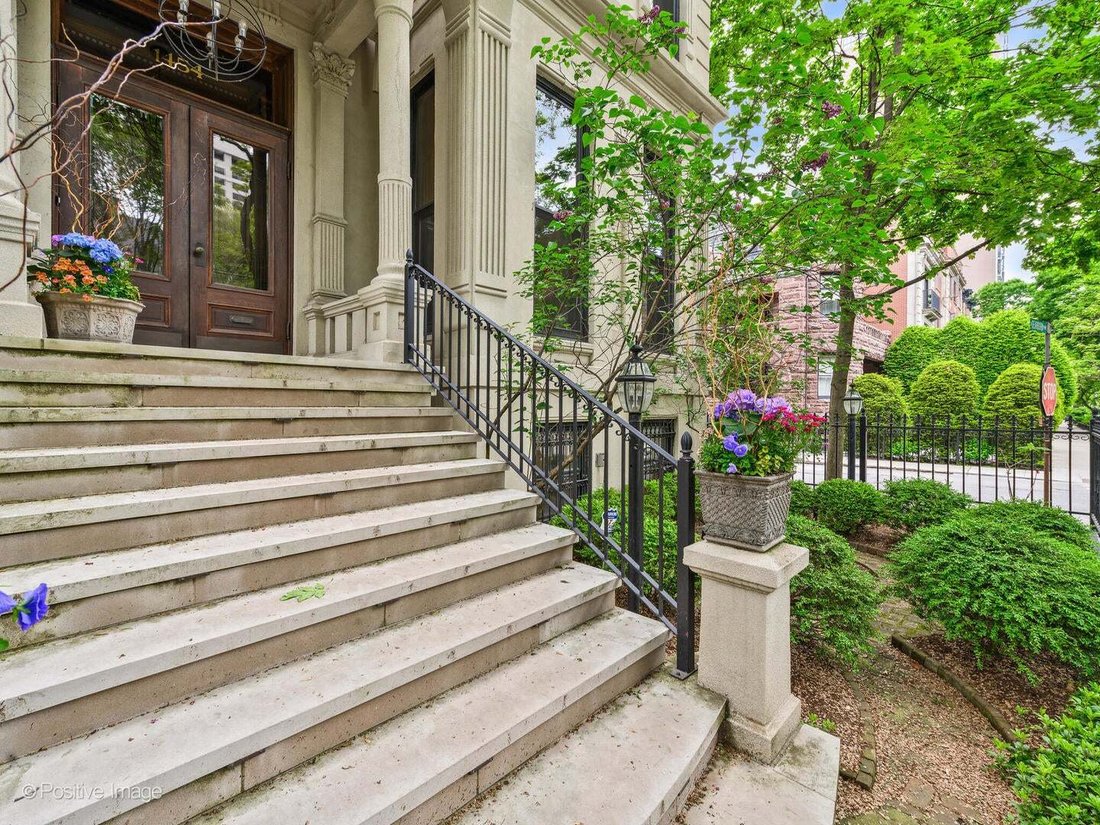
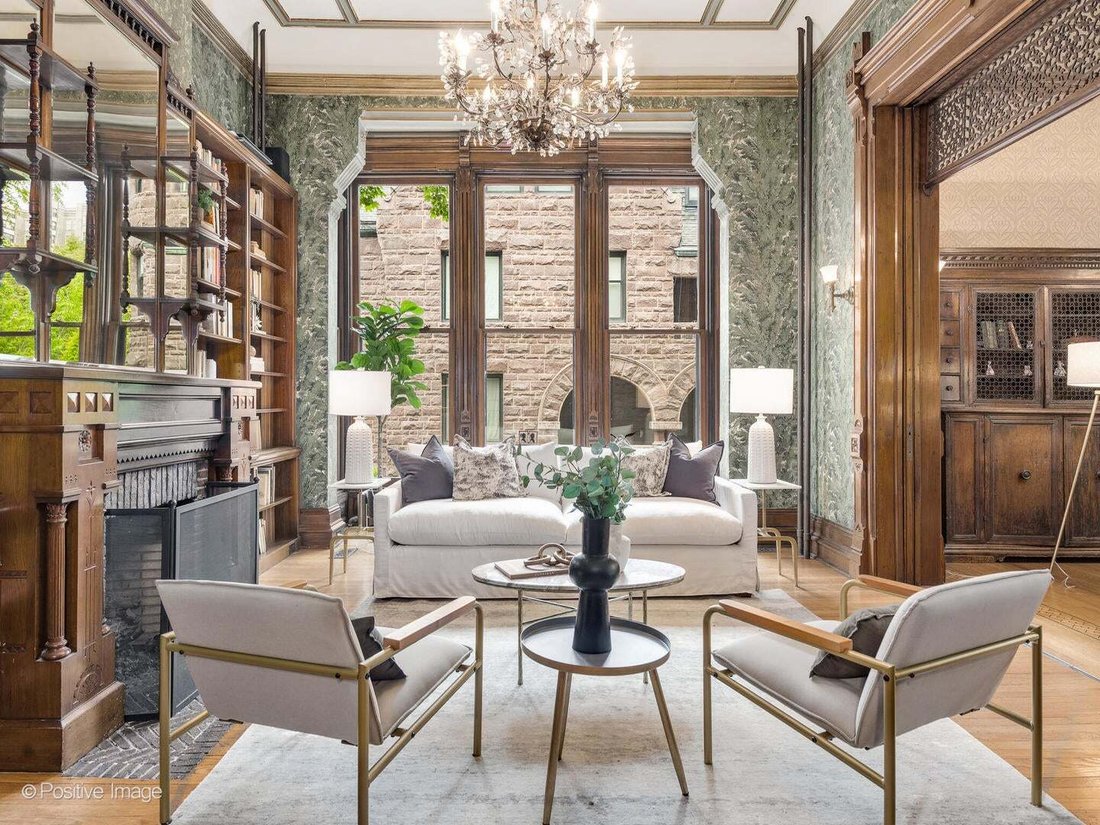
Commanding a rare 30’ x 150’ corner parcel on one of the Gold Coast’s most coveted blocks, this extraordinary landmark residence represents a rare opportunity to own a trophy property of historical significance. Listed on the National Register of Historic Places, the estate has undergone a masterful, two-year restoration. The result is a seamless fusion of timeless nineteenth-century elegance and state-of-the-art modern refinement, defined by soaring proportions, sun-drenched interiors, and impeccable artisan craftsmanship. The main level opens into a dramatic, gallery-like entrance foyer adorned with bespoke lighting, designer wallcoverings, and meticulously crafted flooring that sets the tone for the entire home. The formal living room features a stunning fireplace, incomparable millwork, and expansive bay windows overlooking Dearborn Street. This space flows effortlessly into a gracious family room anchored by an original Eastlake-styled mantel over a gas fireplace, flanked by floor-to-ceiling bookcases and a five-window bay overlooking Burton Street. Throughout the principal rooms, the architectural artistry is defined by soaring 14-foot ceilings composed of tinted and gilded plaster, complemented by custom hardwood flooring and exceptional woodwork. The culinary wing features a gourmet chef’s kitchen showcasing bespoke cabinetry, professional Sub-Zero, Wolf, and Miele appliances, a large walk-in pantry, wall-to-wall subway tile, custom black-and-white checkered stone flooring, and premium marble countertops. The kitchen expands into a light-filled solarium and breakfast room, offering serene views of the landscaped English garden. A formal dining room adjoins the kitchen, while a secondary gallery provides seamless access to the elevator, powder room, and the home’s grand principal staircase. The second level houses four gracious bedrooms and two fully updated bathrooms. Occupying the northeast corner of the residence, the primary suite serves as a sanctuary with treetop views along both Dearborn & Burton Streets. This luxury retreat offers exceptionally gracious sleeping quarters, an expansive dressing room, a large walk-in closet, and the convenience of secondary laundry. The spa-like primary bath is outfitted with classic marble flooring, dual vanities, Ann Sacks tile, a large soaking tub, and a spacious steam shower, all complemented by premium Lefroy Brooks plumbing fixtures. The remaining guest bedrooms feature curated designer wallcoverings, ornamental lighting, and meticulously restored historic doors and hardware. Grandeur continues on the third level with practical living spaces, including a great room with a wet bar, a playroom, a guest bedroom with a Jack-and-Jill bath, and a sixth bedroom configured as an office. The fourth level is crowned by a spectacular, light-filled glass atrium ceiling that opens directly onto a massive outdoor roof terrace, offering panoramic 360-degree views of the iconic Chicago skyline and Lake Michigan. The finished lower level houses a highly functional mudroom with custom built-ins, providing direct garden access, alongside a climate-controlled wine cellar, a recreation room, a principal laundry suite, a white stone bathroom, and multiple storage rooms. The elegance of the estate extends outdoors to a professionally landscaped English garden that provides a seamless transition between the main residence and coach house. Situated above an extra-wide, two-car garage with a private side driveway along Burton Street, an updated one-bed, one-bath coach house offers ideal accommodations for guests. Upgrades include a slate mansard roof, historically replicated high-performance Marvin windows, a completely renovated copper water service, updated electrical service, advanced integrated audio-visual systems and elevator. Sited in Chicago’s most distinguished enclave, moments from the Mag Mile, world-class dining, Lincoln Park and the scenic lakefront path.
-
Property type
House
-
Year built
1889
-
Price/sqft
$518
Features
Explore the Area
1454 N Dearborn Street, Chicago, Illinois, United States
View on Google Maps
Price per sqft
Low
High
Joined 10 months ago
You have inquired about this property
The agent will contact you soon by
Listed by
63
Listings
2025
Joined
Book home tour with the agent
Choose a date and whether you'd like a virtual or in-person tour with the agent.
Preferred date
Tour type
Last updated
September 17
First listed
Sep 17
Listing reference
12762240
Listing status
Based on information submitted to the MLS GRID as of2026. All data is obtained from various sources and may not have been verified by broker or MLS GRID. Supplied Open House Information is subject to change without notice. All information should be independently reviewed and verified for accuracy. Properties may or may not be listed by the office/agent presenting the information.
Similar Properties Nearby
New Listings in Chicago

Explore More Homes for Sale
Chicago, IL, United States property types
Chicago, IL, United States popular searches
- Properties with Garage in Chicago, IL, United States
- Properties with Balcony in Chicago, IL, United States
- Properties with Garden in Chicago, IL, United States
- Properties with Fitness Center / Gym in Chicago, IL, United States
- Properties with Elevator in Chicago, IL, United States
- City View properties in Chicago, IL, United States
- Renovated properties in Chicago, IL, United States
- Modern properties in Chicago, IL, United States
- Properties with Pool in Chicago, IL, United States
- New Builds properties in Chicago, IL, United States
- Investment Property properties in Chicago, IL, United States
- Waterfront properties in Chicago, IL, United States
- Lakefront properties in Chicago, IL, United States
- Properties with Indoor Pool in Chicago, IL, United States
- Properties with Sauna in Chicago, IL, United States
- Properties with Library in Chicago, IL, United States
- River View properties in Chicago, IL, United States
- Properties with Wine Cellar in Chicago, IL, United States
- Properties with Tennis Court in Chicago, IL, United States
- Properties with Cinema in Chicago, IL, United States
- Riverfront properties in Chicago, IL, United States
- Gated Community properties in Chicago, IL, United States
- Mansion properties in Chicago, IL, United States
- Equestrian properties in Chicago, IL, United States
- Golf View properties in Chicago, IL, United States
- Sea View properties in Chicago, IL, United States
- Properties with Private Beach in Chicago, IL, United States
- Mountain View properties in Chicago, IL, United States
- Beachfront properties in Chicago, IL, United States
Related Guides & Stories
Trusted by the World's Leading Brokers
The agents behind the world's most exceptional properties list with JamesEdition.
- Listings from Sotheby's, Christie's, BARNES, and Engel & Völkers
- Every listing reviewed before it goes live
- Connect directly with verified listing agents
By continuing you agree to our Terms and Privacy Policy.
brokerages we
partnered with
partnered with