
$1,150,000
Single Family Residence In Chicago
- 3 Beds
- 4 Baths
- 3,960 Sqft lot
- Updated: September 9
- Source: Midwest Real Estate Data (MRED) MLS#12747161
About the Property
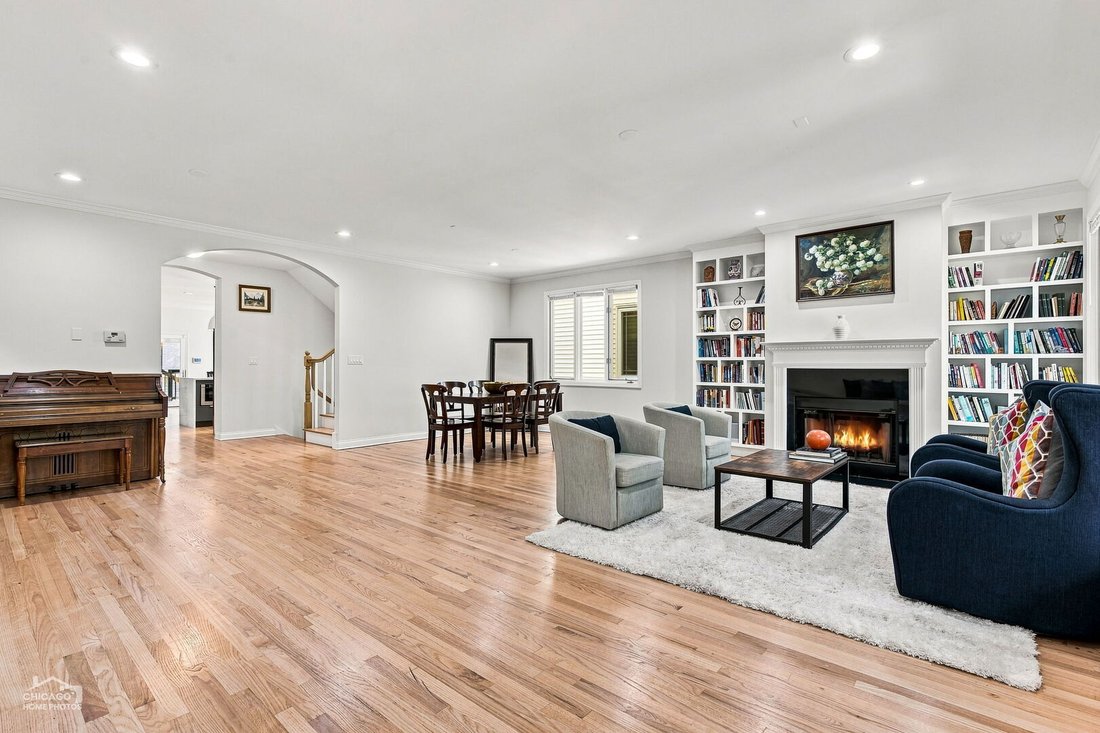
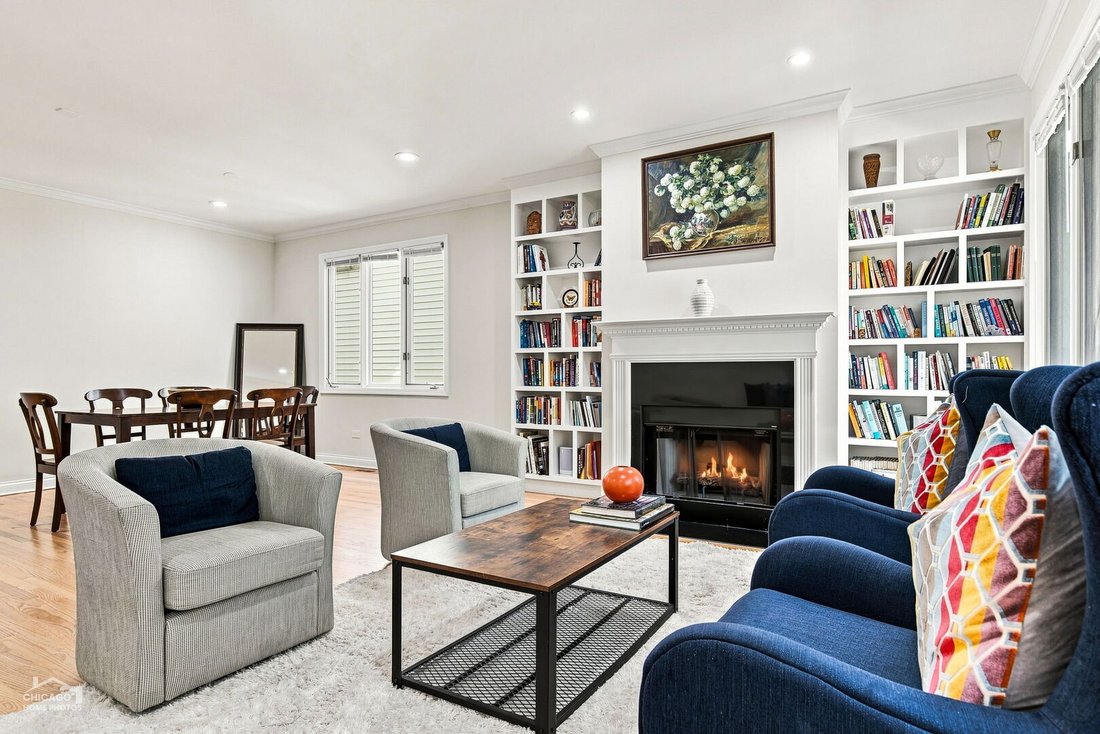
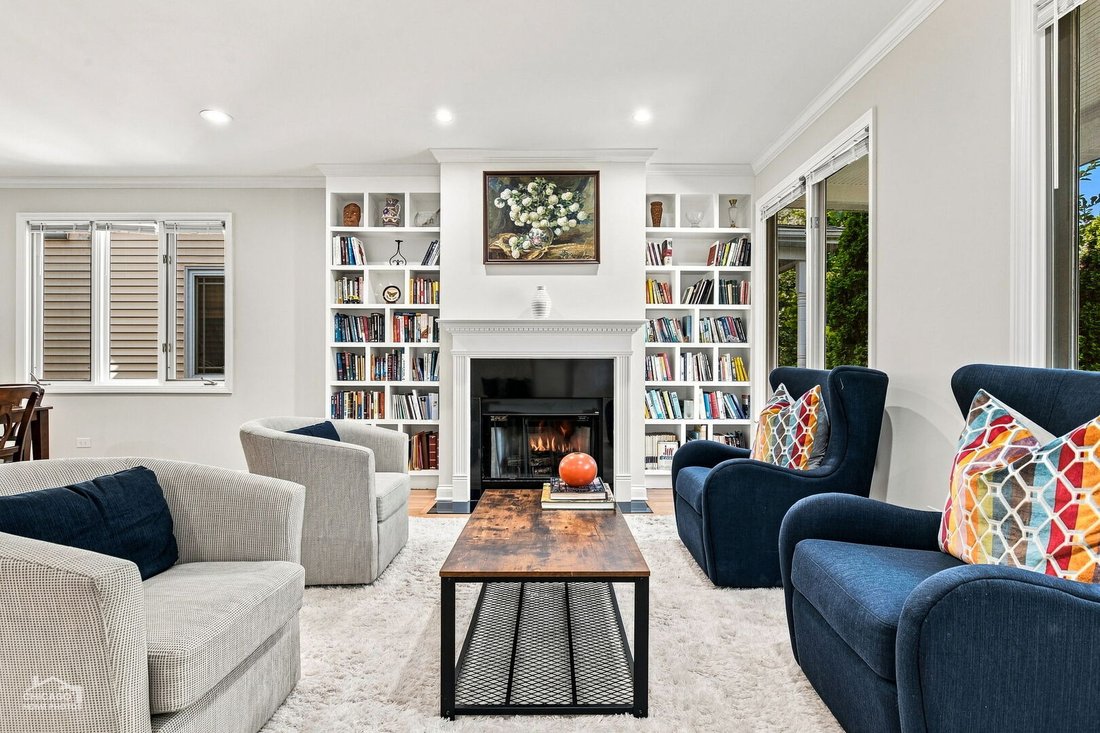
Stunning & spacious newer construction 5 bedroom + office, 3.1 bath home in popular Avondale with expansive rooms & wonderful outdoor spaces! Situated on a 32’ wide lot, you can really feel the extra space of this 4,000+ square foot home throughout. The main floor enjoys a large front living area, complete with dining room, and fireplace with seating area featuring custom book cases. Then,
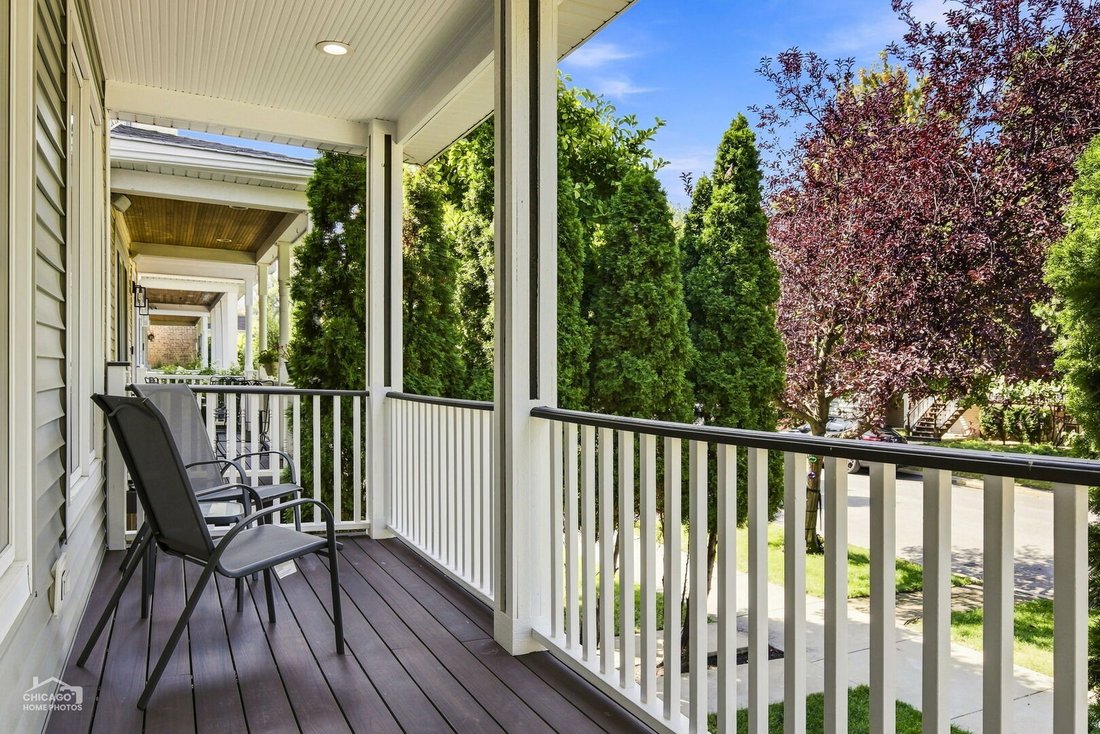
Stunning & spacious newer construction 5 bedroom + office, 3.1 bath home in popular Avondale with expansive rooms & wonderful outdoor spaces! Situated on a 32’ wide lot, you can really feel the extra space of this 4,000+ square foot home throughout. The main floor enjoys a large front living area, complete with dining room, and fireplace with seating area featuring custom book cases. Then, move into your great room - a freshly renovated, modern kitchen with large island for entertaining, quartz counters, custom cabinetry, dramatic up lighting and stainless steel appliances. This connects to a family room, another eat-in area and built-in bar area. From here, step out to your back deck (great spot for grilling and hanging out), with built-out pergola that protects you from the elements (use it all year long!) The fenced backyard offers lots of opportunity for outdoor fun! Back inside, the second floor boasts large rooms: The king-sized primary suite is a true escape, with room for a living area/tv space, with a large (organized) walk-in closet and a newly renovated, modern en-suite bath featuring double sinks, separate tub & shower. Two large additional bedrooms (both with walk-in closets) plus a shared hall bath with skylight, and the first of your 2 laundry areas. Both upper floors enjoy refinished hardwood floors. The lower level has been intelligently reconfigured for today’s lifestyle, offering a spacious family/media room with another gas fireplace, plus two smaller offices/bedrooms - work from home is a breeze! There’s also a second laundry room on this level (with side-by-side machines) and a generously sized fourth bedroom and guest bath. This level enjoys newer luxury vinyl plank flooring, too. Great location on quiet, 1-way street near parks, grocery stores, dining/nightlife (Eden, Honey Butter Fried Chicken, Kuma’s Corner, Chief O’Neill’s), with easy access to Linne Elementary, expressway and convenient to CTA/Blue Line. Two-zone HVAC and 2 car garage complete this home. Come home!
-
Property type
House
-
Year built
2005
Features
Explore the Area
3423 N Albany Avenue, Chicago, Illinois, United States
View on Google Maps
Price per sqft
Low
High
Joined 8 months ago
You have inquired about this property
The agent will contact you soon by
Listed by
2
Listings
2026
Joined
Book home tour with the agent
Choose a date and whether you'd like a virtual or in-person tour with the agent.
Preferred date
Tour type
Last updated
September 9
First listed
Sep 9
Listing reference
12747161
Listing status
Based on information submitted to the MLS GRID as of2026. All data is obtained from various sources and may not have been verified by broker or MLS GRID. Supplied Open House Information is subject to change without notice. All information should be independently reviewed and verified for accuracy. Properties may or may not be listed by the office/agent presenting the information.
Similar Properties Nearby
New Listings in Chicago

Explore More Homes for Sale
Chicago, IL, United States property types
Chicago, IL, United States popular searches
- Properties with Garage in Chicago, IL, United States
- Properties with Balcony in Chicago, IL, United States
- Properties with Garden in Chicago, IL, United States
- Properties with Fitness Center / Gym in Chicago, IL, United States
- Properties with Elevator in Chicago, IL, United States
- Renovated properties in Chicago, IL, United States
- City View properties in Chicago, IL, United States
- Properties with Pool in Chicago, IL, United States
- Modern properties in Chicago, IL, United States
- New Builds properties in Chicago, IL, United States
- Investment Property properties in Chicago, IL, United States
- Waterfront properties in Chicago, IL, United States
- Lakefront properties in Chicago, IL, United States
- Properties with Indoor Pool in Chicago, IL, United States
- Properties with Sauna in Chicago, IL, United States
- Properties with Library in Chicago, IL, United States
- Properties with Wine Cellar in Chicago, IL, United States
- River View properties in Chicago, IL, United States
- Properties with Tennis Court in Chicago, IL, United States
- Properties with Cinema in Chicago, IL, United States
- Riverfront properties in Chicago, IL, United States
- Gated Community properties in Chicago, IL, United States
- Mansion properties in Chicago, IL, United States
- Equestrian properties in Chicago, IL, United States
- Golf View properties in Chicago, IL, United States
- Sea View properties in Chicago, IL, United States
- Properties with Private Beach in Chicago, IL, United States
- Mountain View properties in Chicago, IL, United States
Related Guides & Stories
Trusted by the World's Leading Brokers
The agents behind the world's most exceptional properties list with JamesEdition.
- Listings from Sotheby's, Christie's, BARNES, and Engel & Völkers
- Every listing reviewed before it goes live
- Connect directly with verified listing agents
By continuing you agree to our Terms and Privacy Policy.
brokerages we
partnered with
partnered with