$750,000
Single Family Residence In Chicago
- 3 Beds
- 4 Baths
- 2,787 Sqft
- Updated: August 18
- Source: Midwest Real Estate Data (MRED) MLS#12733288
About the Property
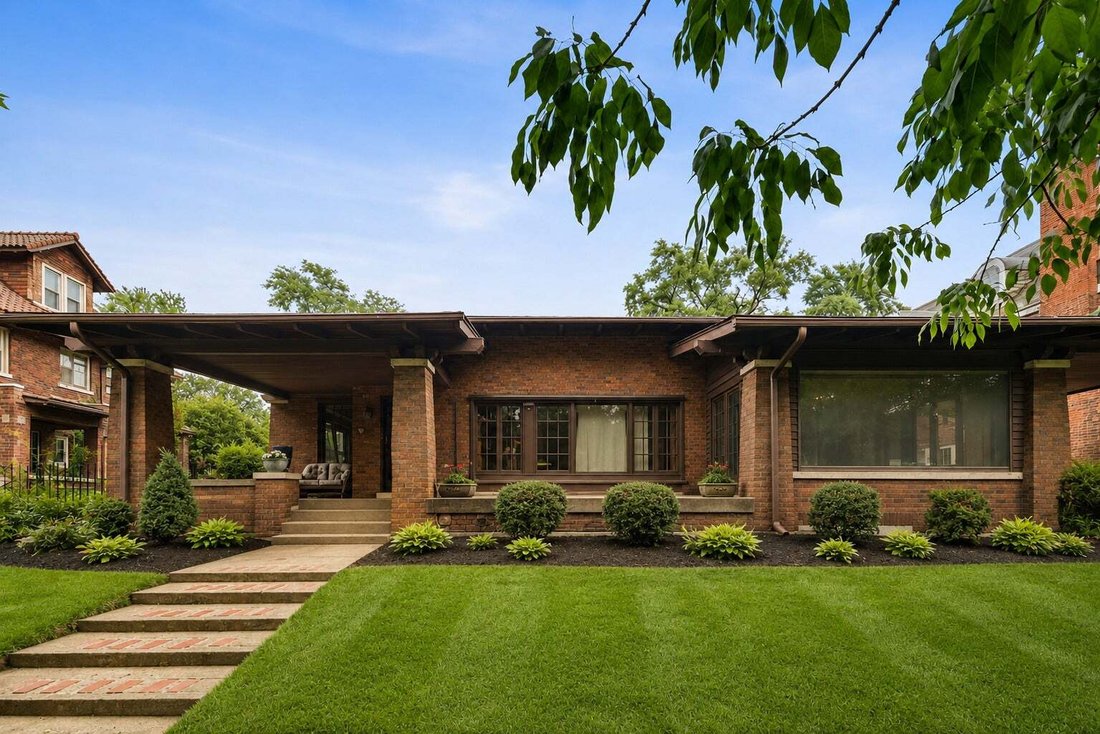
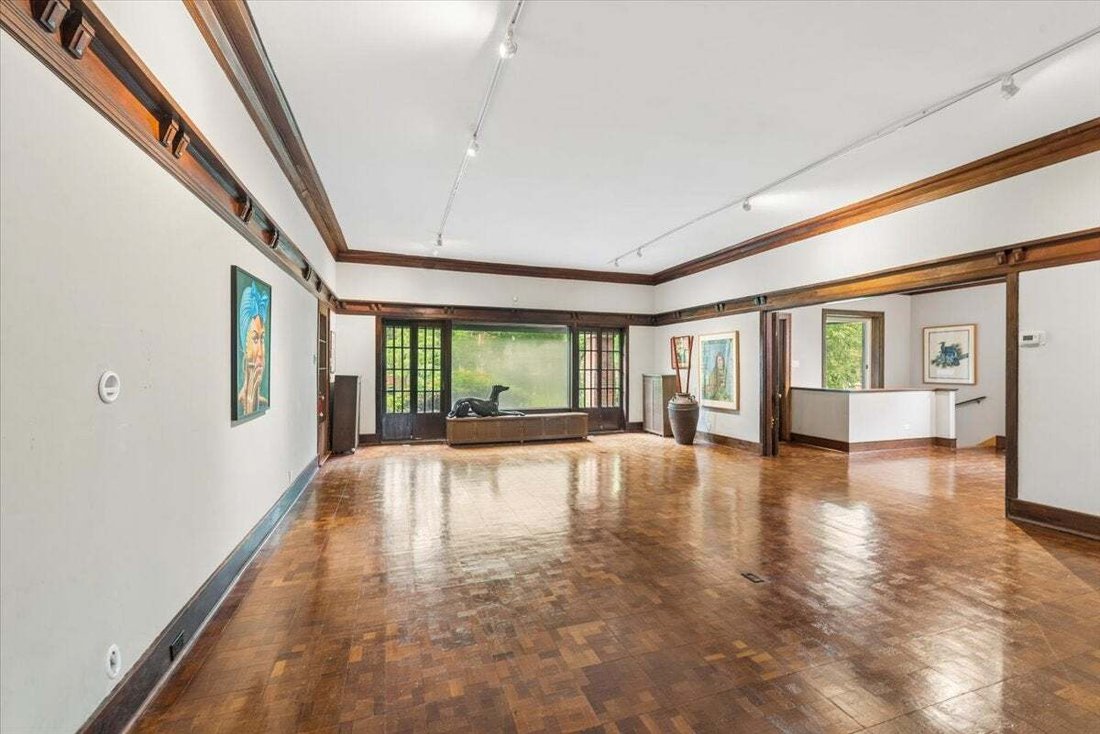
Experience the precision of a brick Craftsman ranch infused with Prairie School details in the prestigious Jackson Park Highlands. Situated on an expansive 75 by 134 lot, this 4,787 square foot home represents a rare intersection of architectural integrity and modern functionality. Designed by noted architect Edgar Newman. An elegant foyer with wood built-ins leads into a huge living room defined
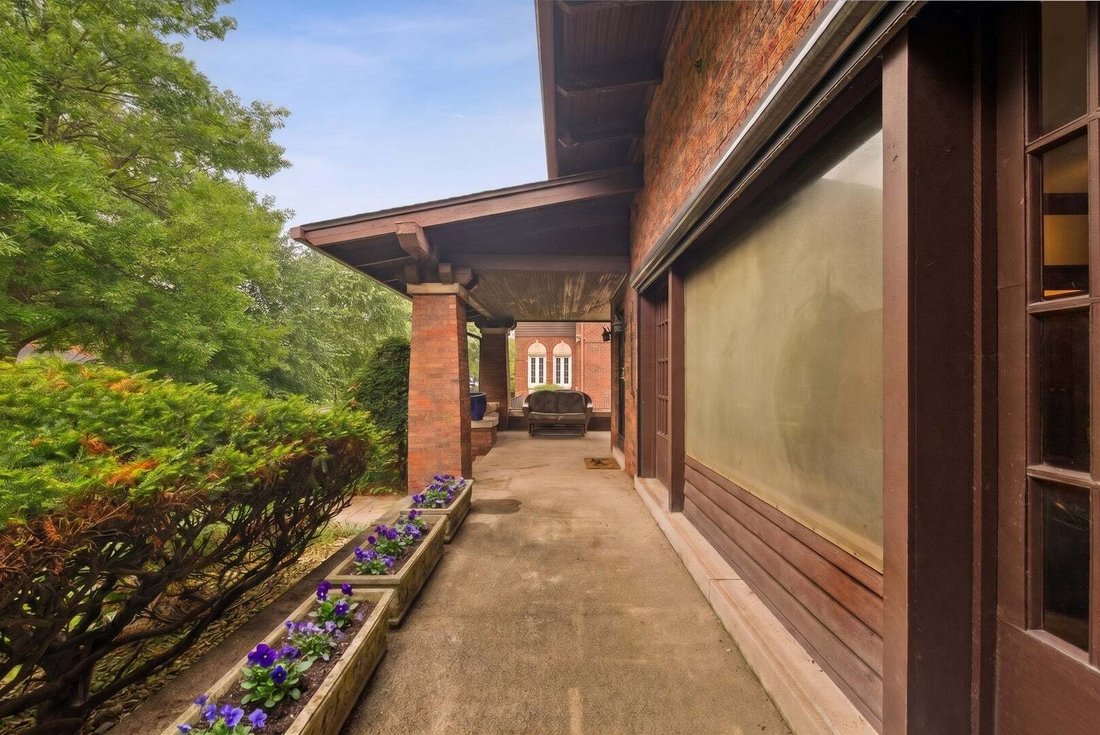
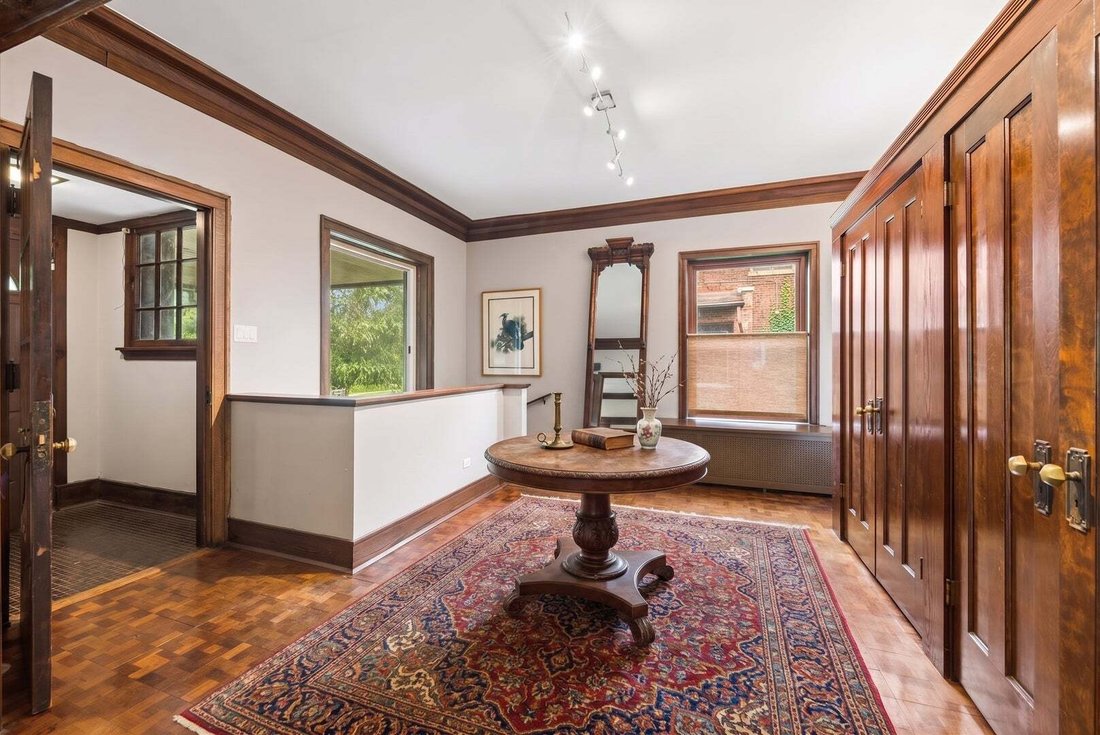
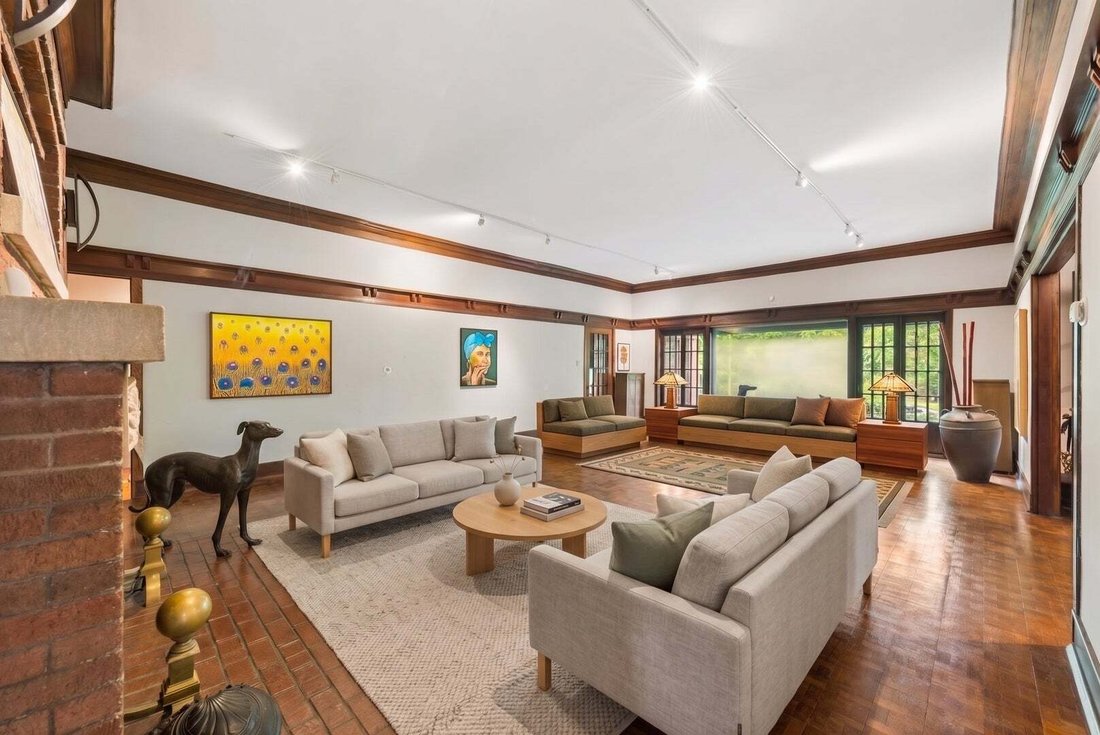
Experience the precision of a brick Craftsman ranch infused with Prairie School details in the prestigious Jackson Park Highlands. Situated on an expansive 75 by 134 lot, this 4,787 square foot home represents a rare intersection of architectural integrity and modern functionality. Designed by noted architect Edgar Newman. An elegant foyer with wood built-ins leads into a huge living room defined by exceptional woodwork and a large brick hearth featuring a gas fireplace with a distinct brass hood and floral concrete details. The formal dining room serves as a centerpiece for the home, boasting an antique chandelier, wainscoting and a wood beamed ceiling. A renovated Chef’s kitchen equipped with high end stainless steel appliances, a stainless commercial butcher block island, quartz counters and a skylight that enhances the workspace. 10’ ceilings, Hardwood floors and glass paneled original doors throughout the interior. There are three bedrooms and three baths on the main level as well as a dedicated home office and a laundry room. The Primary bedroom features a his and hers bathroom that are both en suite and updated. The two other bedrooms share a renovated Jack and Jill bath. There is a sunroom off one of the bedrooms. The basement features a large recreation room, dining area, kitchenette, two additional bedrooms, bathroom, dog shower, additional laundry and abundant storage. The exterior living spaces include a covered front porch and an outdoor deck, and garden with woodburning fireplace. A port au cochere leads to a two car garage. Great opportunity in a historic corridor - minutes to Jackson Park Golf Course and the Obama Presidential Center. Easy access to Metra, Cta and Lake Shore Drive.
-
Property type
House
-
Year built
1915
-
Price/sqft
$269
Features
Explore the Area
6829 S Constance Avenue, Chicago, Illinois, United States
View on Google Maps
Price per sqft
Low
High
Joined 12 months ago
You have inquired about this property
The agent will contact you soon by
Listed by
170
Listings
2025
Joined
Book home tour with the agent
Choose a date and whether you'd like a virtual or in-person tour with the agent.
Preferred date
Tour type
Last updated
August 18
First listed
August 18
Listing reference
12733288
Listing status
Active under contract
Based on information submitted to the MLS GRID as of2026. All data is obtained from various sources and may not have been verified by broker or MLS GRID. Supplied Open House Information is subject to change without notice. All information should be independently reviewed and verified for accuracy. Properties may or may not be listed by the office/agent presenting the information.
Similar Properties Nearby
New Listings in Chicago

Explore More Homes for Sale
Chicago, IL, United States property types
Chicago, IL, United States popular searches
- Properties with Garage in Chicago, IL, United States
- Properties with Balcony in Chicago, IL, United States
- Properties with Garden in Chicago, IL, United States
- Properties with Fitness Center / Gym in Chicago, IL, United States
- Properties with Elevator in Chicago, IL, United States
- City View properties in Chicago, IL, United States
- Renovated properties in Chicago, IL, United States
- New Builds properties in Chicago, IL, United States
- Properties with Pool in Chicago, IL, United States
- Modern properties in Chicago, IL, United States
- Investment Property properties in Chicago, IL, United States
- Waterfront properties in Chicago, IL, United States
- Lakefront properties in Chicago, IL, United States
- Properties with Indoor Pool in Chicago, IL, United States
- Properties with Sauna in Chicago, IL, United States
- Properties with Library in Chicago, IL, United States
- Properties with Wine Cellar in Chicago, IL, United States
- Properties with Cinema in Chicago, IL, United States
- River View properties in Chicago, IL, United States
- Properties with Tennis Court in Chicago, IL, United States
- Riverfront properties in Chicago, IL, United States
- Gated Community properties in Chicago, IL, United States
- Mansion properties in Chicago, IL, United States
- Equestrian properties in Chicago, IL, United States
- Mountain View properties in Chicago, IL, United States
- Sea View properties in Chicago, IL, United States
- Beachfront properties in Chicago, IL, United States
- Golf View properties in Chicago, IL, United States
- Properties with Private Beach in Chicago, IL, United States
Related Guides & Stories
Trusted by the World's Leading Brokers
The agents behind the world's most exceptional properties list with JamesEdition.
- Listings from Sotheby's, Christie's, BARNES, and Engel & Völkers
- Every listing reviewed before it goes live
- Connect directly with verified listing agents
By continuing you agree to our Terms and Privacy Policy.
brokerages we
partnered with
partnered with