$539,900
Single Family Residence In Chicago
- 4 Beds
- 3 Baths
- 2,398 Sqft
- 4,792 Sqft lot
- Updated: Yesterday
- Source: Midwest Real Estate Data (MRED) MLS#12730809
About the Property
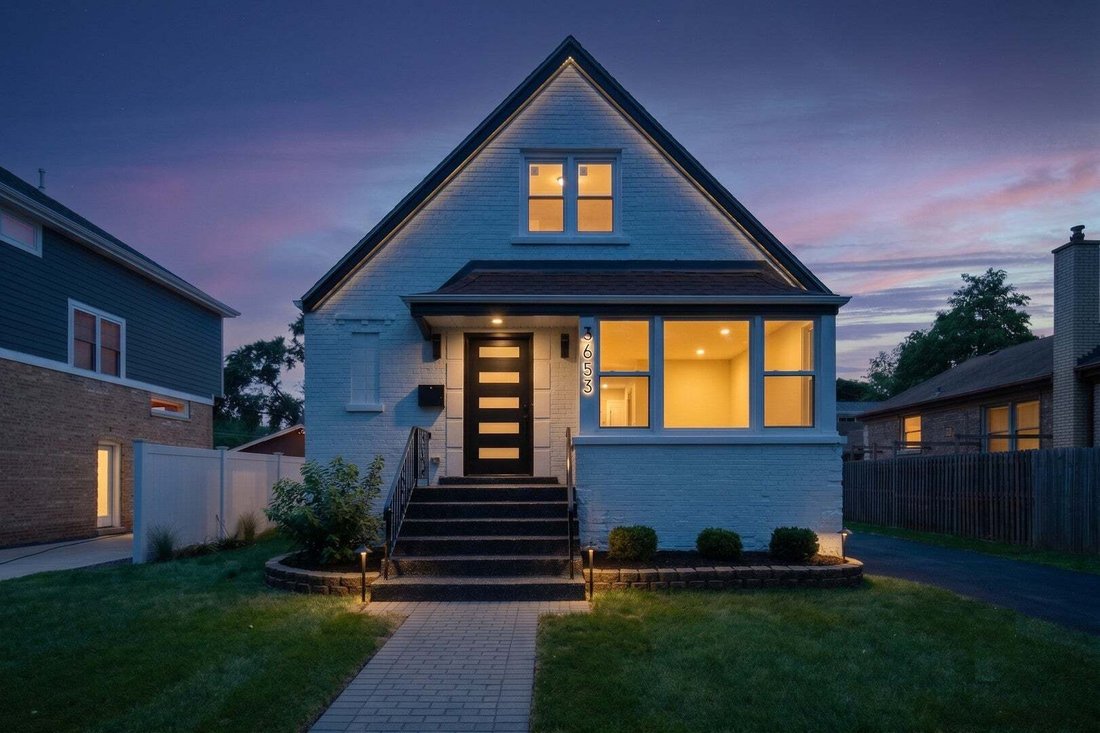
Welcome to this 4 bedroom beautifully renovated brick home with a side driveway where timeless architecture meets modern luxury in most desirable part of Mt. Greenwood. From the moment you arrive, you’ll appreciate the exceptional curb appeal. The striking front elevation blends timeless brick construction with bold contemporary updates inspired by a fresh modern American farmhouse aesthetic. You
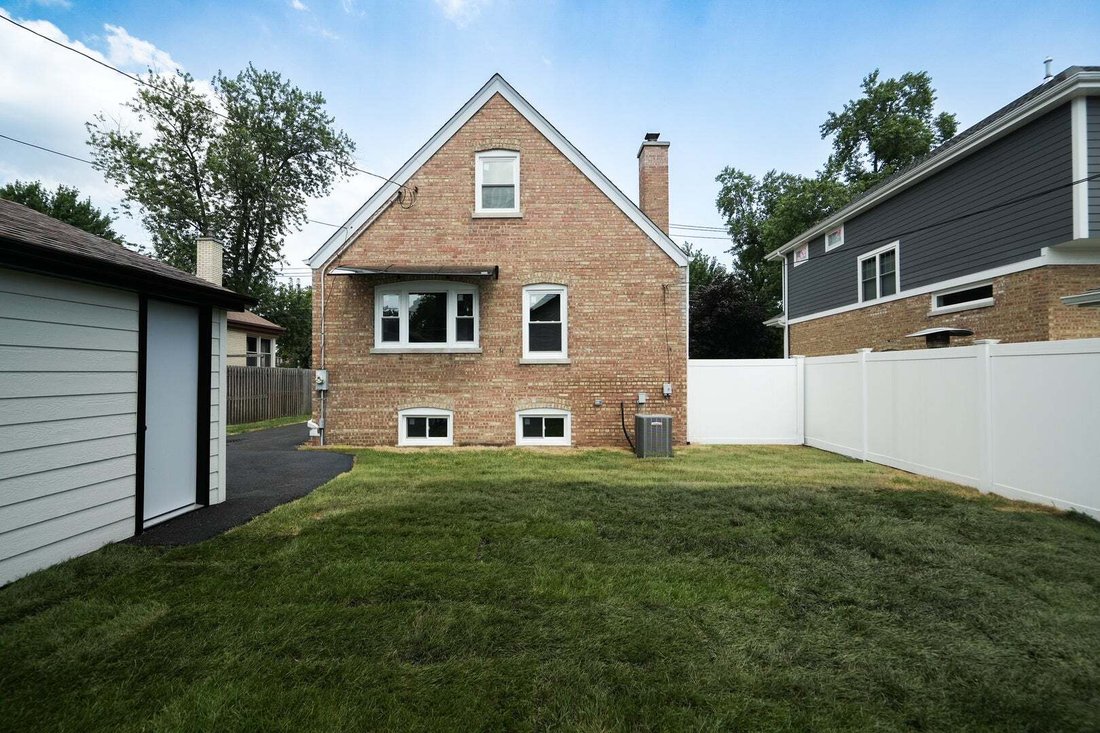
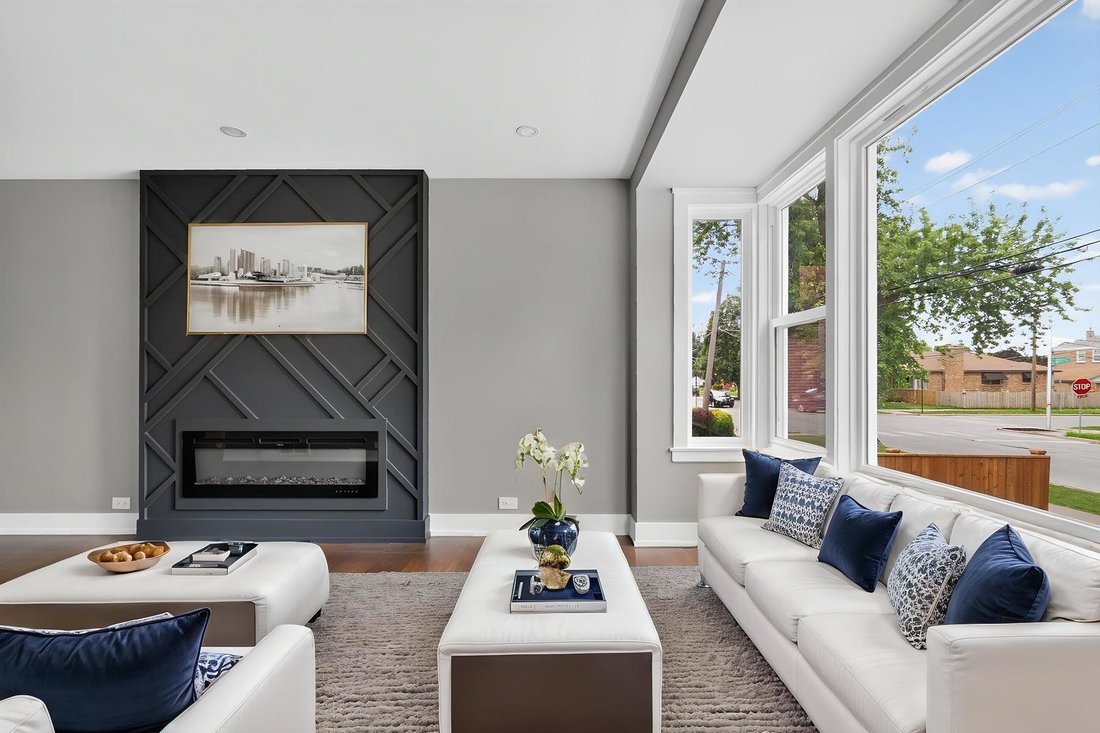
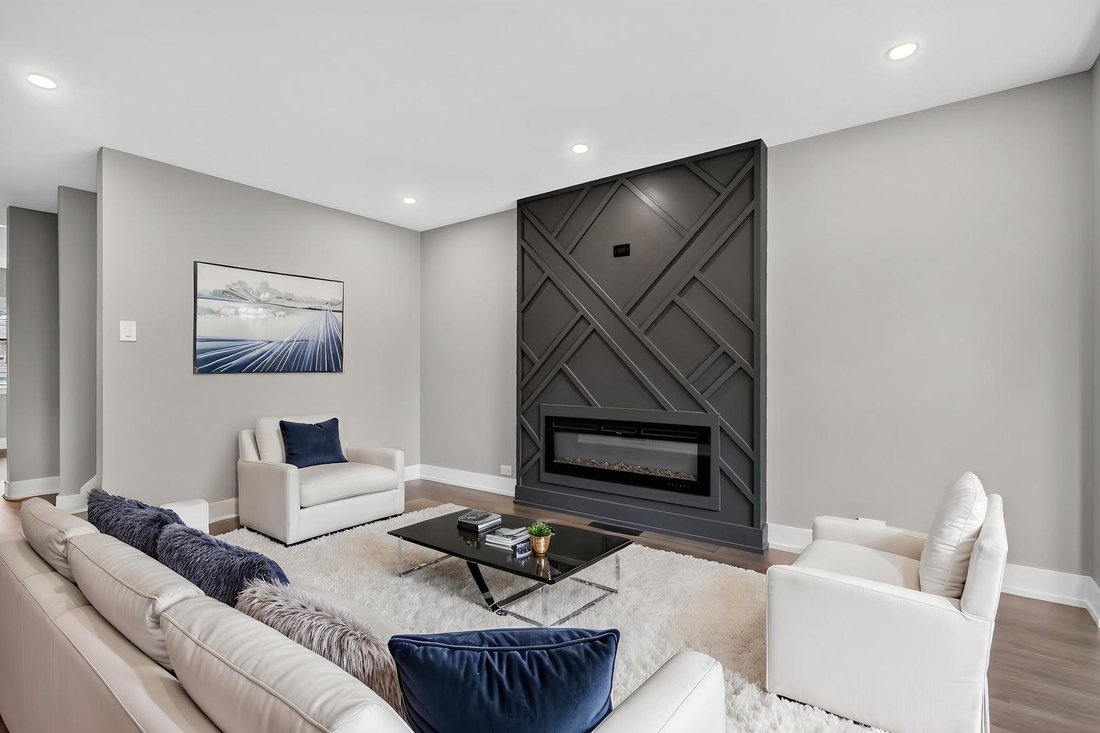
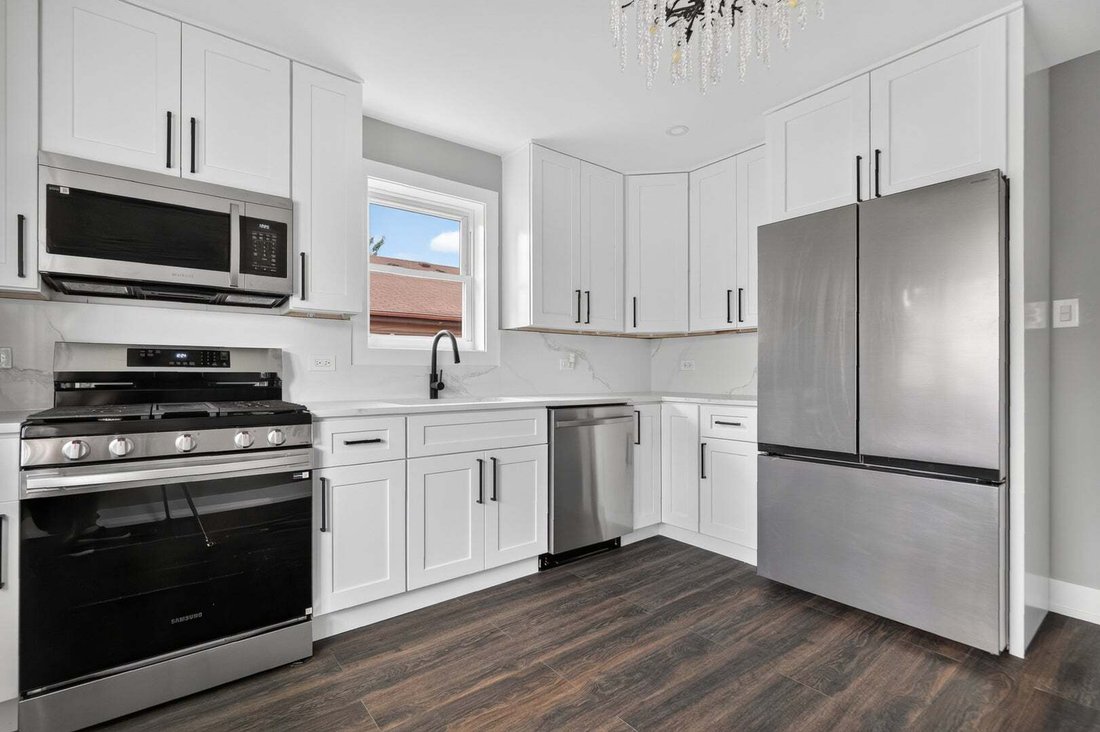
Welcome to this 4 bedroom beautifully renovated brick home with a side driveway where timeless architecture meets modern luxury in most desirable part of Mt. Greenwood. From the moment you arrive, you’ll appreciate the exceptional curb appeal. The striking front elevation blends timeless brick construction with bold contemporary updates inspired by a fresh modern American farmhouse aesthetic. You will love the fresh professional landscaping, elegant paver accents, a brand-new asphalt driveway, and a welcoming front entrance that perfectly complements the home’s classic character. Boasting over 2,000 square feet of finished living space, this stunning home offers 4 bedrooms, 2.1 designer bathrooms, and a thoughtfully designed layout ideal for today’s lifestyle. Step inside to discover an inviting open-concept main level with luxury flooring, recessed lighting, and a striking custom feature wall with a sleek electric fireplace. The showstopping kitchen is outfitted with white shaker cabinetry, quartz countertops, stainless steel appliances, custom lighting, and contemporary black hardware. Every detail has been carefully selected to create a sophisticated yet welcoming space. The flexible floor plan offers two bedrooms on the main level and two additional bedrooms upstairs, including a spacious primary bedroom. Both bathrooms have been beautifully remodeled with floor-to-ceiling designer tile, matte black fixtures, custom vanities, and high-end finishes that create a true spa-like retreat. The finished basement expands the living space with a large recreation room, powder room, custom wet bar with beverage cooler, beautifully finished laundry room with built-in cabinetry and utility sink, and endless possibilities for entertaining, a home theater, fitness area, or home office. Extensive updates include new flooring, recessed lighting, modern interior doors and trim, stylish fixtures, updated mechanicals, roof and quality craftsmanship throughout. Outside, enjoy a fully fenced backyard, oversized detached garage, brand-new asphalt driveway, professionally landscaped grounds with paver walkways, and exceptional curb appeal that makes a lasting first impression. VA, FHA, Conventional Loans & cash welcomed.
-
Property type
House
-
Year built
1951
-
Price/sqft
$225
Features
Explore the Area
3653 W 107th Street, Chicago, Illinois, United States
View on Google Maps
Price per sqft
Low
High
Joined 9 months ago
You have inquired about this property
The agent will contact you soon by
Listed by
3
Listings
2025
Joined
Book home tour with the agent
Choose a date and whether you'd like a virtual or in-person tour with the agent.
Preferred date
Tour type
Last updated
Yesterday
First listed
Aug 12
Listing reference
12730809
Listing status
Based on information submitted to the MLS GRID as of2026. All data is obtained from various sources and may not have been verified by broker or MLS GRID. Supplied Open House Information is subject to change without notice. All information should be independently reviewed and verified for accuracy. Properties may or may not be listed by the office/agent presenting the information.
Similar Properties Nearby
New Listings in Chicago




Explore More Homes for Sale
Chicago, IL, United States property types
Chicago, IL, United States popular searches
- Properties with Garage in Chicago, IL, United States
- Properties with Balcony in Chicago, IL, United States
- Properties with Fitness Center / Gym in Chicago, IL, United States
- Properties with Garden in Chicago, IL, United States
- Properties with Elevator in Chicago, IL, United States
- Renovated properties in Chicago, IL, United States
- City View properties in Chicago, IL, United States
- Modern properties in Chicago, IL, United States
- Properties with Pool in Chicago, IL, United States
- New Builds properties in Chicago, IL, United States
- Investment Property properties in Chicago, IL, United States
- Properties with Indoor Pool in Chicago, IL, United States
- Waterfront properties in Chicago, IL, United States
- Lakefront properties in Chicago, IL, United States
- Properties with Sauna in Chicago, IL, United States
- Properties with Library in Chicago, IL, United States
- Properties with Wine Cellar in Chicago, IL, United States
- Properties with Cinema in Chicago, IL, United States
- River View properties in Chicago, IL, United States
- Properties with Tennis Court in Chicago, IL, United States
- Riverfront properties in Chicago, IL, United States
- Gated Community properties in Chicago, IL, United States
- Mansion properties in Chicago, IL, United States
- Equestrian properties in Chicago, IL, United States
- Properties with Private Beach in Chicago, IL, United States
- Golf View properties in Chicago, IL, United States
- Sea View properties in Chicago, IL, United States
- Mountain View properties in Chicago, IL, United States
Related Guides & Stories
Trusted by the World's Leading Brokers
The agents behind the world's most exceptional properties list with JamesEdition.
- Listings from Sotheby's, Christie's, BARNES, and Engel & Völkers
- Every listing reviewed before it goes live
- Connect directly with verified listing agents
By continuing you agree to our Terms and Privacy Policy.
brokerages we
partnered with
partnered with