$1,675,000
Single Family Residence In Chicago
- 10 Beds
- 6 Baths
- 6,722 Sqft
- Updated: Today
-
17
Views for last 30 days
- Source: Midwest Real Estate Data (MRED) MLS#12726797
About the Property
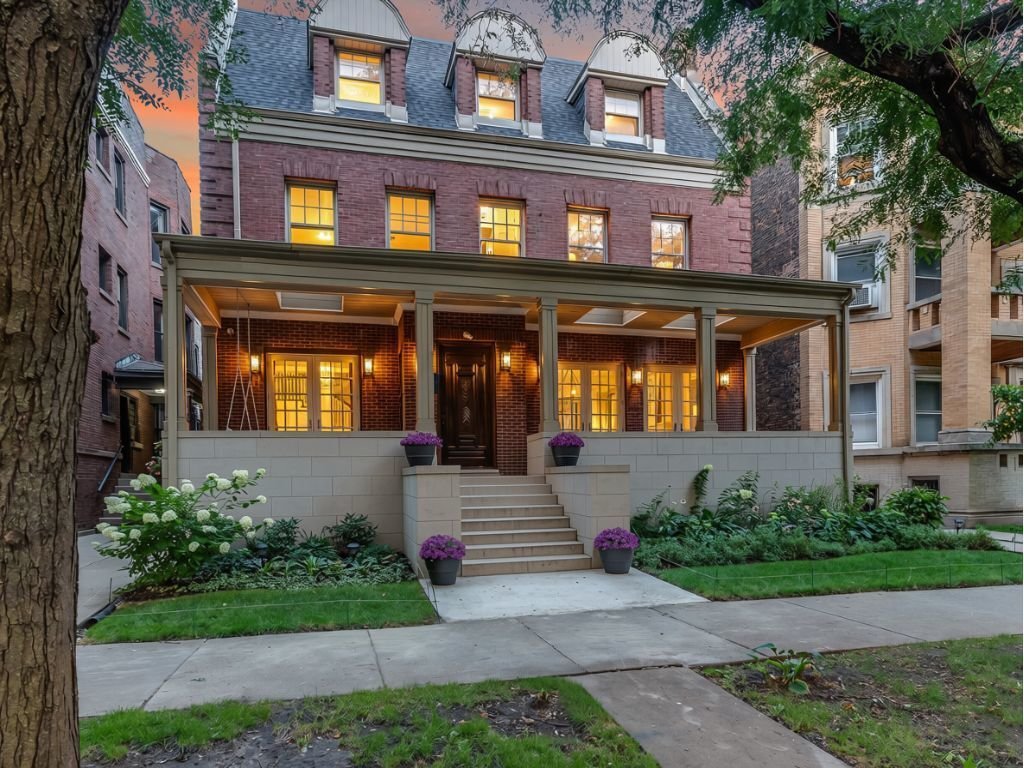
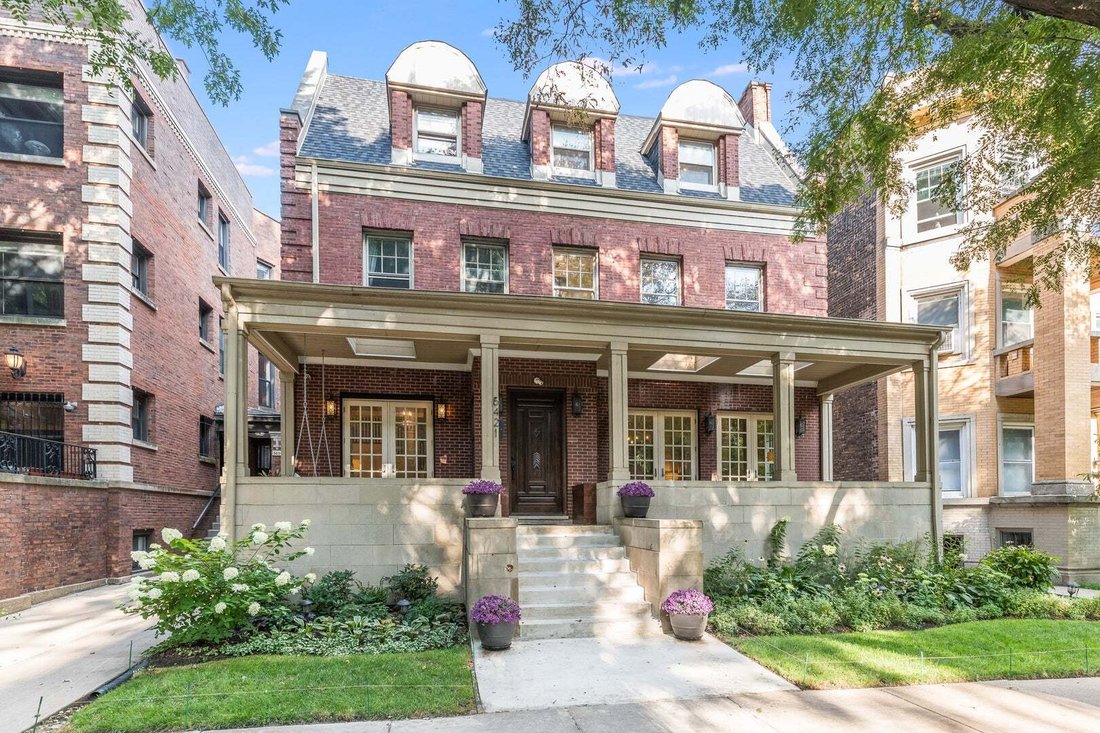
This select property - in the Georgian Revival architectural style - represents the absolute best value on the market today. One of East Hyde Park’s most distinguished historic residences, offering over 6,700 square feet of above-grade living area just moments from the University of Chicago, Museum of Science and Industry, Promontory Point, Lake Michigan, Metra, Trader Joe’s, Whole Foods, and plen
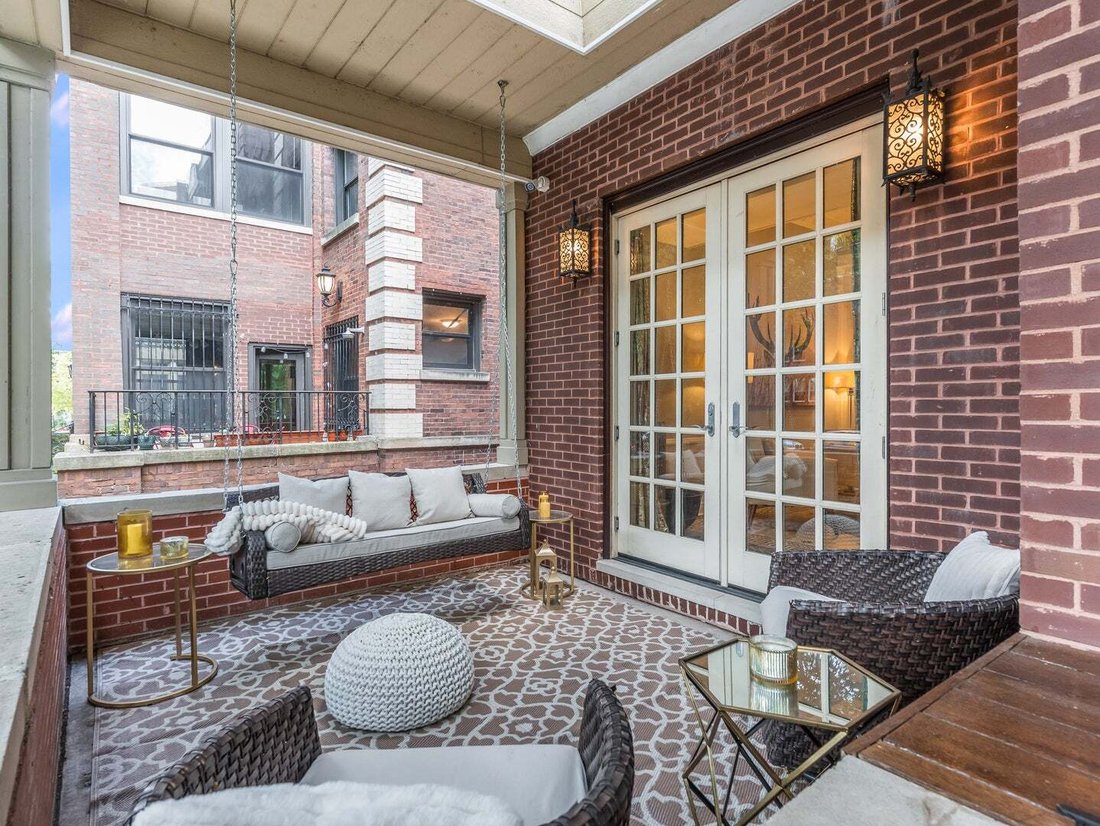
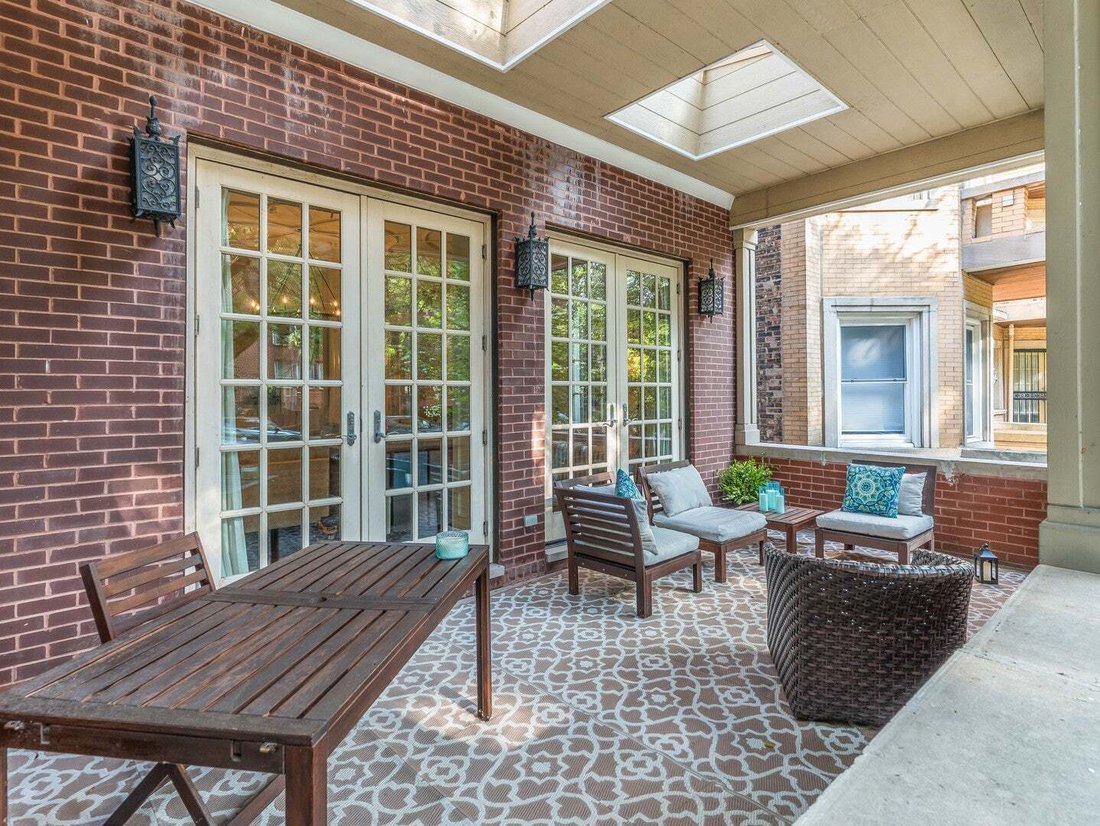
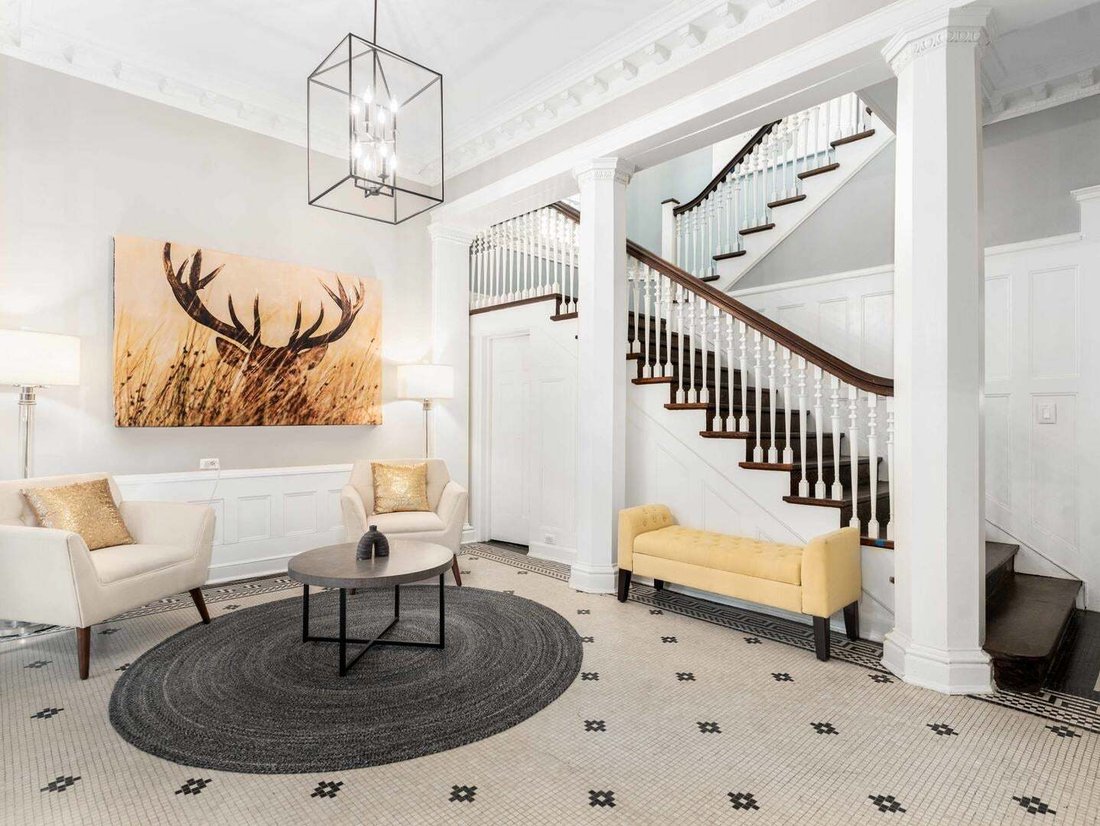
This select property - in the Georgian Revival architectural style - represents the absolute best value on the market today. One of East Hyde Park’s most distinguished historic residences, offering over 6,700 square feet of above-grade living area just moments from the University of Chicago, Museum of Science and Industry, Promontory Point, Lake Michigan, Metra, Trader Joe’s, Whole Foods, and plenty of neighborhood dining options. Just minutes to Millennium Park via CTA Express Bus. Originally commissioned by Mrs. Emilie C. Weeks and designed by George H. Borst utilizing a rich red brick accented by detailed stone lintels over the windows and a matching raised stone perimeter wall. The facade features a perfectly balanced arrangement of multi-pane sash windows around a central entryway, a wide front portico supported by simple square columns extends across the home’s width, elevating its monumental, traditional presence popular during Chicago’s Gilded Age (roughly the 1870s to the 1900s). Former home to the Vivekananda Vedanta Society, this distinguished residence blends historic craftsmanship with extensive modern updates. Renovated in 2016, features include 10 bedrooms, 5 1/2 baths, soaring 11’ ceilings on the first floor, 10’ on the second floor and 9’ on the third floor. Original hardwood floors, decorative plaster ceilings, marble fireplaces, copper plumbing supply lines, a center-island chef’s kitchen with Wolf 6-burner range and Statuario marble countertops, updated 400-amp electrical service, high-velocity central air (1st & 2nd floors), efficient radiator heat, two covered terraces, rear deck, walk-in vault, partial basement (crawl space beneath kitchen) with expansion potential, and a spacious two-car garage plus flex spot. Eligible for an ADU (accessory dwelling unit) if desired. May qualify for Airbnb. A rare opportunity to own one of Hyde Park’s most distinguished historic homes.
-
Property type
House
-
Year built
1917
-
Price/sqft
$249
Features
Explore the Area
5421 S HYDE PARK Boulevard, Chicago, Illinois, United States
View on Google Maps
Price per sqft
Low
High
Joined 5 months ago
You have inquired about this property
The agent will contact you soon by
Listed by
1
Listings
2026
Joined
Book home tour with the agent
Choose a date and whether you'd like a virtual or in-person tour with the agent.
Preferred date
Tour type
Last updated
Today
First listed
Aug 8
Listing reference
12726797
Listing status
Based on information submitted to the MLS GRID as of2026. All data is obtained from various sources and may not have been verified by broker or MLS GRID. Supplied Open House Information is subject to change without notice. All information should be independently reviewed and verified for accuracy. Properties may or may not be listed by the office/agent presenting the information.
Similar Properties Nearby
New Listings in Chicago




Explore More Homes for Sale
Chicago, IL, United States property types
Chicago, IL, United States popular searches
- Properties with Garage in Chicago, IL, United States
- Properties with Balcony in Chicago, IL, United States
- Properties with Fitness Center / Gym in Chicago, IL, United States
- Properties with Garden in Chicago, IL, United States
- Properties with Elevator in Chicago, IL, United States
- Renovated properties in Chicago, IL, United States
- City View properties in Chicago, IL, United States
- Modern properties in Chicago, IL, United States
- Properties with Pool in Chicago, IL, United States
- New Builds properties in Chicago, IL, United States
- Investment Property properties in Chicago, IL, United States
- Properties with Indoor Pool in Chicago, IL, United States
- Waterfront properties in Chicago, IL, United States
- Lakefront properties in Chicago, IL, United States
- Properties with Sauna in Chicago, IL, United States
- Properties with Library in Chicago, IL, United States
- Properties with Wine Cellar in Chicago, IL, United States
- Properties with Cinema in Chicago, IL, United States
- River View properties in Chicago, IL, United States
- Properties with Tennis Court in Chicago, IL, United States
- Riverfront properties in Chicago, IL, United States
- Gated Community properties in Chicago, IL, United States
- Mansion properties in Chicago, IL, United States
- Equestrian properties in Chicago, IL, United States
- Properties with Private Beach in Chicago, IL, United States
- Golf View properties in Chicago, IL, United States
- Sea View properties in Chicago, IL, United States
- Mountain View properties in Chicago, IL, United States
Related Guides & Stories
Trusted by the World's Leading Brokers
The agents behind the world's most exceptional properties list with JamesEdition.
- Listings from Sotheby's, Christie's, BARNES, and Engel & Völkers
- Every listing reviewed before it goes live
- Connect directly with verified listing agents
By continuing you agree to our Terms and Privacy Policy.
brokerages we
partnered with
partnered with