

$1,350,000
Single Family Residence In Chicago
- 5 Beds
- 4 Baths
- 3,900 Sqft
- Updated: June 23
- Source: Midwest Real Estate Data (MRED) MLS#12684716
About the Property
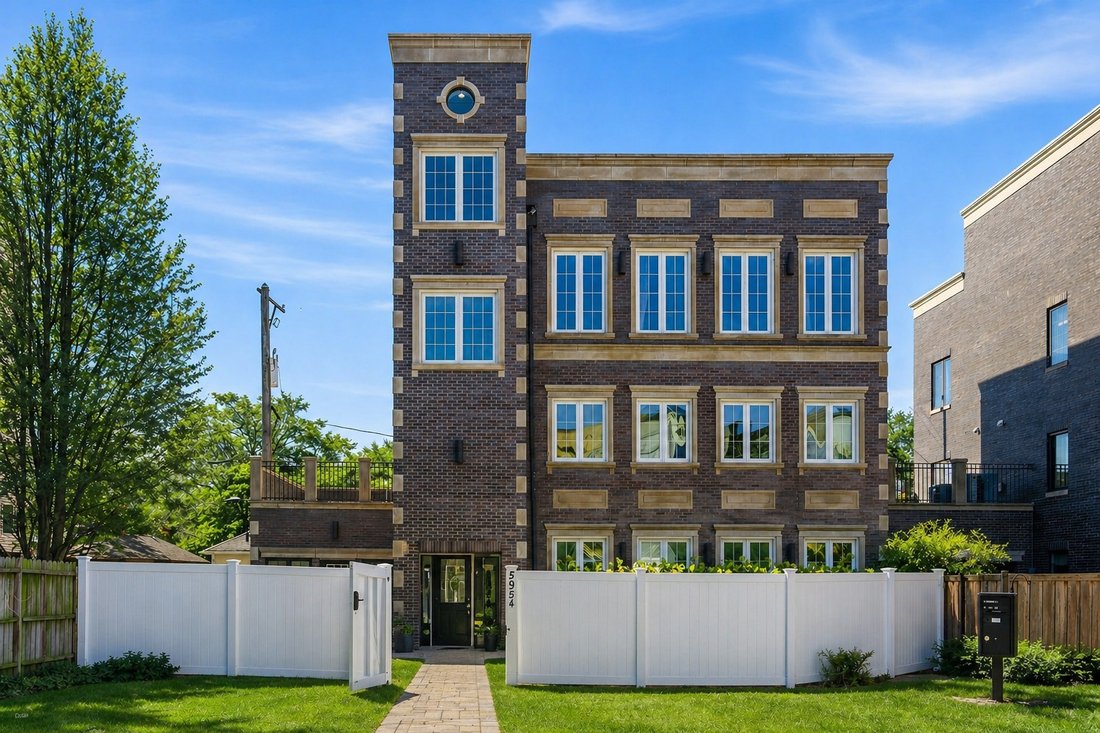
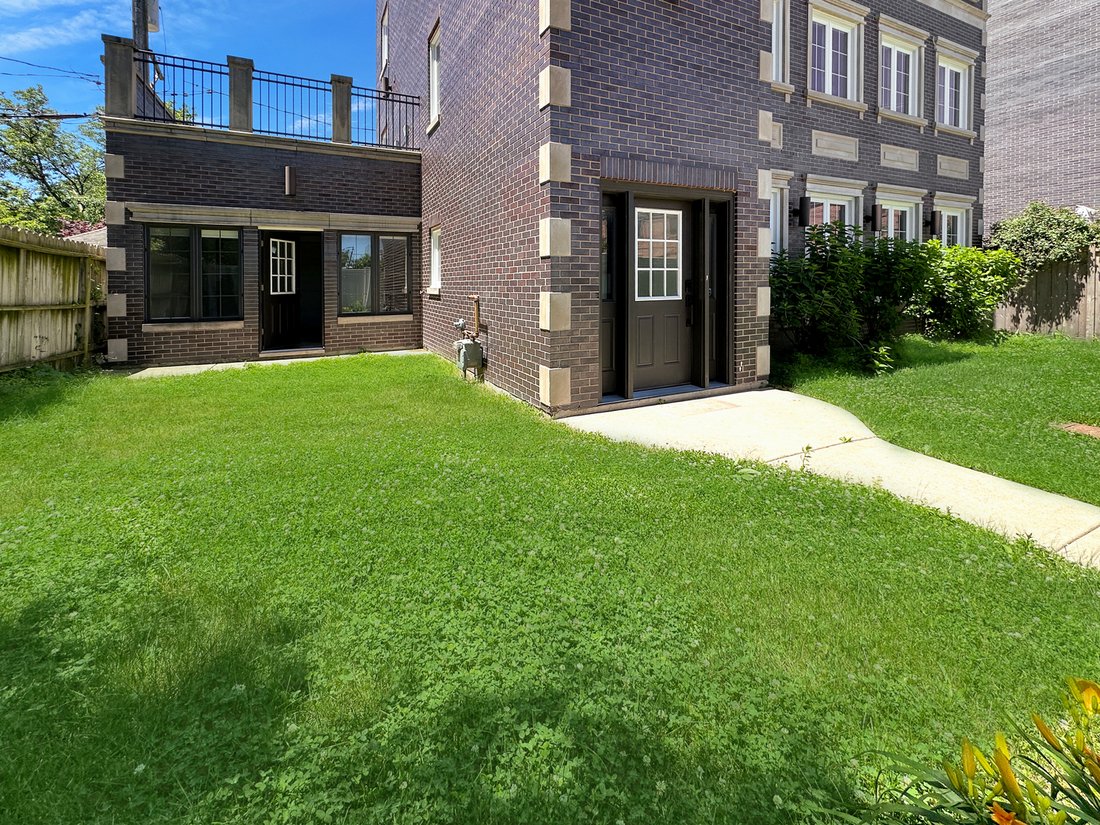
Located in Andersonville, this exceptional newer-construction 5 bedroom 3 and half bath, all brick residence was thoughtfully updated in 2024 with the perfect blend of sophisticated design and modern finishes. Perfectly Situated on an extra-wide lot, the home features three levels of beautifully finished living space, a private fenced front yard, attached two-car garage, and an impressive 900-squa
Located in Andersonville, this exceptional newer-construction 5 bedroom 3 and half bath, all brick residence was thoughtfully updated in 2024 with the perfect blend of sophisticated design and modern finishes. Perfectly Situated on an extra-wide lot, the home features three levels of beautifully finished living space, a private fenced front yard, attached two-car garage, and an impressive 900-square-foot rooftop deck designed for entertaining and outdoor living. The main level showcases a bright, open-concept floor plan with tall ceilings, oversized windows, and seamless flow between the living, dining, and kitchen spaces. The spacious living area is ideal for both everyday living and entertaining, while the dedicated dining space comfortably accommodates large gatherings. At the heart of the home is a stunning chef’s kitchen featuring high-end Bosch appliances, Sub-Zero fridge, custom cabinetry, quartz countertops, abundant storage, and an oversized island perfect for casual dining and conversation. A powder room, pantry, and coat closet complete the thoughtfully designed first floor. The second level offers three generously sized bedrooms, two beautifully appointed bathrooms, and a versatile family room or lounge area-perfect for movie nights, a playroom, or a second living space. The luxurious primary suite provides a true retreat. Enjoy a spacious bedroom with a gas fireplace, two large walk-in closets, and a spa-inspired en-suite bath featuring a double vanity, soaking tub, oversized walk-in shower, and private water closet. An additional bedroom on this level offers flexibility for guests, a home office, fitness room, or nursery. Outdoor living is equally impressive. The fenced front yard is perfectly placed at the front of the home with access from the front door and the garage, providing a rare private front green space in the city, while the expansive rooftop deck offers endless possibilities for entertaining, dining al fresco, gardening, or simply enjoying skyline views and summer evenings. Located just moments from the new Ridge Metra Station, the CTA Red Line, the lakefront, and Andersonville’s acclaimed restaurants, cafes, boutiques, Gethsemane and neighborhood favorites, this remarkable home delivers the perfect combination of luxury, convenience, and lifestyle in one of Chicago’s most desirable neighborhoods.
-
Property type
House
-
Year built
2012
-
Price/sqft
$346
Features
Explore the Area
5954 N Paulina Street, Chicago, Illinois, United States
View on Google Maps
Price per sqft
Low
High
Joined 9 months ago
You have inquired about this property
The agent will contact you soon by
Listed by
187
Listings
2025
Joined
Book home tour with the agent
Choose a date and whether you'd like a virtual or in-person tour with the agent.
Preferred date
Tour type
Last updated
June 23
First listed
Jun 23
Listing reference
12684716
Listing status
Based on information submitted to the MLS GRID as of2026. All data is obtained from various sources and may not have been verified by broker or MLS GRID. Supplied Open House Information is subject to change without notice. All information should be independently reviewed and verified for accuracy. Properties may or may not be listed by the office/agent presenting the information.
Similar Properties Nearby
New Listings in Chicago











Explore More Homes for Sale
Chicago, IL, United States property types
Chicago, IL, United States popular searches
- Properties with Garage in Chicago, IL, United States
- Properties with Balcony in Chicago, IL, United States
- Properties with Fitness Center / Gym in Chicago, IL, United States
- Properties with Garden in Chicago, IL, United States
- Properties with Elevator in Chicago, IL, United States
- Renovated properties in Chicago, IL, United States
- City View properties in Chicago, IL, United States
- Modern properties in Chicago, IL, United States
- Properties with Pool in Chicago, IL, United States
- New Builds properties in Chicago, IL, United States
- Investment Property properties in Chicago, IL, United States
- Properties with Indoor Pool in Chicago, IL, United States
- Waterfront properties in Chicago, IL, United States
- Lakefront properties in Chicago, IL, United States
- Properties with Sauna in Chicago, IL, United States
- Properties with Library in Chicago, IL, United States
- Properties with Wine Cellar in Chicago, IL, United States
- Properties with Cinema in Chicago, IL, United States
- River View properties in Chicago, IL, United States
- Properties with Tennis Court in Chicago, IL, United States
- Riverfront properties in Chicago, IL, United States
- Gated Community properties in Chicago, IL, United States
- Mansion properties in Chicago, IL, United States
- Equestrian properties in Chicago, IL, United States
- Properties with Private Beach in Chicago, IL, United States
- Golf View properties in Chicago, IL, United States
- Sea View properties in Chicago, IL, United States
- Mountain View properties in Chicago, IL, United States
Related Guides & Stories
Trusted by the World's Leading Brokers
The agents behind the world's most exceptional properties list with JamesEdition.
- Listings from Sotheby's, Christie's, BARNES, and Engel & Völkers
- Every listing reviewed before it goes live
- Connect directly with verified listing agents
By continuing you agree to our Terms and Privacy Policy.
brokerages we
partnered with
partnered with