$6,450,000
Single Family Residence In Chicago
- 7 Beds
- 11 Baths
- 10,360 Sqft
- 7,406 Sqft lot
- Updated: June 13
- 33
- Source: Midwest Real Estate Data (MRED) MLS#12278123
About the Property
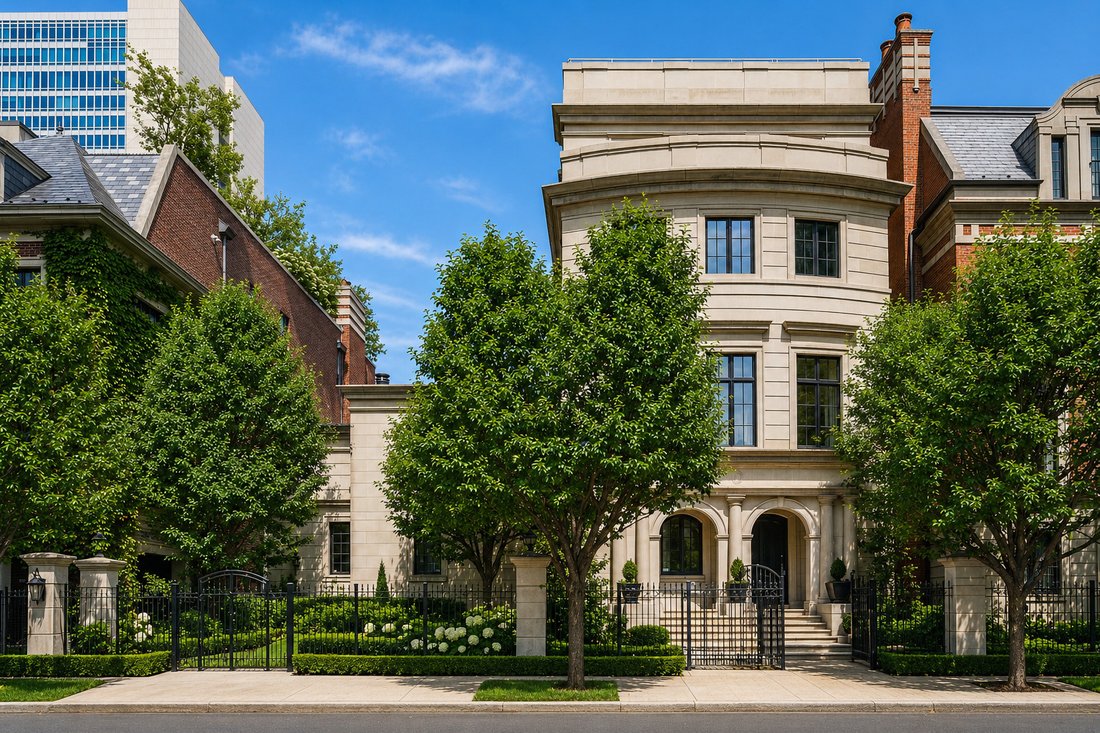
An extraordinary opportunity to own the largest home in coveted Kingsbury Estates, this one-of-a-kind residence spans an impressive 68-foot-wide lot and offers over 10,300 square feet of impeccably designed living space, plus an additional 4,200 square feet of exceptional outdoor entertaining areas. Delivering an unparalleled suburban lifestyle in the heart of the city, this estate combines grand
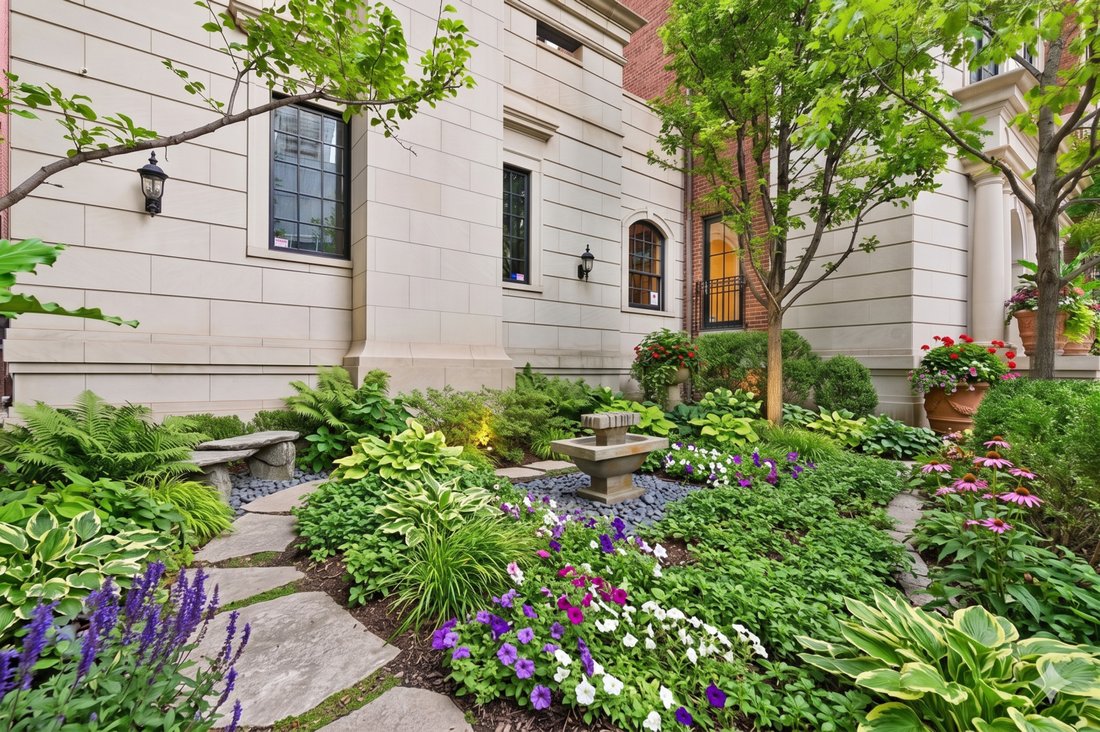
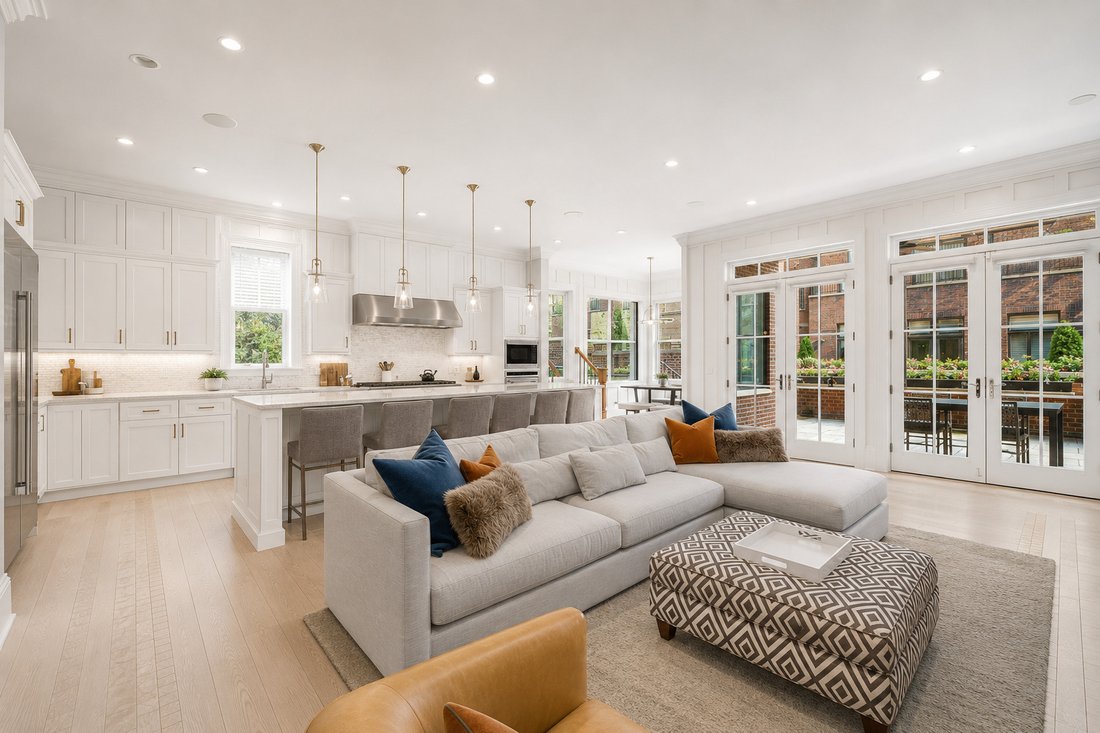
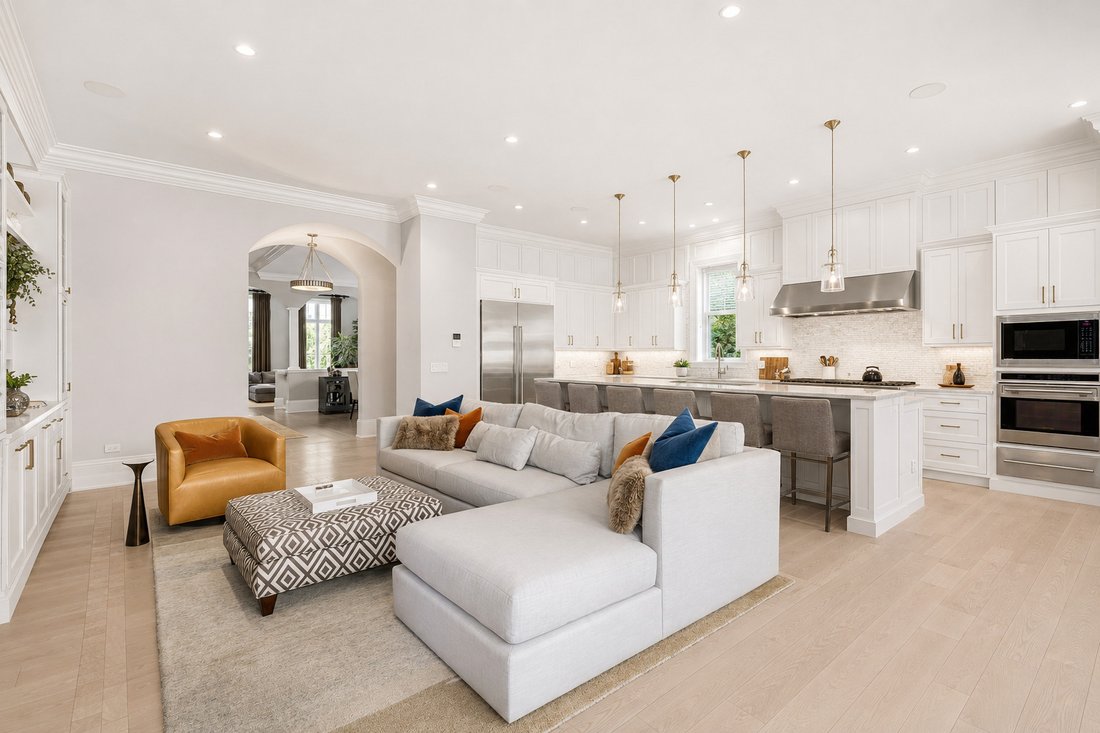
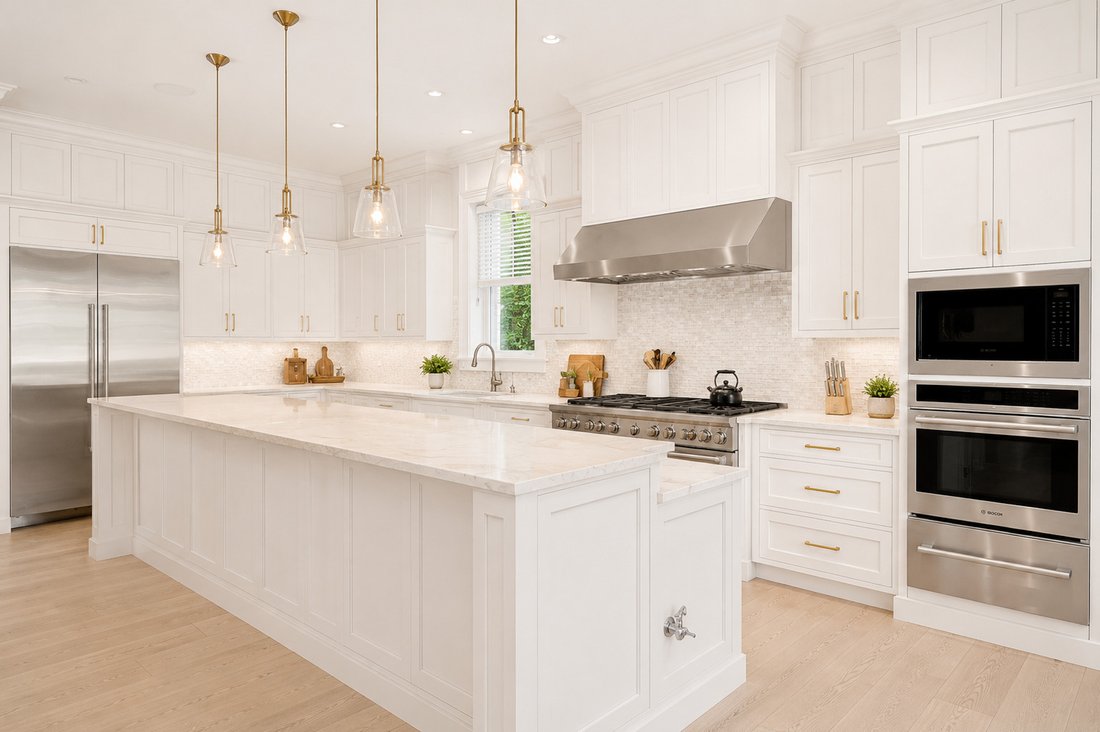
An extraordinary opportunity to own the largest home in coveted Kingsbury Estates, this one-of-a-kind residence spans an impressive 68-foot-wide lot and offers over 10,300 square feet of impeccably designed living space, plus an additional 4,200 square feet of exceptional outdoor entertaining areas. Delivering an unparalleled suburban lifestyle in the heart of the city, this estate combines grand scale, luxury amenities, and unmatched privacy within one of Chicago’s most sought-after gated communities. Designed for both lavish entertaining and comfortable everyday living, the home welcomes you with a stunning foyer leading to an elegant lounge and wine room-perfect for hosting unforgettable gatherings. A separate entertaining wing features a professional home gym with a resistance pool, additional living space, kitchenette, family room, bedroom suite, and private lower level accommodations. The main living spaces are equally impressive, highlighted by a richly paneled library, expansive chef’s kitchen, and sun-filled great room. The gourmet kitchen is outfitted with a 60” Wolf range plus additional cooktop, three Wolf ovens, double Miele dishwashers, built-in espresso machine, and steam oven. The adjoining breakfast nook and gathering spaces open seamlessly onto one of the home’s massive terraces, complete with multiple lounging and dining areas, a resistance swimming pool, and outdoor fireplace. Occupying its own private level, the luxurious primary suite offers a serene retreat with a private terrace, extraordinary custom closets, dual spa-caliber baths, coffee bar, sitting room or office/nursery, and convenient laundry. The upper level includes two additional ensuite bedrooms plus a flexible lounge or guest suite with kitchenette, terrace access, and secondary laundry area. An interior staircase leads to the spectacular rooftop terrace featuring multiple entertaining levels, a second outdoor fireplace, and breathtaking panoramic city views. Additional highlights include a true theater room, expansive lower-level recreation spaces, elevator access to all floors, and an attached six-car garage-an exceptional feature rarely found in the city. Located steps from parks, acclaimed dining, and the Riverwalk, this remarkable residence represents a rare chance to own the premier home in Kingsbury Estates.
-
Property type
House
-
Year built
2007
-
Price/sqft
$622
Features
Explore the Area
460 W Huron Street, Chicago, Illinois, United States
View on Google Maps
Price per sqft
Low
High
Joined 11 months ago
You have inquired about this property
The agent will contact you soon by
Listed by
3
Listings
2025
Joined
Book home tour with the agent
Choose a date and whether you'd like a virtual or in-person tour with the agent.
Preferred date
Tour type
Last updated
June 13
First listed
June 13
Listing reference
12278123
Listing status
Based on information submitted to the MLS GRID as of2026. All data is obtained from various sources and may not have been verified by broker or MLS GRID. Supplied Open House Information is subject to change without notice. All information should be independently reviewed and verified for accuracy. Properties may or may not be listed by the office/agent presenting the information.
Similar Properties Nearby
New Listings in Chicago









Explore More Homes for Sale
Chicago, IL, United States property types
Chicago, IL, United States popular searches
- Properties with Garage in Chicago, IL, United States
- Properties with Balcony in Chicago, IL, United States
- Properties with Garden in Chicago, IL, United States
- Properties with Fitness Center / Gym in Chicago, IL, United States
- Properties with Elevator in Chicago, IL, United States
- City View properties in Chicago, IL, United States
- Renovated properties in Chicago, IL, United States
- Modern properties in Chicago, IL, United States
- Properties with Pool in Chicago, IL, United States
- New Builds properties in Chicago, IL, United States
- Investment Property properties in Chicago, IL, United States
- Waterfront properties in Chicago, IL, United States
- Lakefront properties in Chicago, IL, United States
- Properties with Indoor Pool in Chicago, IL, United States
- Properties with Sauna in Chicago, IL, United States
- Properties with Library in Chicago, IL, United States
- River View properties in Chicago, IL, United States
- Properties with Wine Cellar in Chicago, IL, United States
- Properties with Tennis Court in Chicago, IL, United States
- Properties with Cinema in Chicago, IL, United States
- Gated Community properties in Chicago, IL, United States
- Riverfront properties in Chicago, IL, United States
- Mansion properties in Chicago, IL, United States
- Equestrian properties in Chicago, IL, United States
- Sea View properties in Chicago, IL, United States
- Mountain View properties in Chicago, IL, United States
- Properties with Private Beach in Chicago, IL, United States
- Golf View properties in Chicago, IL, United States
- Beachfront properties in Chicago, IL, United States
Related Guides & Stories
Trusted by the World's Leading Brokers
The agents behind the world's most exceptional properties list with JamesEdition.
- Listings from Sotheby's, Christie's, BARNES, and Engel & Völkers
- Every listing reviewed before it goes live
- Connect directly with verified listing agents
By continuing you agree to our Terms and Privacy Policy.
brokerages we
partnered with
partnered with