$719,000
Single Family Residence In Chicago
- 3 Beds
- 4 Baths
- 2,100 Sqft
- 4,269 Sqft lot
- Updated: July 1
-
2
Views for last 30 days
- 1
- Source: Midwest Real Estate Data (MRED) MLS#12655272
About the Property
Welcome to your Certified Zero Energy Ready Home (ZERH)! Experience the perfect blend of comfort and durability, all designed to empower you with energy independence. Constructed with the robust and timeless Chicago Common Brick, this home is nestled in a prime location in Bronzeville. Just steps away, you’ll find shopping, dining, Greenline Trains to the Loop and Fulton Market, as well as the stu
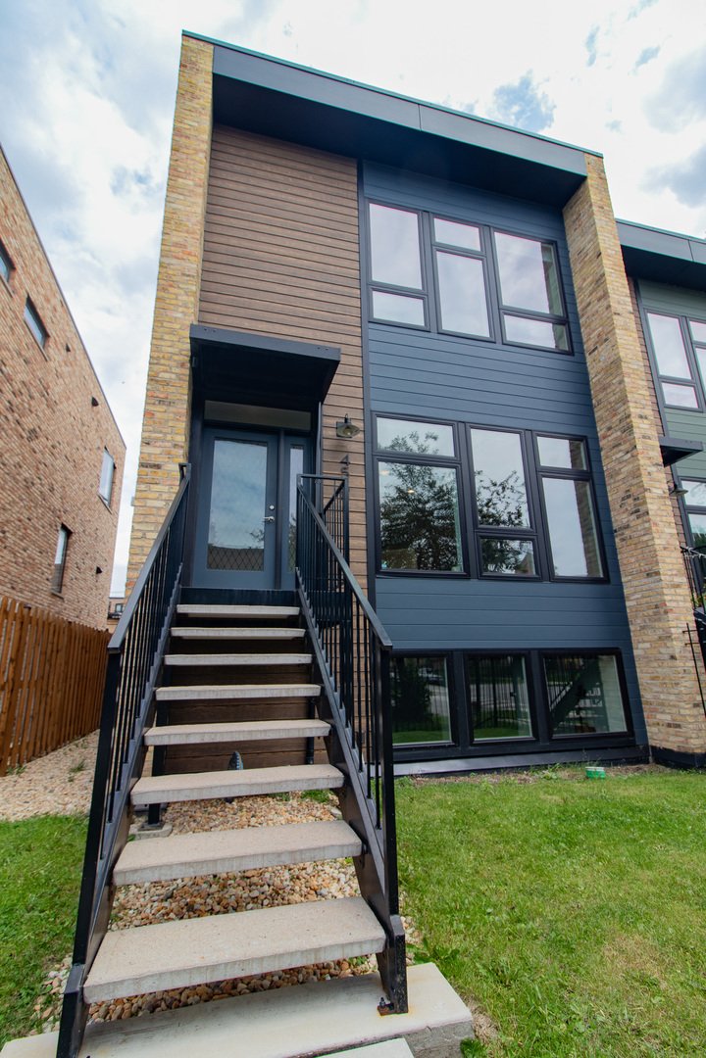
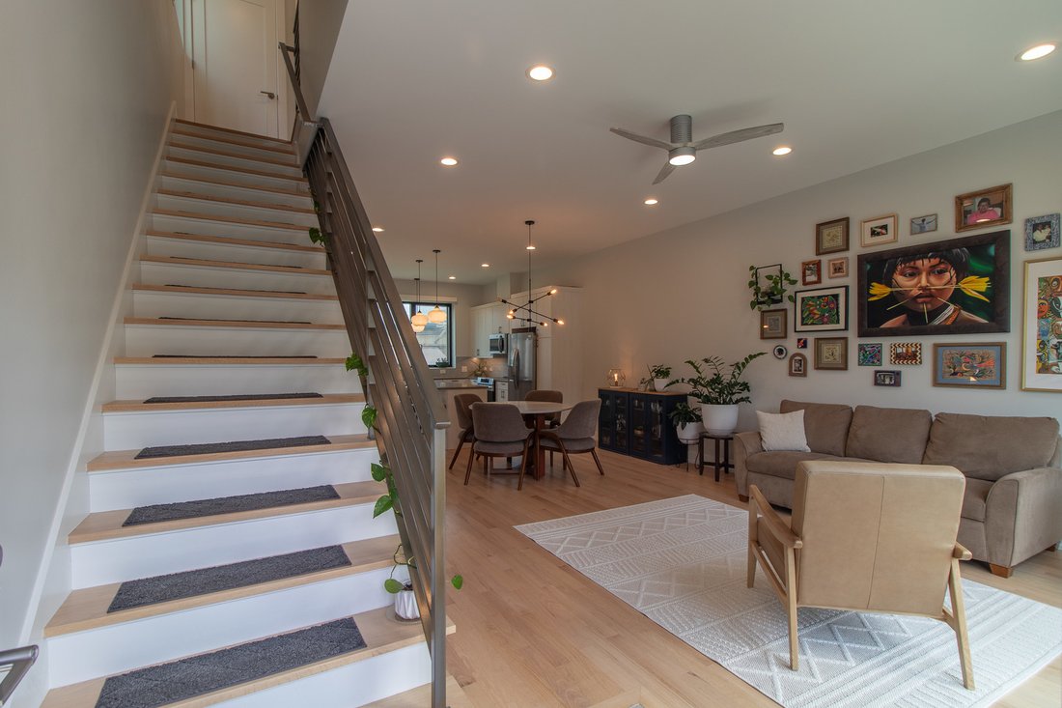
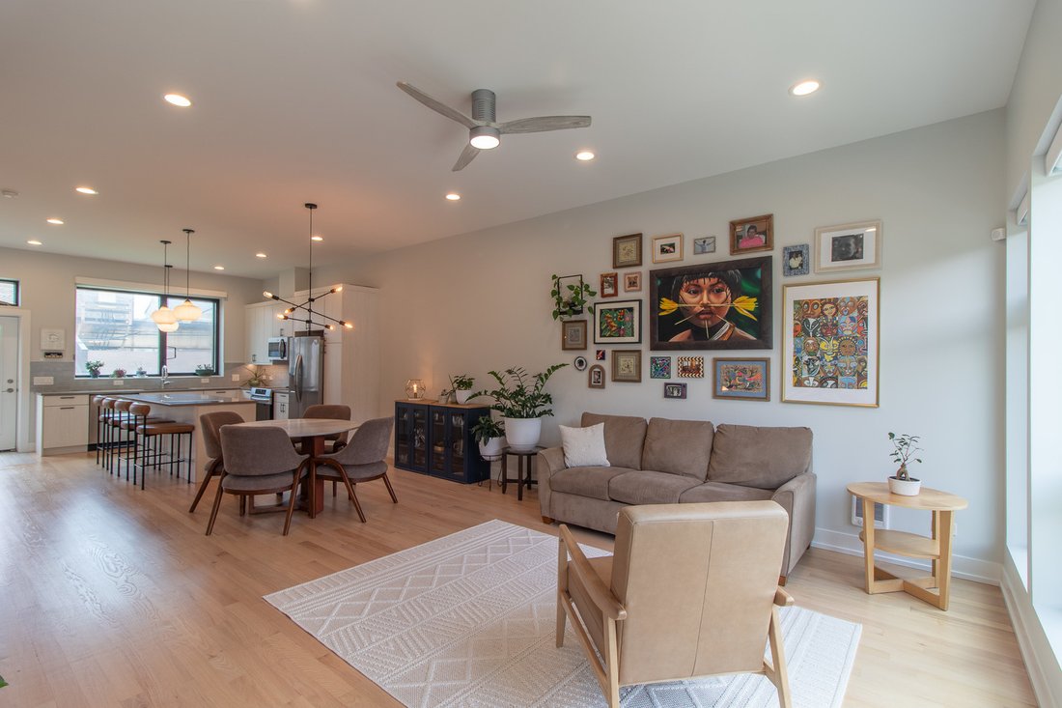
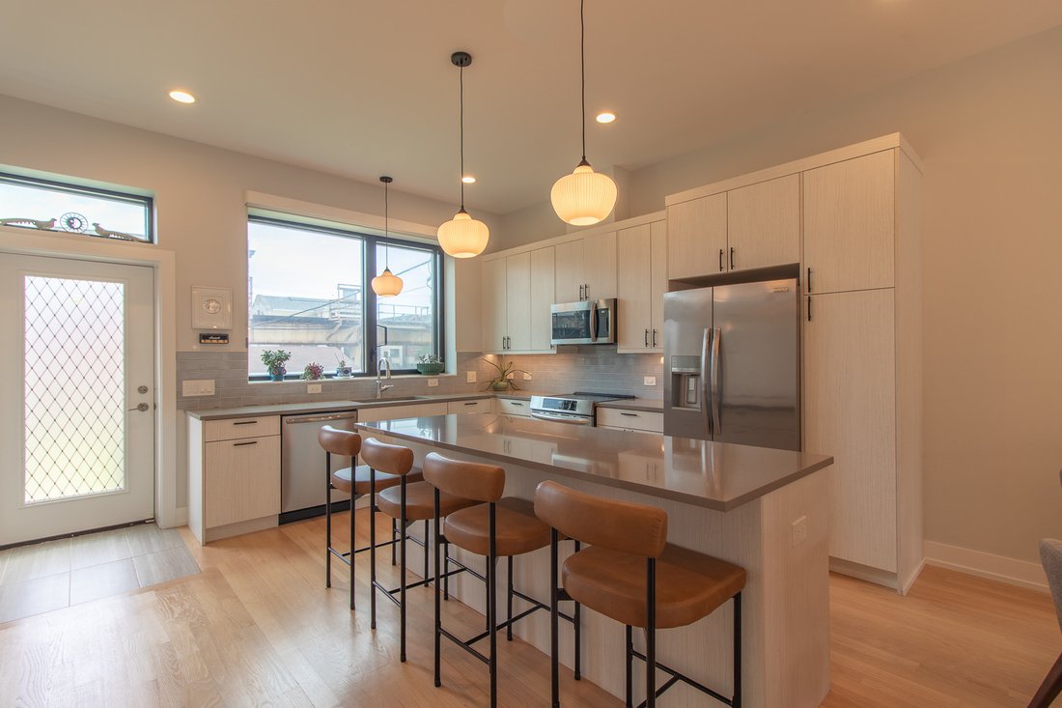
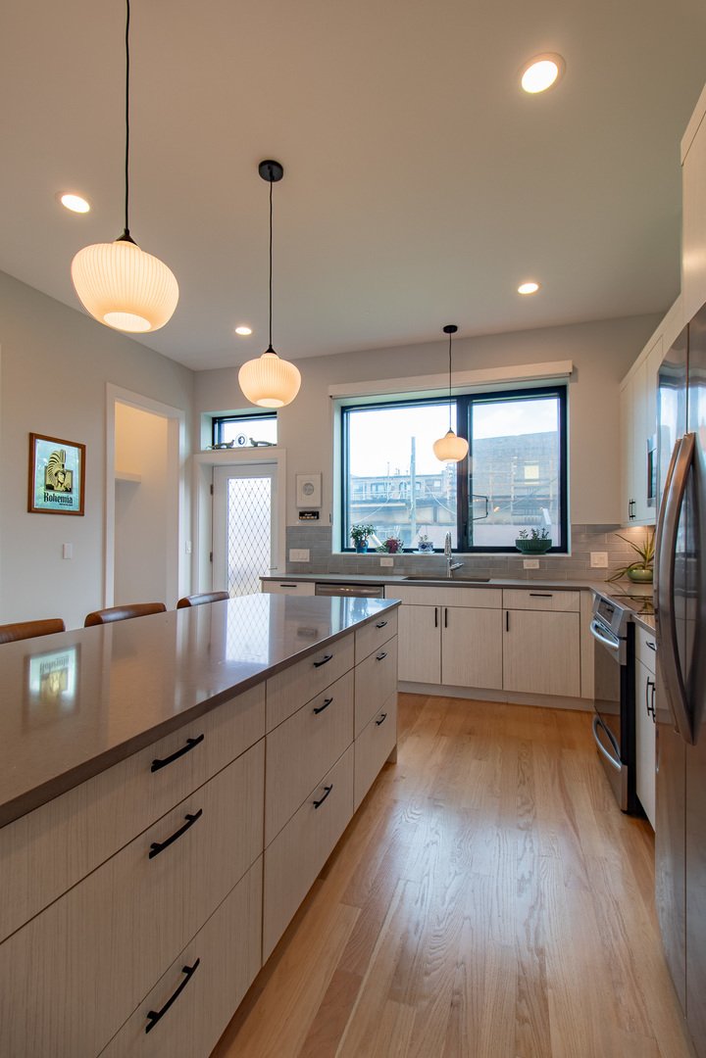
Welcome to your Certified Zero Energy Ready Home (ZERH)! Experience the perfect blend of comfort and durability, all designed to empower you with energy independence. Constructed with the robust and timeless Chicago Common Brick, this home is nestled in a prime location in Bronzeville. Just steps away, you’ll find shopping, dining, Greenline Trains to the Loop and Fulton Market, as well as the stunning Lakefront. This beautifully designed, solar-powered, modern single-family residence was meticulously crafted and built by the award-winning sustainable homebuilder Greenline Homes. The 10-foot-tall main level boasts an open concept, featuring a sun-drenched kitchen with quartz countertops, elegant hardwood floors, and sleek modern finishes. The second level offers three bright bedrooms, including a primary bedroom with its own en-suite bath. The 9-foot-tall lower level provides a cozy family room and a fourth bedroom with a full bath. Thoughtfully designed floor plans ensure a comfortable living experience. Advanced insulation and quad-pane windows result in exceptionally low operating costs and a serene, library-like interior. The state-of-the-art Mitsubishi heating/cooling system delivers exceptional efficiency, providing comfort, energy savings, and minimal maintenance. Unlike many new homes that rely on air leakage for fresh air, the Energy Recovery Ventilation system effectively manages the exchange of filtered fresh air, ensuring excellent indoor air quality. Furthermore, you’ll have your own power plant with a rooftop solar power generation system, offering clean, renewable energy and significantly reducing your utility bills. The expansive rear yard includes a spacious 2-car garage. Meticulously designed, engineered, and constructed to provide the most comfortable, quiet, durable, and efficient home imaginable. Just minutes away, you’ll discover lakefront recreation, the vibrant Loop, Hyde Park, and Washington Park, a sprawling 380-acre park. A short walk will take you to the Greenline Train station. Schedule a tour of your dream home today.
-
Property type
House
-
Year built
2023
-
Price/sqft
$342
Features
- Garage
- Open Kitchen
- Modern
- Gate
- High Ceiling
- Air Conditioning
- Stone Countertops
Explore the Area
4557 S Prairie Avenue, Chicago, Illinois, United States
View on Google Maps
Price per sqft
Low
High
Joined 9 months ago
You have inquired about this property
The agent will contact you soon by
Listed by
9
Listings
2025
Joined
Book home tour with the agent
Choose a date and whether you'd like a virtual or in-person tour with the agent.
Preferred date
Tour type
Exit Strategy Realty / EMA Management - Chicago
Chicago, Illinois, United States
View agency profile
Last updated
July 1
First listed
May 24
Listing reference
12655272
Listing status
Based on information submitted to the MLS GRID as of2026. All data is obtained from various sources and may not have been verified by broker or MLS GRID. Supplied Open House Information is subject to change without notice. All information should be independently reviewed and verified for accuracy. Properties may or may not be listed by the office/agent presenting the information.
Similar Properties Nearby
New Listings in Chicago




Explore More Homes for Sale
Chicago, IL, United States property types
Chicago, IL, United States popular searches
- Properties with Garage in Chicago, IL, United States
- Properties with Balcony in Chicago, IL, United States
- Properties with Fitness Center / Gym in Chicago, IL, United States
- Properties with Garden in Chicago, IL, United States
- Properties with Elevator in Chicago, IL, United States
- Renovated properties in Chicago, IL, United States
- City View properties in Chicago, IL, United States
- Modern properties in Chicago, IL, United States
- Properties with Pool in Chicago, IL, United States
- New Builds properties in Chicago, IL, United States
- Investment Property properties in Chicago, IL, United States
- Properties with Indoor Pool in Chicago, IL, United States
- Waterfront properties in Chicago, IL, United States
- Lakefront properties in Chicago, IL, United States
- Properties with Sauna in Chicago, IL, United States
- Properties with Library in Chicago, IL, United States
- Properties with Wine Cellar in Chicago, IL, United States
- Properties with Cinema in Chicago, IL, United States
- River View properties in Chicago, IL, United States
- Properties with Tennis Court in Chicago, IL, United States
- Riverfront properties in Chicago, IL, United States
- Gated Community properties in Chicago, IL, United States
- Mansion properties in Chicago, IL, United States
- Equestrian properties in Chicago, IL, United States
- Properties with Private Beach in Chicago, IL, United States
- Golf View properties in Chicago, IL, United States
- Sea View properties in Chicago, IL, United States
- Mountain View properties in Chicago, IL, United States
Related Guides & Stories
Trusted by the World's Leading Brokers
The agents behind the world's most exceptional properties list with JamesEdition.
- Listings from Sotheby's, Christie's, BARNES, and Engel & Völkers
- Every listing reviewed before it goes live
- Connect directly with verified listing agents
By continuing you agree to our Terms and Privacy Policy.
brokerages we
partnered with
partnered with