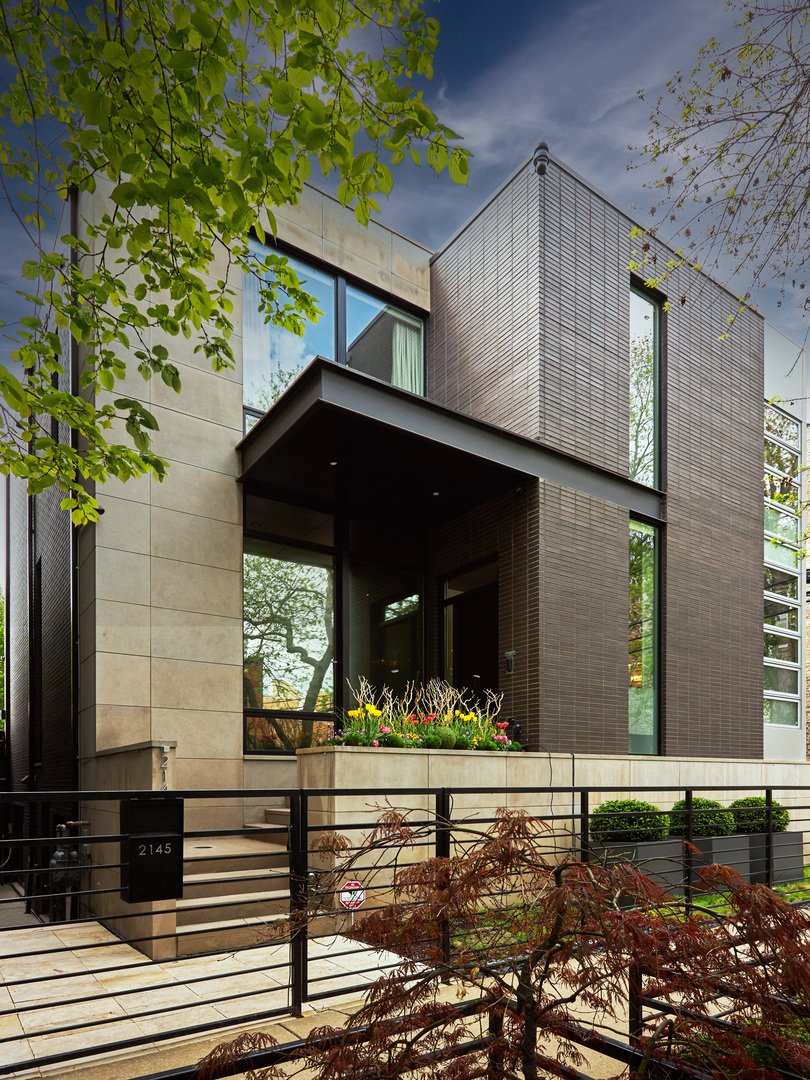
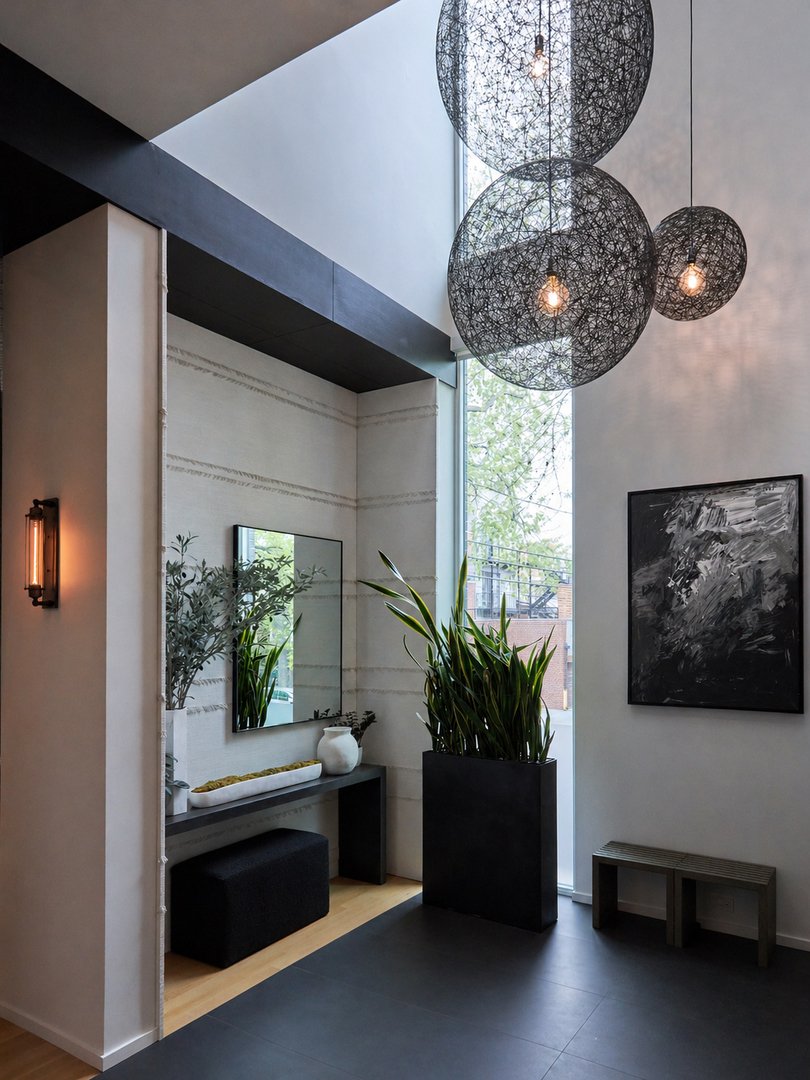
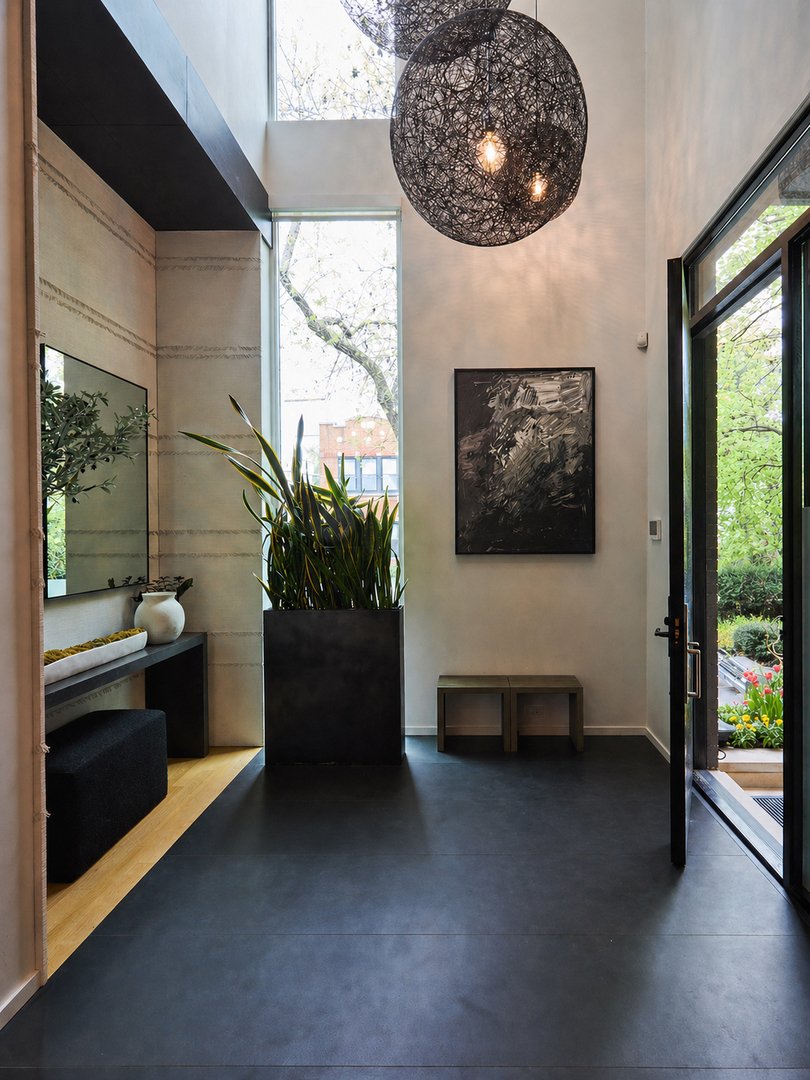


Single Family Home/House Chicago United States
- 7 Beds
- 6 Baths
- 6,750 Sqft
- Updated: July 7
-
113
Views for last 30 days
- 33
- MLS#12656391
About the Property
-
Property type
House
-
Price/sqft
$681
Features
Explore the Area

The agent will contact you soon by
Listed by
Book home tour with Lucas Blahnik
Choose a date and whether you'd like a virtual or in-person tour with the agent.

@properties Christie’s International Real Estate’s Bucktown office has proudly served the Bucktown and Wicker Pa
@properties Christie’s International Real Estate’s Bucktown office has proudly served the Bucktown and Wicker Park communities since 2008 and is one of Chicago’s top-selling real estate offices.
Whether you’re buying or selling, the team offers local expertise, standout marketing and personalized strategy to help you confidently navigate the real estate journey.
Fun fact: The Bucktown office is the birthplace of @properties’ iconic ”love” campaign. Chicago-based artist Matthew Hoffman’s ”love” mural, painted on the building in 2015, has become one of Chicago’s most Instagrammable spots and a symbol of the neighborhood’s creative spirit.
Visit our Bucktown and Wicker Park neighborhood guides to learn more.
Similar Properties Nearby
New Listings in Chicago









Explore More Homes for Sale
Chicago, IL, United States property types
Chicago, IL, United States popular searches
- Properties with Garage in Chicago, IL, United States
- Properties with Balcony in Chicago, IL, United States
- Properties with Fitness Center / Gym in Chicago, IL, United States
- Properties with Garden in Chicago, IL, United States
- Properties with Elevator in Chicago, IL, United States
- Renovated properties in Chicago, IL, United States
- City View properties in Chicago, IL, United States
- Modern properties in Chicago, IL, United States
- Properties with Pool in Chicago, IL, United States
- New Builds properties in Chicago, IL, United States
- Investment Property properties in Chicago, IL, United States
- Properties with Indoor Pool in Chicago, IL, United States
- Waterfront properties in Chicago, IL, United States
- Lakefront properties in Chicago, IL, United States
- Properties with Sauna in Chicago, IL, United States
- Properties with Library in Chicago, IL, United States
- Properties with Wine Cellar in Chicago, IL, United States
- Properties with Cinema in Chicago, IL, United States
- River View properties in Chicago, IL, United States
- Properties with Tennis Court in Chicago, IL, United States
- Riverfront properties in Chicago, IL, United States
- Gated Community properties in Chicago, IL, United States
- Mansion properties in Chicago, IL, United States
- Equestrian properties in Chicago, IL, United States
- Properties with Private Beach in Chicago, IL, United States
- Golf View properties in Chicago, IL, United States
- Sea View properties in Chicago, IL, United States
- Mountain View properties in Chicago, IL, United States
Related Guides & Stories
Trusted by the World's Leading Brokers
The agents behind the world's most exceptional properties list with JamesEdition.
- Listings from Sotheby's, Christie's, BARNES, and Engel & Völkers
- Every listing reviewed before it goes live
- Connect directly with verified listing agents
By continuing you agree to our Terms and Privacy Policy.
partnered with