$1,499,000
Single Family Detached Chicago
- 6 Beds
- 6 Baths
- 4,600 Sqft
- Updated: Today
- MLS#12775873
About the Property
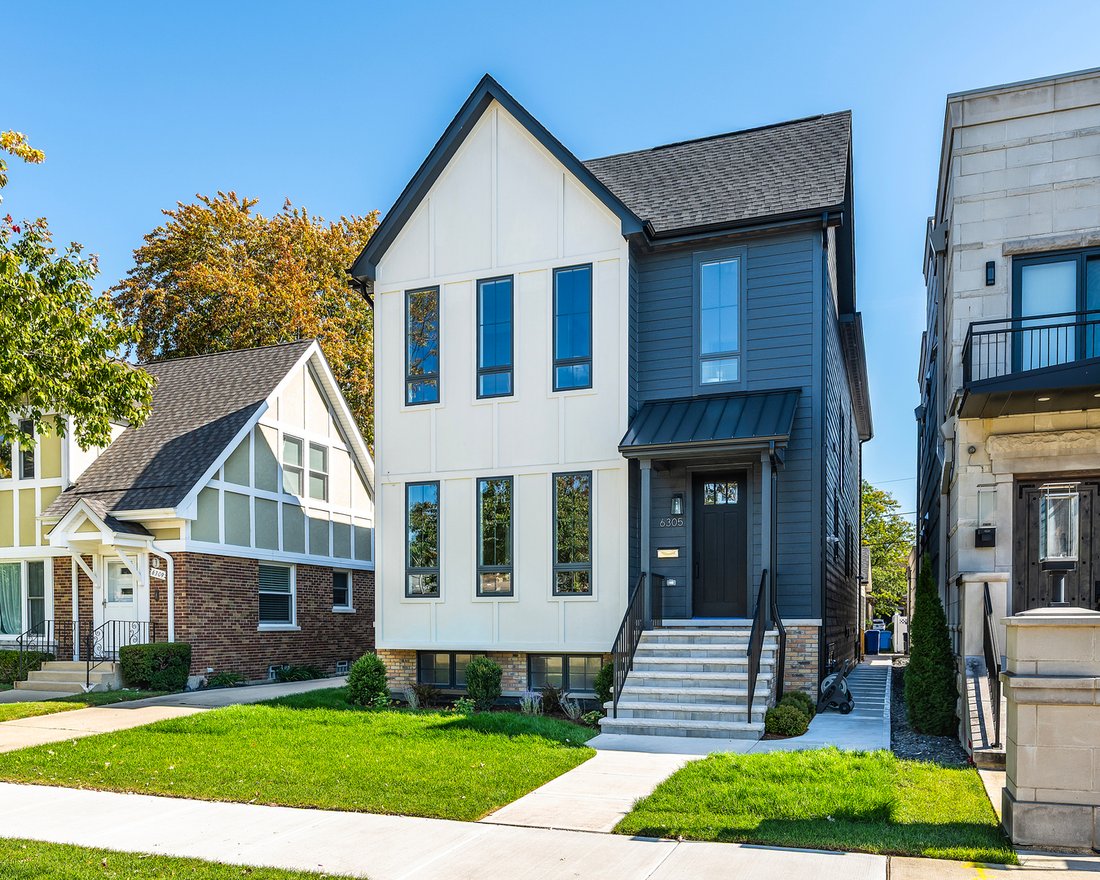
Brand-new construction by Building Innovations, Inc. in Sauganash: Six bedrooms plus an office, five and a half baths, roughly 4,600 finished square feet on three levels, and a detached three-car garage. The chef’s kitchen is the centerpiece of the residence. It features custom Amish-built white oak cabinetry with brass hardware, a custom metal hood with brass accents, quartz counters with a miter
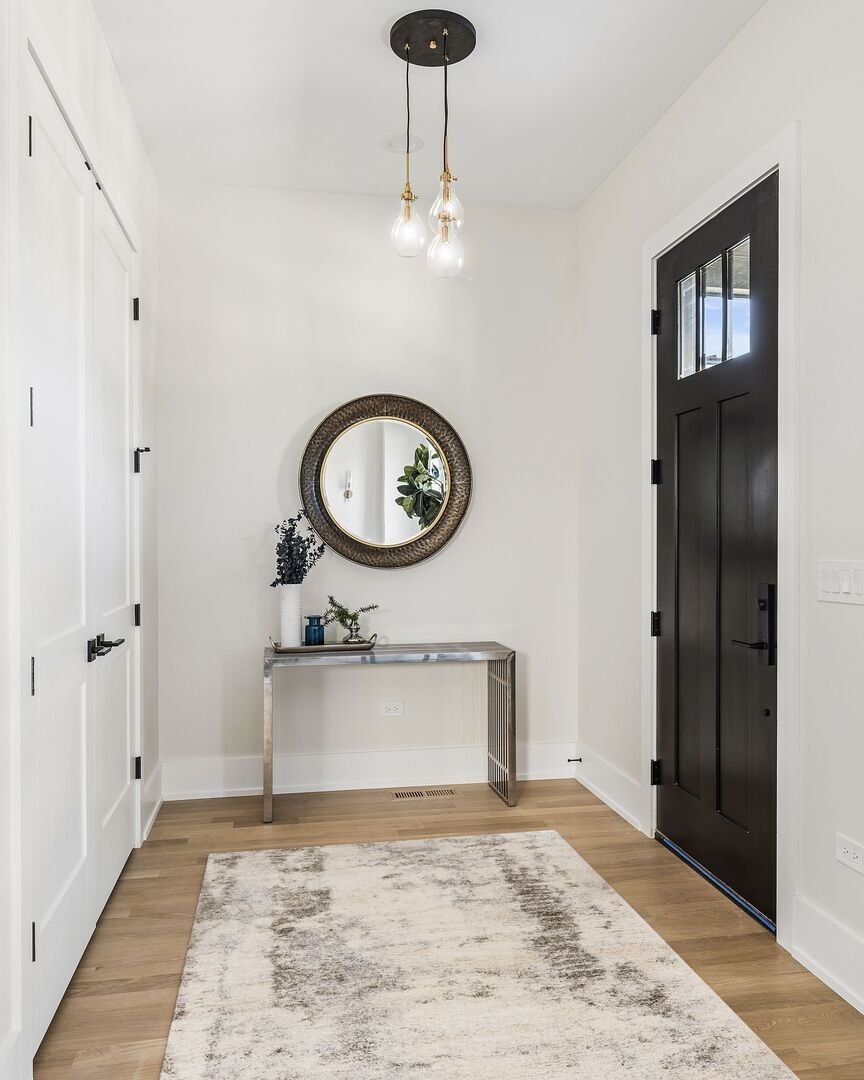
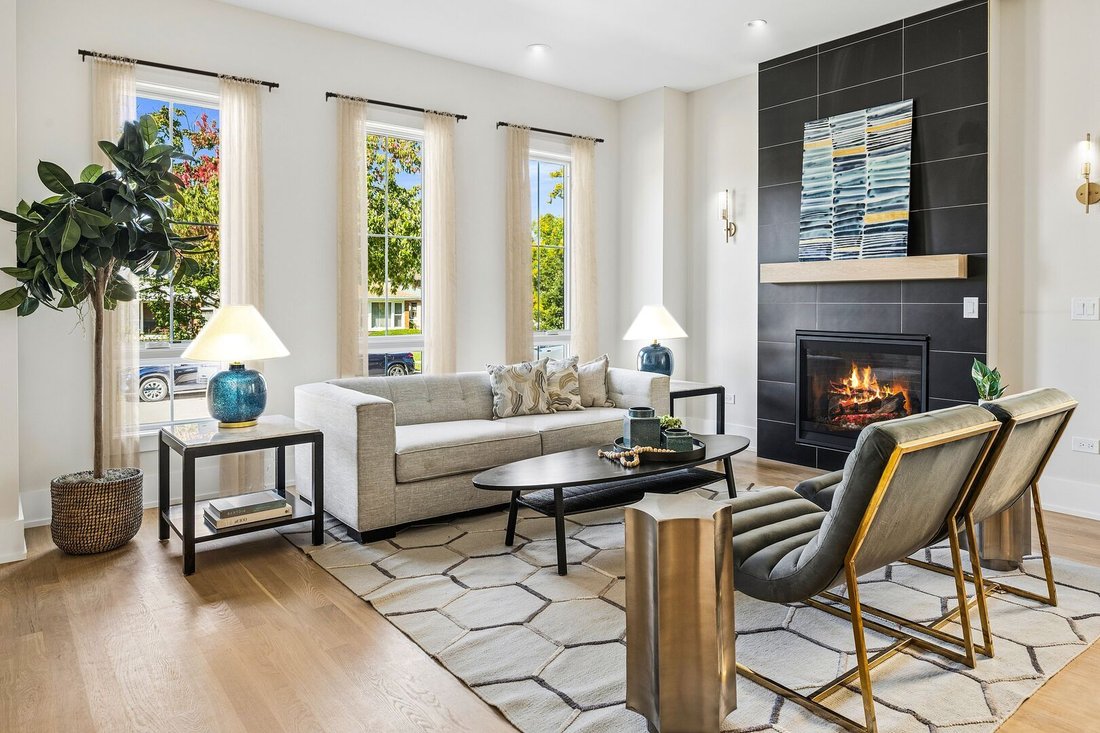
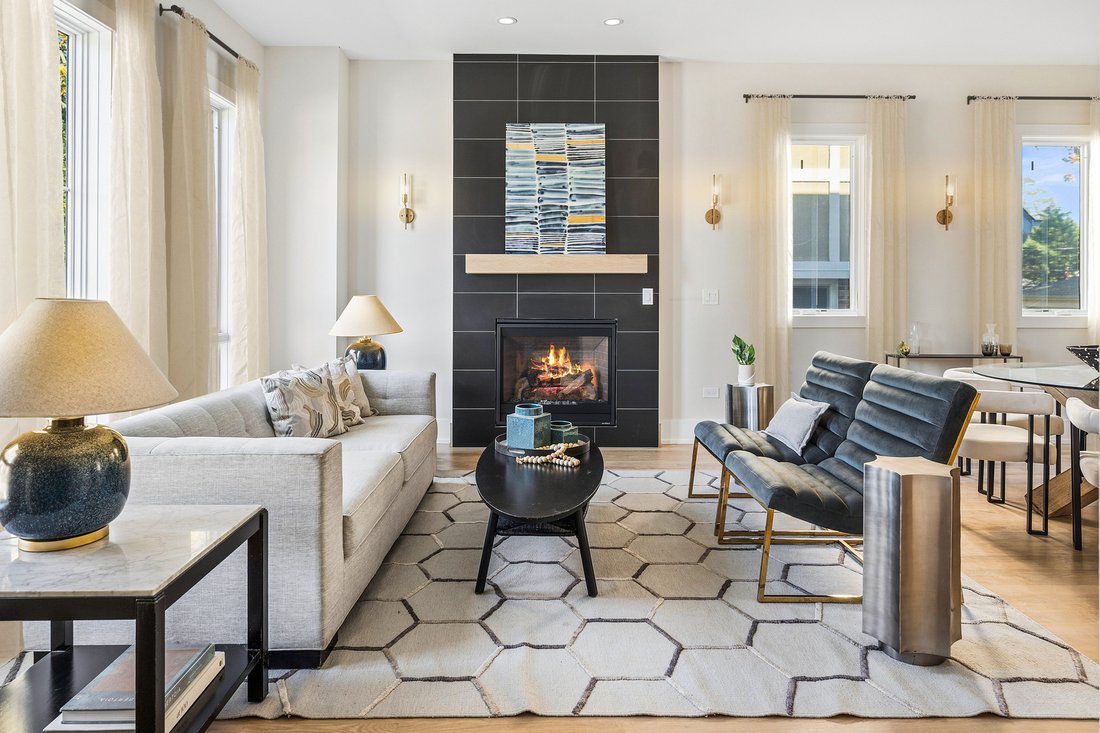
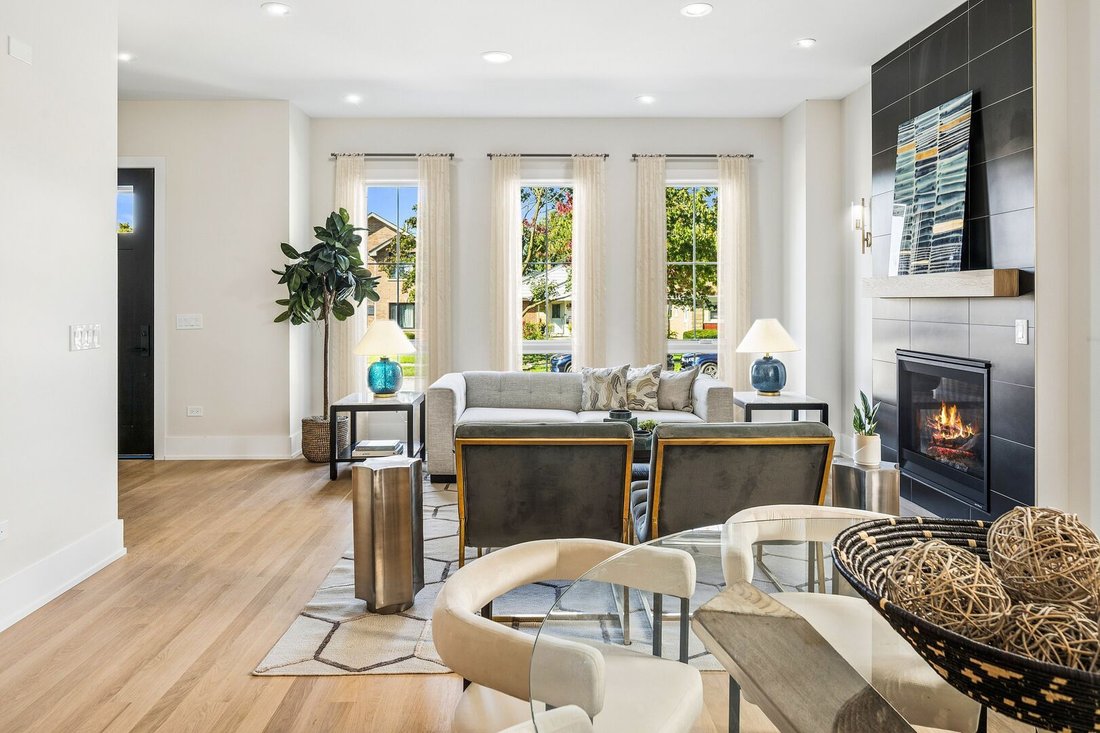
Brand-new construction by Building Innovations, Inc. in Sauganash: Six bedrooms plus an office, five and a half baths, roughly 4,600 finished square feet on three levels, and a detached three-car garage. The chef’s kitchen is the centerpiece of the residence. It features custom Amish-built white oak cabinetry with brass hardware, a custom metal hood with brass accents, quartz counters with a mitered island, and a full-height quartz backsplash. Sub-Zero/Wolf appliances include a 42” built-in refrigerator, a 36” six-burner range top, and dual beverage centers. The kitchen opens to the family room, and an 8’ Marvin slider leads to the Trex deck. The formal living room, adjacent to the dining room, has a 36” gas fireplace with a white oak mantel. Also on the main level are a powder room, a mudroom with custom cubbies, a massive back-door coat closet that doubles as storage, and a bedroom with an adjacent full bath that works well as a playroom or game room. All main-level doors are 8’ solid core, with 7 1/4” baseboards. Upstairs, the primary suite has two large walk-in closets and a spa bath with a freestanding soaking tub, stone shower floor, and custom shower door enclosure with matching hardware finish. Three more bedrooms, two baths, and a 9x7 laundry room complete the level. The finished lower level adds a recreation room with a wet bar, a dedicated office with French doors, a large bedroom with dual-entry access to a full bath, and a wellness/exercise flex room. Other features include white oak hardwood on both upper floors, outstanding millwork, oversized Marvin Elevate windows, dual-zone Trane HVAC, 400-amp service, an EV charging outlet, 14 pre-wired speakers, two sump pumps, and professional landscaping.
-
Property type
House
-
Year built
2026
-
Price/sqft
$325
Features
- Garage
- Walk In Closet
- Fireplace
- Fitness Center / Gym
- New Builds
- Gas Stovetop
- Office
- Air Conditioning
- Kitchen island
Features
Lot
- New Builds
Indoor
- Office
- Fireplace
- Air Conditioning
- Kitchen island
- Gas Stovetop
- Washer Dryer
- Bar
- Laundry Room
- Stone Countertops
- Walk In Closet
- Fitness Center / Gym
Outdoor
- Garage
Explore the Area
6305 N Keeler Avenue, Chicago, IL 60646, Illinois, United States
View on Google Maps
Price per sqft
Low
High

Joined 5 years ago
You have inquired about this property
The agent will contact you soon by
Listed by
4
Listings
2022
Joined
Book home tour with Stephen Hnatow
Choose a date and whether you'd like a virtual or in-person tour with the agent.
Preferred date
Tour type

Last updated
Today
First listed
October 15
Listing reference
2169314956093162
Listing status
Similar Properties Nearby
New Listings in Chicago










Explore More Homes for Sale
Chicago, IL, United States property types
Chicago, IL, United States popular searches
- Properties with Garage in Chicago, IL, United States
- Properties with Balcony in Chicago, IL, United States
- Properties with Garden in Chicago, IL, United States
- Properties with Fitness Center / Gym in Chicago, IL, United States
- Properties with Elevator in Chicago, IL, United States
- City View properties in Chicago, IL, United States
- Renovated properties in Chicago, IL, United States
- Modern properties in Chicago, IL, United States
- Properties with Pool in Chicago, IL, United States
- New Builds properties in Chicago, IL, United States
- Investment Property properties in Chicago, IL, United States
- Waterfront properties in Chicago, IL, United States
- Properties with Indoor Pool in Chicago, IL, United States
- Lakefront properties in Chicago, IL, United States
- Properties with Sauna in Chicago, IL, United States
- Properties with Library in Chicago, IL, United States
- Properties with Wine Cellar in Chicago, IL, United States
- River View properties in Chicago, IL, United States
- Properties with Cinema in Chicago, IL, United States
- Properties with Tennis Court in Chicago, IL, United States
- Riverfront properties in Chicago, IL, United States
- Gated Community properties in Chicago, IL, United States
- Mansion properties in Chicago, IL, United States
- Equestrian properties in Chicago, IL, United States
- Sea View properties in Chicago, IL, United States
- Mountain View properties in Chicago, IL, United States
- Properties with Private Beach in Chicago, IL, United States
- Golf View properties in Chicago, IL, United States
- Beachfront properties in Chicago, IL, United States
Related Guides & Stories
Trusted by the World's Leading Brokers
The agents behind the world's most exceptional properties list with JamesEdition.
- Listings from Sotheby's, Christie's, BARNES, and Engel & Völkers
- Every listing reviewed before it goes live
- Connect directly with verified listing agents
By continuing you agree to our Terms and Privacy Policy.
brokerages we
partnered with
partnered with