$1,349,900
Multi Family In Chicago
- 5 Beds
- 4 Baths
- 3,485 Sqft lot
- Updated: June 27
- Source: Midwest Real Estate Data (MRED) MLS#12672399
About the Property
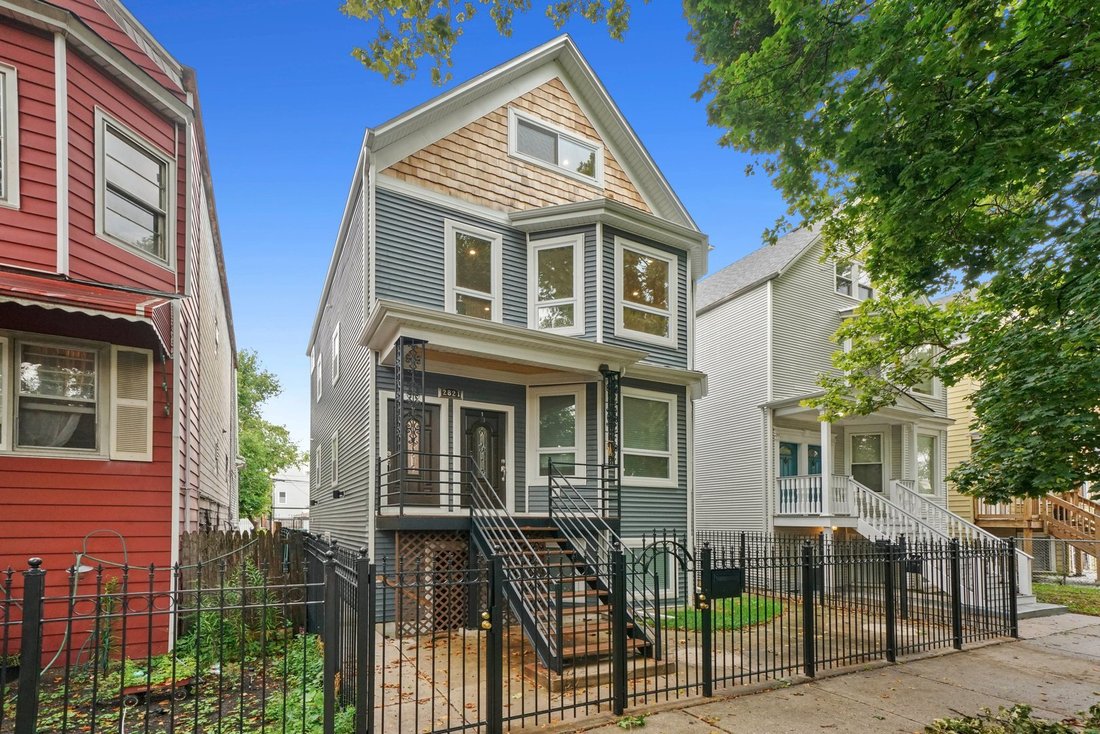
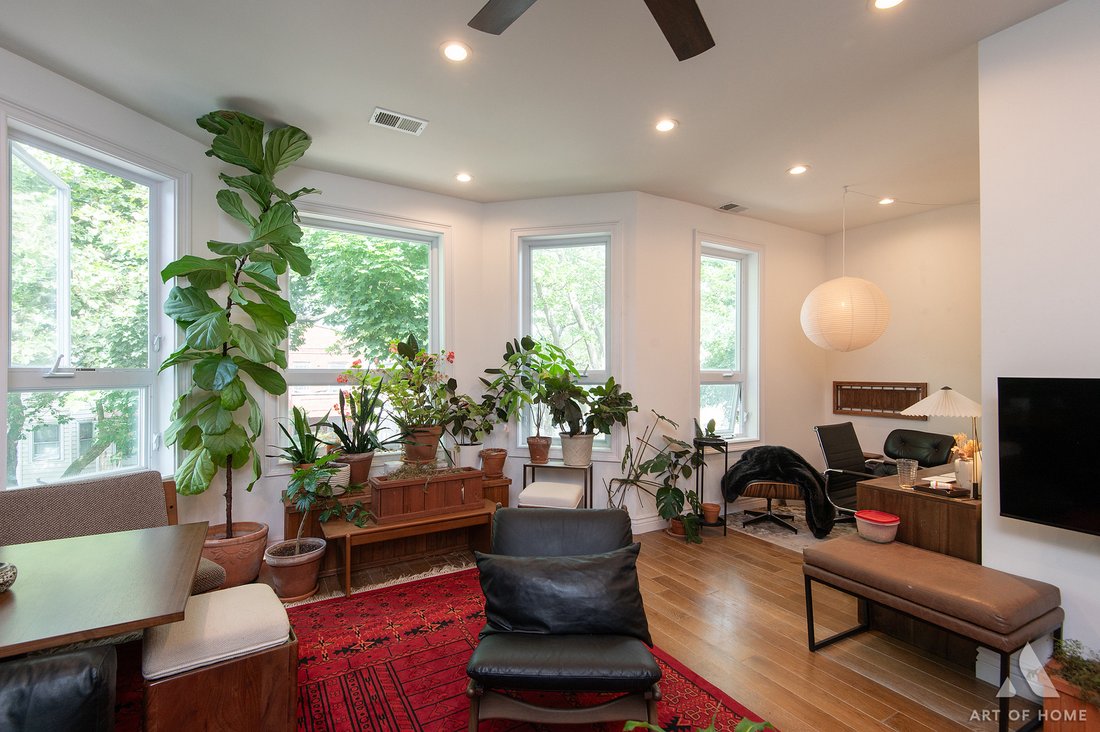
This is impeccably designed luxury turnkey 3 unit in the hot Avondale area bordering Logan Square was completely renovated completed in 2019 from the foundation up to the roof sits on an oversized Chicago lot with 3 outdoor parking spaces. All kitchens offer custom cabinetry with under cabinet lighting, granite counter-tops, backsplashes, deep sinks with sprayers, GE stainless steel appliances inc
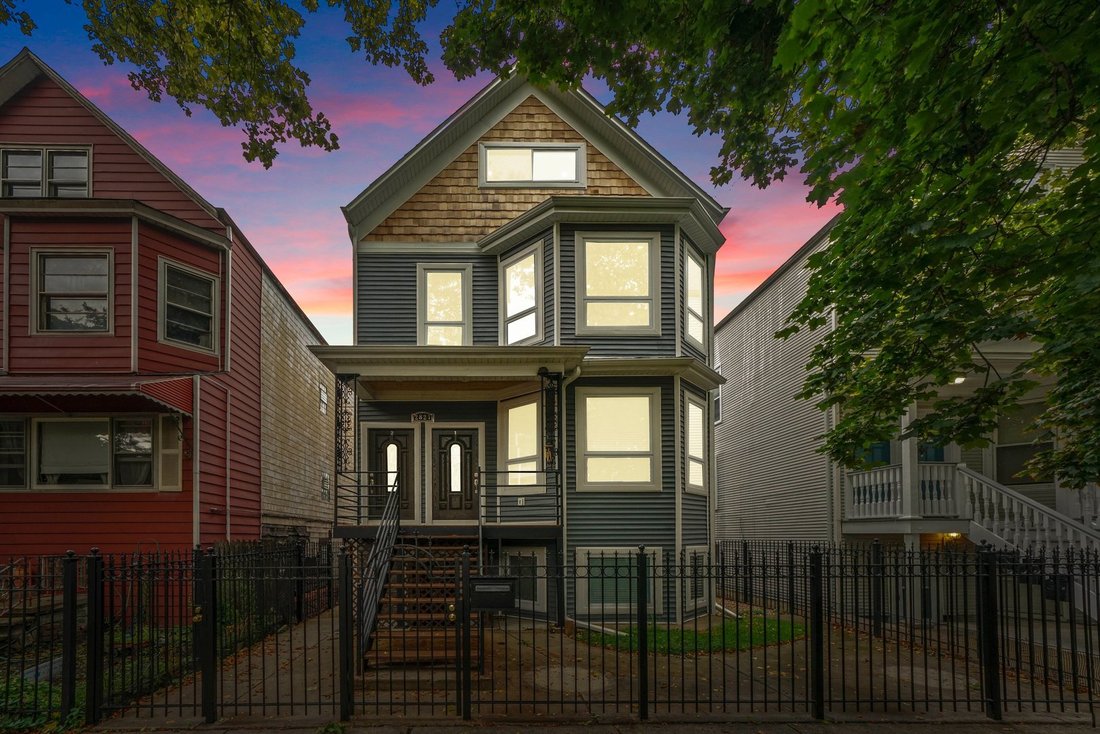
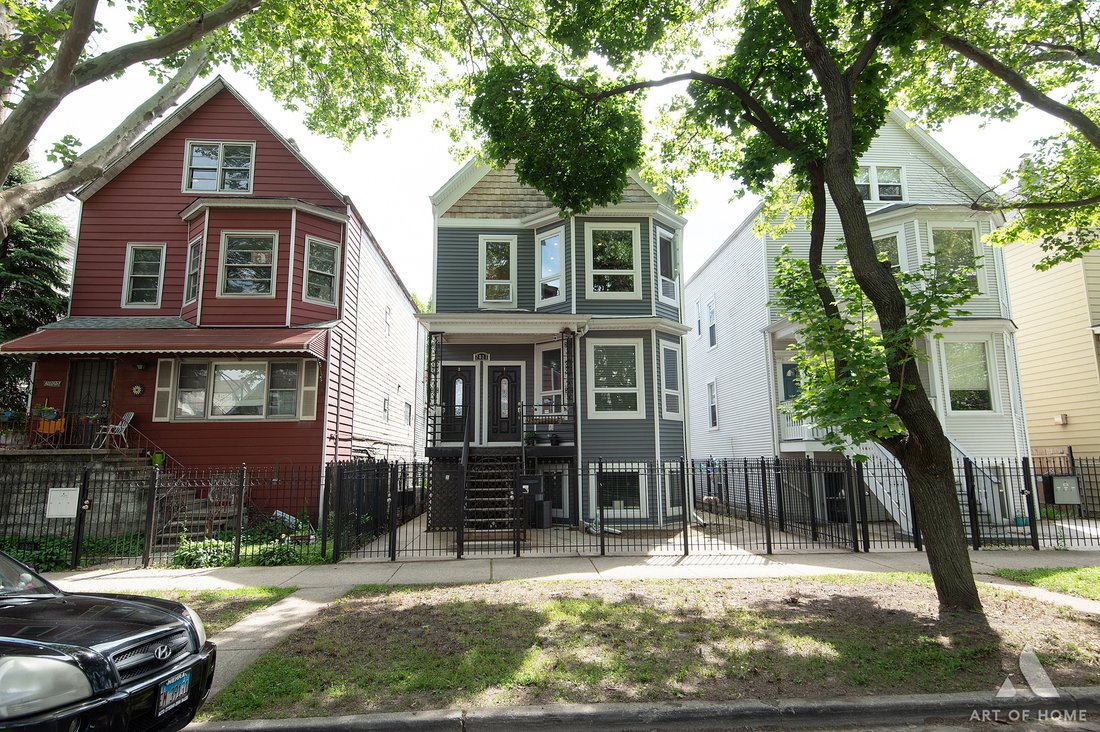
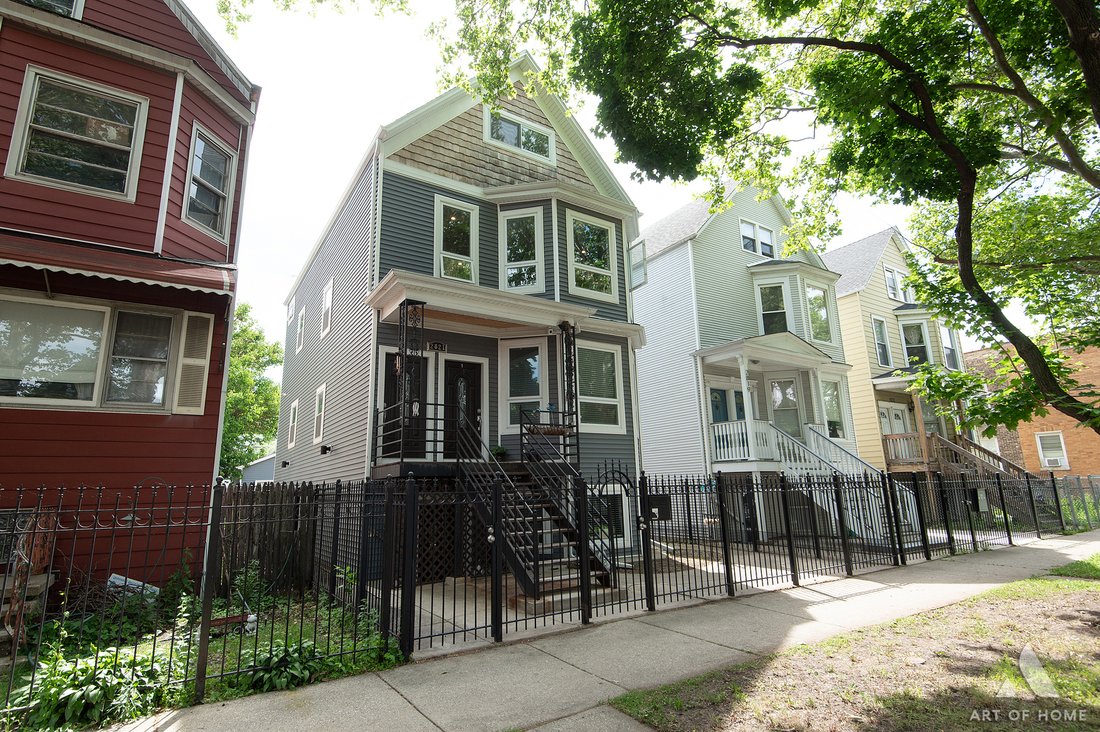
This is impeccably designed luxury turnkey 3 unit in the hot Avondale area bordering Logan Square was completely renovated completed in 2019 from the foundation up to the roof sits on an oversized Chicago lot with 3 outdoor parking spaces. All kitchens offer custom cabinetry with under cabinet lighting, granite counter-tops, backsplashes, deep sinks with sprayers, GE stainless steel appliances including dishwashers and microwaves. The large bathrooms offer Kohler soaking tubs and fixtures, spacious vanities, honeycomb and rain inspired tile. The HVAC units, tankless water heaters, in-unit washer/dryers, and wide plank rustic hardwood floors on floors 1 and 2 and herringbone ceramic floor tiles in the Garden Unit were all installed between 2018-19. Each unit is equipped with recessed lights with dimmers throughout. Each level has its own outdoor space which include 3 large outdoor decks and 1 patio. Special features for the 2nd floor duplexed-up unit include a beautiful island with room to maneuver, 2 bathrooms, with 1 major bathroom with a double sink and walk-in shower shower sprayer located off the oversized major bedroom at the top level. A den sits right off the top level deck. Skylights brighten the upper level. The exterior includes newer roof, gutters, siding, custom encasement windows and vinyl double hung windows throughout the building (2018). The foundation was waterproofed, the concrete newly poured, new ”I” beams, columns, drain-tile, plastic barrier, sump pump and ejector pit. The structure insulated with spray foam, new electrical system from the service throughout the building. New copper plumbing throughout. New low voltage and cable wiring throughout. Freshly painted wrought iron and wood decks. Garage was built just two years ago. All walking distance to grocery shopping, parks and public transportation. Truly a wonderful location to call home!
-
Property type
Other
-
Year built
1907
Explore the Area
2821 N Springfield Avenue, Chicago, Illinois, United States
View on Google Maps
Price per sqft
Low
High
Joined 2 months ago
You have inquired about this property
The agent will contact you soon by
Listed by
1
Listings
2026
Joined
Book home tour with the agent
Choose a date and whether you'd like a virtual or in-person tour with the agent.
Preferred date
Tour type
Last updated
June 27
First listed
Jun 10
Listing reference
12672399
Listing status
Based on information submitted to the MLS GRID as of2026. All data is obtained from various sources and may not have been verified by broker or MLS GRID. Supplied Open House Information is subject to change without notice. All information should be independently reviewed and verified for accuracy. Properties may or may not be listed by the office/agent presenting the information.
Similar Properties Nearby
New Listings in Chicago










Explore More Homes for Sale
Chicago, IL, United States property types
Chicago, IL, United States popular searches
- Properties with Garage in Chicago, IL, United States
- Properties with Balcony in Chicago, IL, United States
- Properties with Fitness Center / Gym in Chicago, IL, United States
- Properties with Garden in Chicago, IL, United States
- Properties with Elevator in Chicago, IL, United States
- Renovated properties in Chicago, IL, United States
- City View properties in Chicago, IL, United States
- Modern properties in Chicago, IL, United States
- Properties with Pool in Chicago, IL, United States
- New Builds properties in Chicago, IL, United States
- Investment Property properties in Chicago, IL, United States
- Properties with Indoor Pool in Chicago, IL, United States
- Waterfront properties in Chicago, IL, United States
- Lakefront properties in Chicago, IL, United States
- Properties with Sauna in Chicago, IL, United States
- Properties with Library in Chicago, IL, United States
- Properties with Wine Cellar in Chicago, IL, United States
- Properties with Cinema in Chicago, IL, United States
- River View properties in Chicago, IL, United States
- Properties with Tennis Court in Chicago, IL, United States
- Gated Community properties in Chicago, IL, United States
- Riverfront properties in Chicago, IL, United States
- Mansion properties in Chicago, IL, United States
- Equestrian properties in Chicago, IL, United States
- Properties with Private Beach in Chicago, IL, United States
- Mountain View properties in Chicago, IL, United States
- Golf View properties in Chicago, IL, United States
- Sea View properties in Chicago, IL, United States
Related Guides & Stories
Trusted by the World's Leading Brokers
The agents behind the world's most exceptional properties list with JamesEdition.
- Listings from Sotheby's, Christie's, BARNES, and Engel & Völkers
- Every listing reviewed before it goes live
- Connect directly with verified listing agents
By continuing you agree to our Terms and Privacy Policy.
brokerages we
partnered with
partnered with