


$1,099,000
Impeccable 4 Bedroom, 3.1 Bath New Construction Single Family Home
- 3 Beds
- 4 Baths
- 3,282 Sqft
- MLS#12753269
About the Property
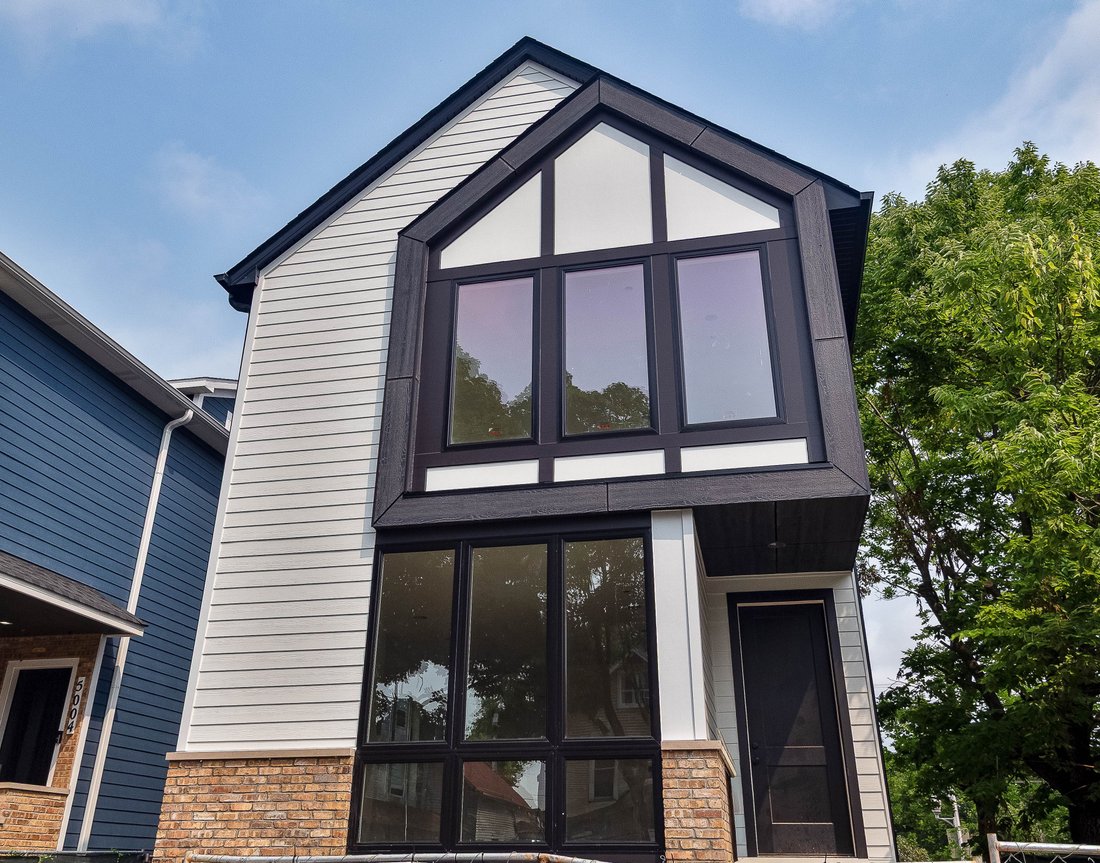
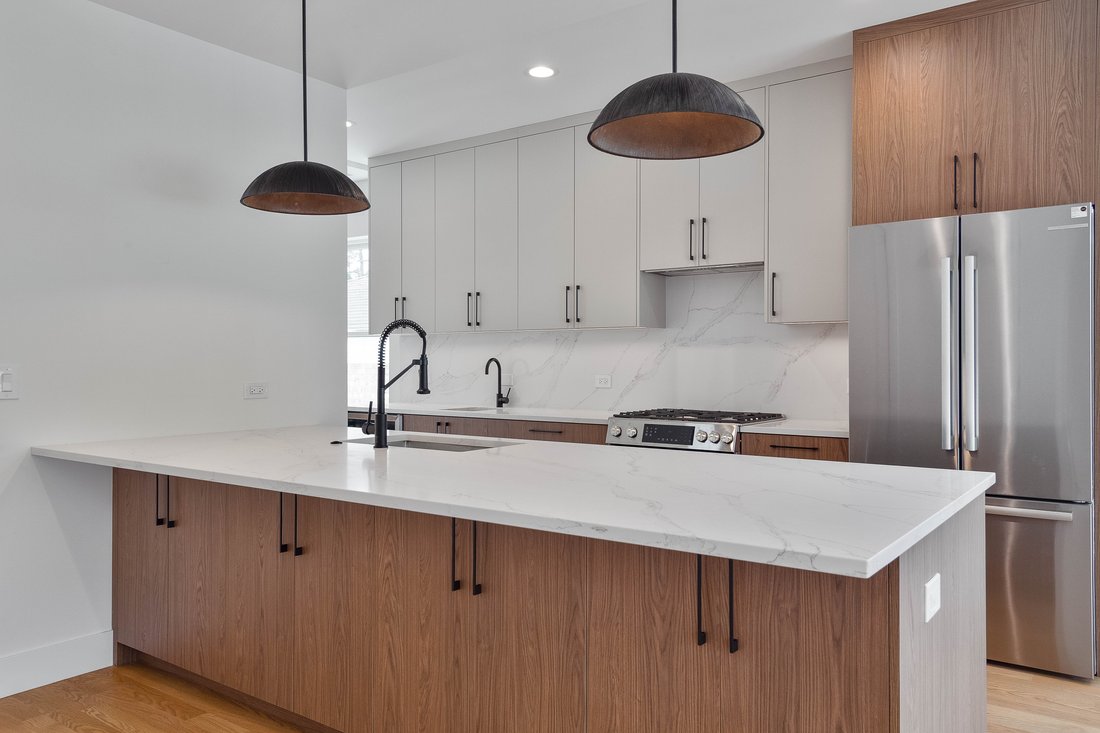
Impeccable 4 bedroom, 3.1 bath new construction single-family home on an extra-wide 31’ lot in Mayfair. Spacious extra-wide floor plan with side bay featuring design forward fixtures and finishes. Open concept living/dining area with direct vent gas fireplace and beautiful oak hardwood flooring. Chef quality eat-in kitchen perfect for entertaining features stainless Bosch appliance package, oversi
Impeccable 4 bedroom, 3.1 bath new construction single-family home on an extra-wide 31’ lot in Mayfair. Spacious extra-wide floor plan with side bay featuring design forward fixtures and finishes. Open concept living/dining area with direct vent gas fireplace and beautiful oak hardwood flooring. Chef quality eat-in kitchen perfect for entertaining features stainless Bosch appliance package, oversized peninsula with bar seating, butler pantry, and large walk-in pantry. Adjoining family room with ample windows overlooking the backyard. Primary bedroom with vaulted ceiling, two walk-in closets with custom organizers, and spa like ensuite bath with frameless glass shower, dual sinks, and heated flooring. Two additional bedrooms with vaulted ceilings and custom closet organizers, hall bath with dual sinks, tub, and linen closet, and laundry room with washer/dryer, cabinetry, and sink complete the upper-level. Finished lower-level includes spacious recreation room with wet bar, 4th bedroom, full bath, utilities/second laundry hookup, and LVP flooring throughout. Lower-level prepped for radiant heat. Enclosed backyard with stamped concrete patio and detached two-car garage. Close to restaurants, shopping, public transportation, parks, nature preserves, and other great neighborhoods. Exceptional quality home by top developer. Plans, specs/finishes, and renderings are subject to change at Seller’s discretion. Buyer/buyer’s broker to verify all details prior to purchase. Buyer’s broker must attend all showings and appointments. Interior and backyard photos are from a similar recent project with comparable floor plan and finishes. Expected completion mid November.
-
Property type
House
-
Year built
2026
-
Price/sqft
$334
Features
- Garage
- Walk In Closet
- Fireplace
- Open Kitchen
- Tennis Court
- New Builds
- Air Conditioning
- Basement
- Laundry Room
Features
Lot
- New Builds
Indoor
- Air Conditioning
- Fireplace
- Washer Dryer
- Bar
- Laundry Room
- Open Kitchen
- Basement
- Walk In Closet
Outdoor
- Garage
- Tennis Court
Explore the Area
5000 W Argyle Street , Chicago, IL 60630, Illinois, United States
View on Google Maps
Price per sqft
Low
High
Joined 11 years ago
You have inquired about this property
The agent will contact you soon by
Listed by
9
Listings
2015
Joined
Book home tour with Jason O'Beirne
Choose a date and whether you'd like a virtual or in-person tour with the agent.
Preferred date
Tour type

Jameson Sotheby's International Realty
425 W North Avenue, 60610, Chicago, Illinois, United States
View agency profile
More than an office, our City Hub is where our real estate advisors come
together to connect, collaborate, and
together to connect, collaborate, and
More than an office, our City Hub is where our real estate advisors come
together to connect, collaborate, and grow. Designed with hospitality and
productivity in mind, this beautifully reimagined space creates opportunities
for advisors to share insights, leverage collective expertise, and better serve
their clients.
Situated in Lincoln Park, City Hub provides easy access to the city’s
neighborhoods while connecting clients to the power of the Sotheby’s
International Realty brand, offering global reach, strategic marketing, and
exposure to qualified buyers around the world.
together to connect, collaborate, and grow. Designed with hospitality and
productivity in mind, this beautifully reimagined space creates opportunities
for advisors to share insights, leverage collective expertise, and better serve
their clients.
Situated in Lincoln Park, City Hub provides easy access to the city’s
neighborhoods while connecting clients to the power of the Sotheby’s
International Realty brand, offering global reach, strategic marketing, and
exposure to qualified buyers around the world.
Last updated
Today
First listed
September 30
Listing link
Listing reference
6QV7HC
Trusted by the World's Leading Brokers
The agents behind the world's most exceptional properties list with JamesEdition.
- Listings from Sotheby's, Christie's, BARNES, and Engel & Völkers
- Every listing reviewed before it goes live
- Connect directly with verified listing agents
By continuing you agree to our Terms and Privacy Policy.
brokerages we
partnered with
partnered with