
$525,000
Condominium in Chicago
- 2 Beds
- 2 Baths
- Updated: Yesterday
- Source: Midwest Real Estate Data (MRED) MLS#12805031
About the Property
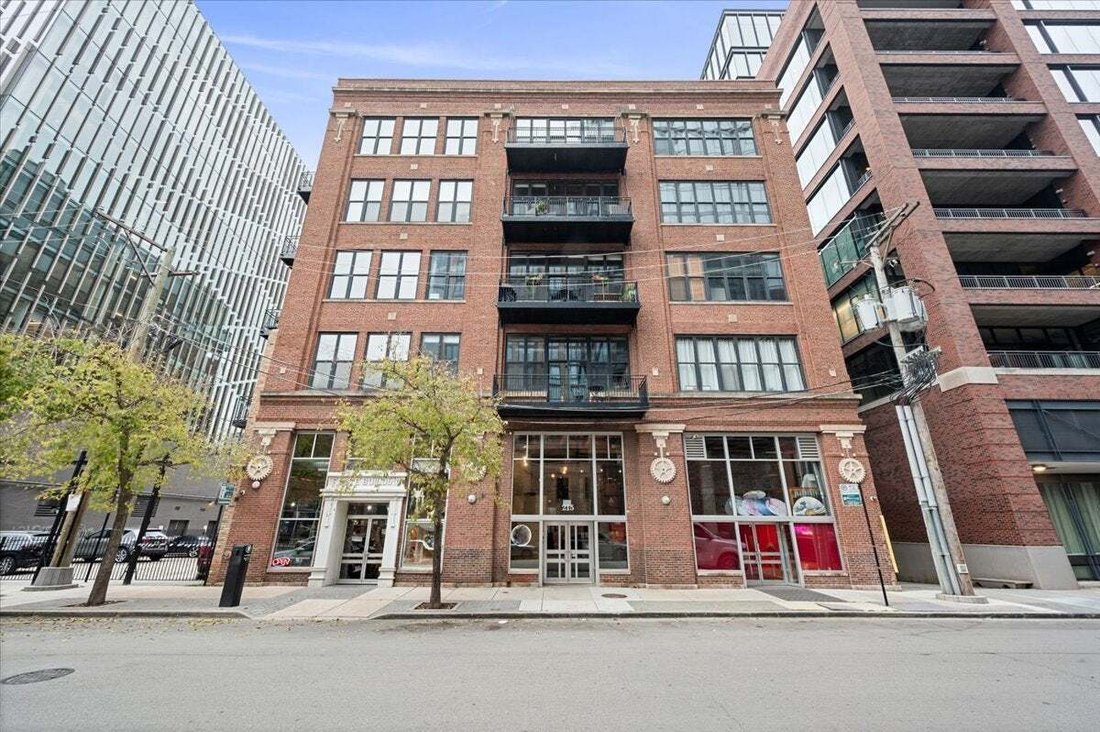
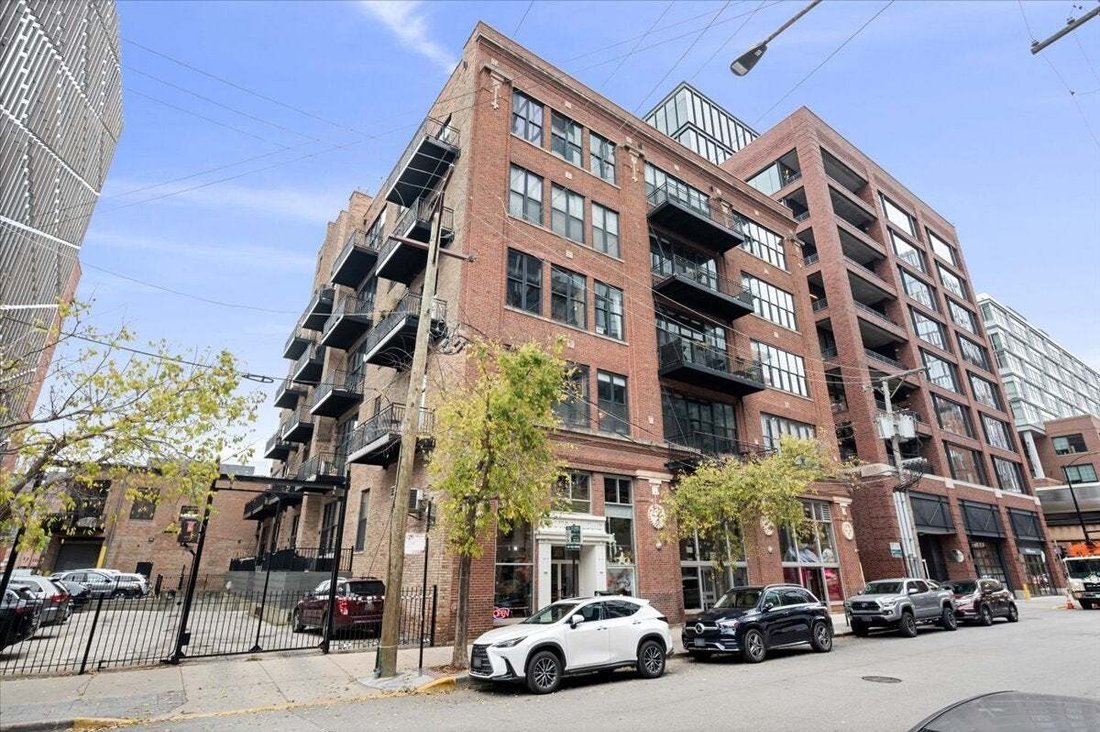
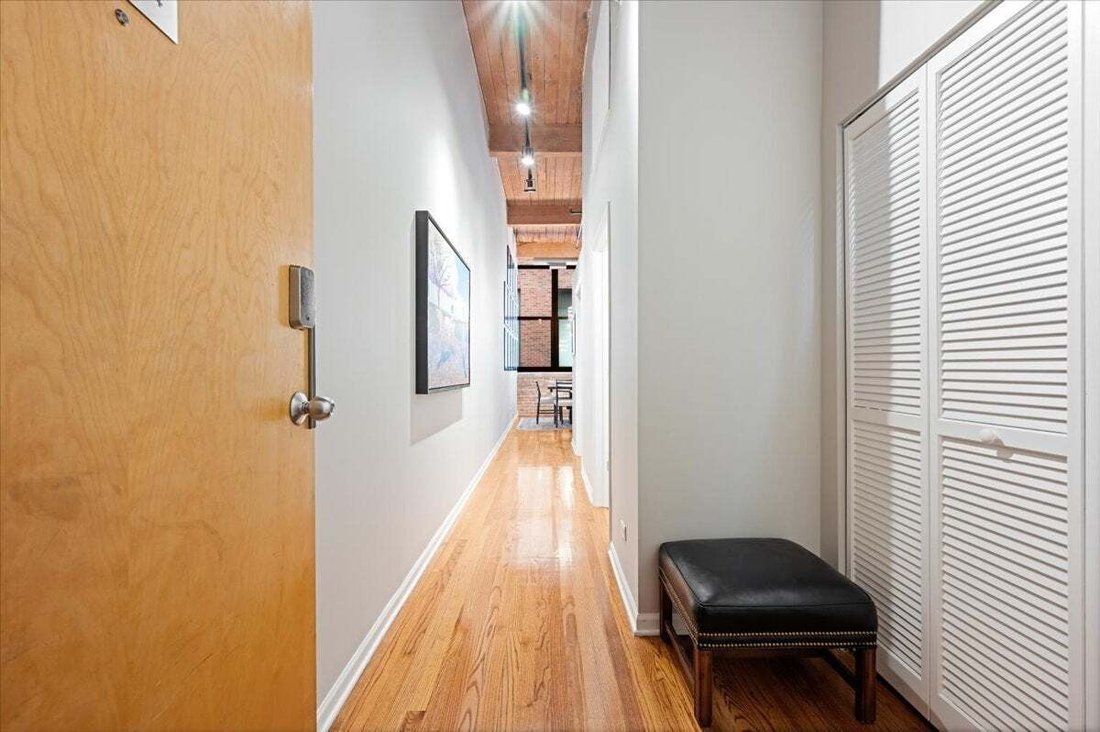
Set on the top floor of Blue Moon Lofts in Fulton Market, this 2-bedroom, 2-bath corner penthouse is a true timber loft with exposed brick, timber beams, and walls of windows that fill the open living and dining areas with natural light. There’s room for a full dining table and a separate seating area, with the kitchen open to both. The kitchen features granite countertops, stainless steel applian
Set on the top floor of Blue Moon Lofts in Fulton Market, this 2-bedroom, 2-bath corner penthouse is a true timber loft with exposed brick, timber beams, and walls of windows that fill the open living and dining areas with natural light. There’s room for a full dining table and a separate seating area, with the kitchen open to both. The kitchen features granite countertops, stainless steel appliances, and a center island, plus a new refrigerator and range, farmhouse sink, and chef-style faucet. A new beverage refrigerator and bar shelves make entertaining easy. The primary suite features an organized walk-in closet and a fully remodeled en-suite bath. Updates since December 2024 also include fresh paint throughout, new light fixtures with dimmers in the living area, dining area, and kitchen, and new ceiling fans in both bedrooms. Alexa-controlled motorized blinds, a modular storage system in the entry closet, an electronic deadbolt with fingerprint access, in-unit laundry, and a Nest thermostat add everyday convenience. Heated indoor garage parking space P-53, complete with a storage shed, is included, along with internet and basic cable. Located within the Skinner school attendance area, the loft is just blocks from Randolph Street’s Restaurant Row and close to Fulton Market’s Michelin-starred restaurants, cocktail bars, coffee shops, boutiques, and hotels. The nearby CTA Green and Pink Lines offers easy access to downtown.
-
Property type
Condo
-
Floors
6
-
Year built
2000
Features
Explore the Area
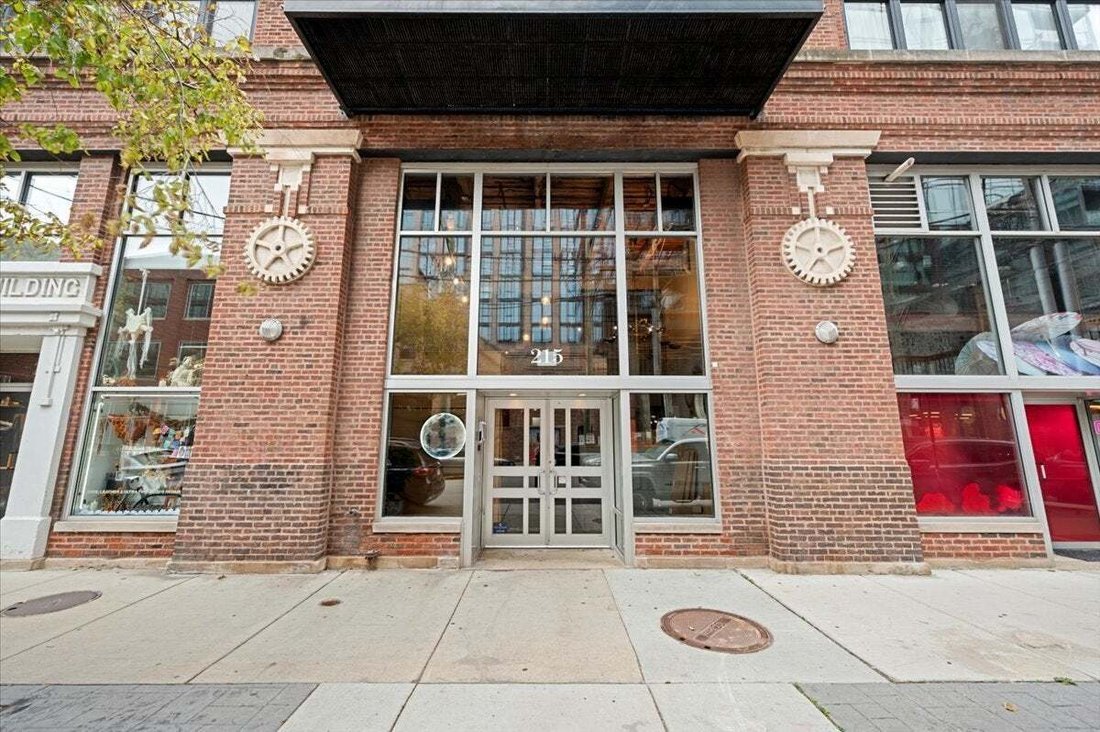
215 N Aberdeen Street 604B, Chicago, Illinois, United States
View on Google Maps
Price per sqft
Low
High
Joined 1 year ago
You have inquired about this property
The agent will contact you soon by
Listed by
146
Listings
2025
Joined
Book home tour with the agent
Choose a date and whether you'd like a virtual or in-person tour with the agent.
Preferred date
Tour type
Last updated
Yesterday
First listed
November 20
Listing reference
12805031
Listing status
Based on information submitted to the MLS GRID as of2026. All data is obtained from various sources and may not have been verified by broker or MLS GRID. Supplied Open House Information is subject to change without notice. All information should be independently reviewed and verified for accuracy. Properties may or may not be listed by the office/agent presenting the information.
Similar Properties Nearby
New Listings in Chicago











Explore More Homes for Sale
Chicago, IL, United States property types
Chicago, IL, United States popular searches
- Properties with Garage in Chicago, IL, United States
- Properties with Balcony in Chicago, IL, United States
- Properties with Garden in Chicago, IL, United States
- Properties with Fitness Center / Gym in Chicago, IL, United States
- Properties with Elevator in Chicago, IL, United States
- City View properties in Chicago, IL, United States
- Renovated properties in Chicago, IL, United States
- Modern properties in Chicago, IL, United States
- New Builds properties in Chicago, IL, United States
- Properties with Pool in Chicago, IL, United States
- Investment Property properties in Chicago, IL, United States
- Properties with Indoor Pool in Chicago, IL, United States
- Waterfront properties in Chicago, IL, United States
- Lakefront properties in Chicago, IL, United States
- Properties with Sauna in Chicago, IL, United States
- Properties with Library in Chicago, IL, United States
- Properties with Cinema in Chicago, IL, United States
- Properties with Wine Cellar in Chicago, IL, United States
- River View properties in Chicago, IL, United States
- Properties with Tennis Court in Chicago, IL, United States
- Riverfront properties in Chicago, IL, United States
- Gated Community properties in Chicago, IL, United States
- Mansion properties in Chicago, IL, United States
- Equestrian properties in Chicago, IL, United States
- Sea View properties in Chicago, IL, United States
- Mountain View properties in Chicago, IL, United States
- Beachfront properties in Chicago, IL, United States
Related Guides & Stories
Trusted by the World's Leading Brokers
The agents behind the world's most exceptional properties list with JamesEdition.
- Listings from Sotheby's, Christie's, BARNES, and Engel & Völkers
- Every listing reviewed before it goes live
- Connect directly with verified listing agents
By continuing you agree to our Terms and Privacy Policy.
Brokerages we
partnered with
partnered with