$1,100,000
Condominium In Chicago
- 3 Beds
- 3 Baths
- 1,914 Sqft
- Updated: November 7
- Source: Midwest Real Estate Data (MRED) MLS#12802232
About the Property
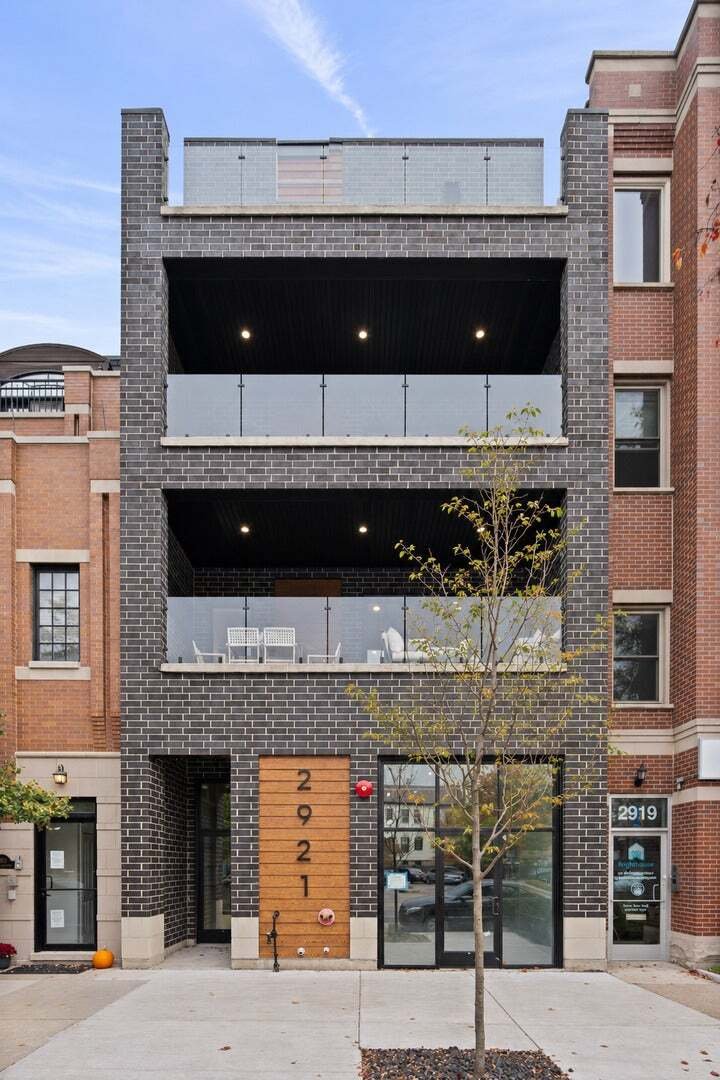
Welcome to this beautifully appointed 3-bedroom, 2.5-bath residence in an intimate new-construction elevator building in the heart of Lakeview, within the highly sought-after Burley School District. Offering over 1,900 square feet of thoughtfully designed living space, this home combines elevated finishes, an exceptional layout, and an impressive collection of private outdoor spaces. A private ele
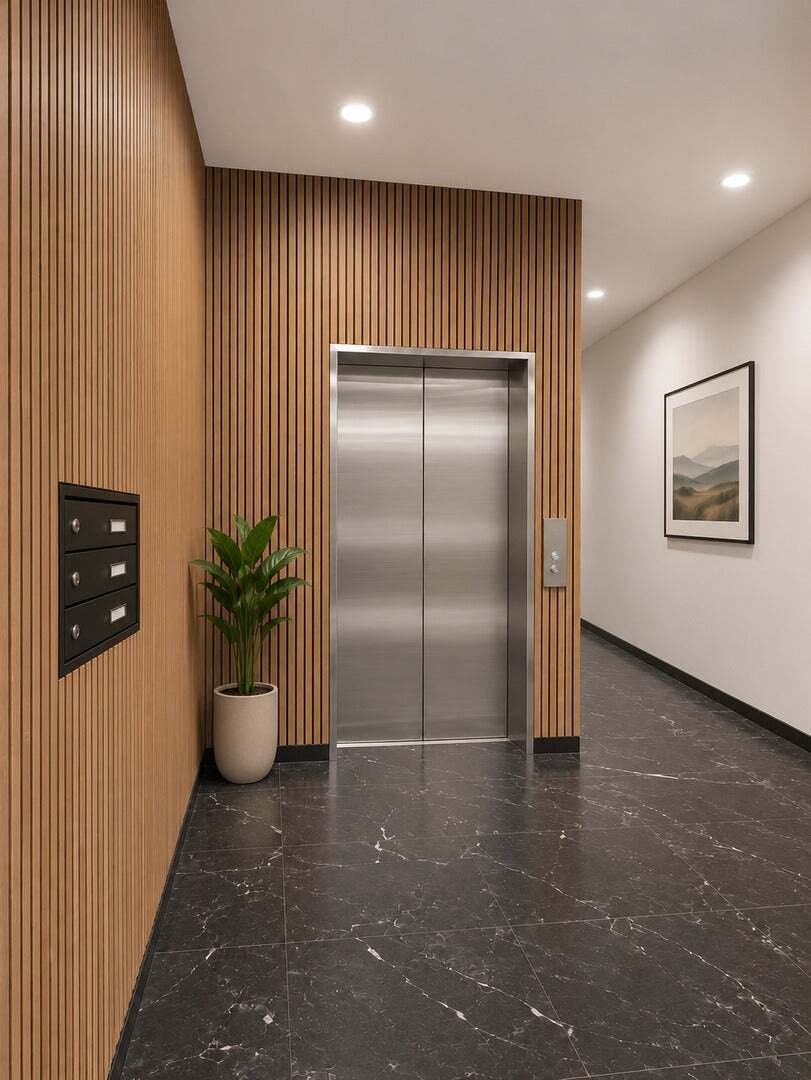
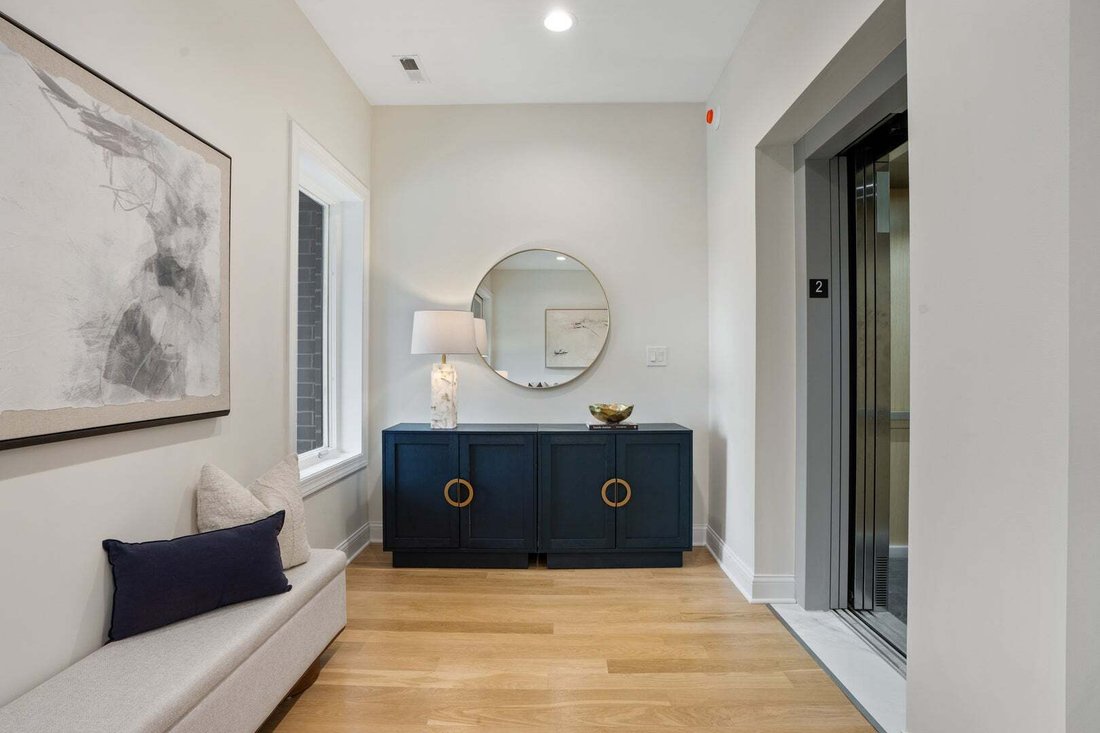
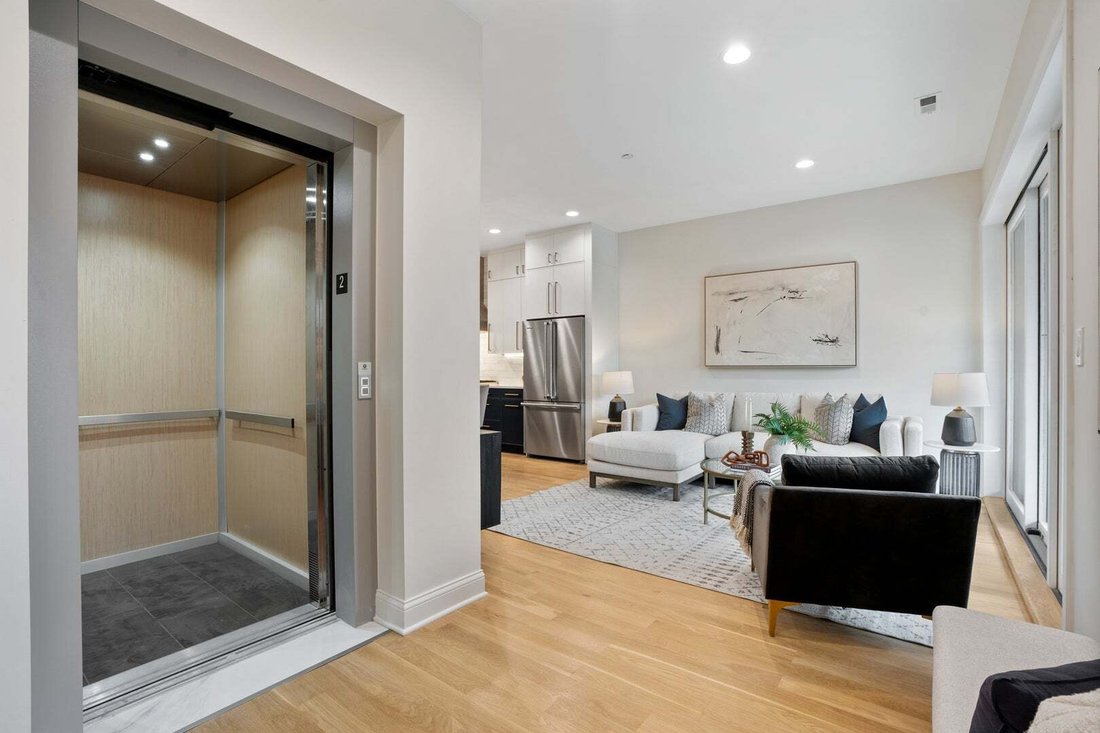
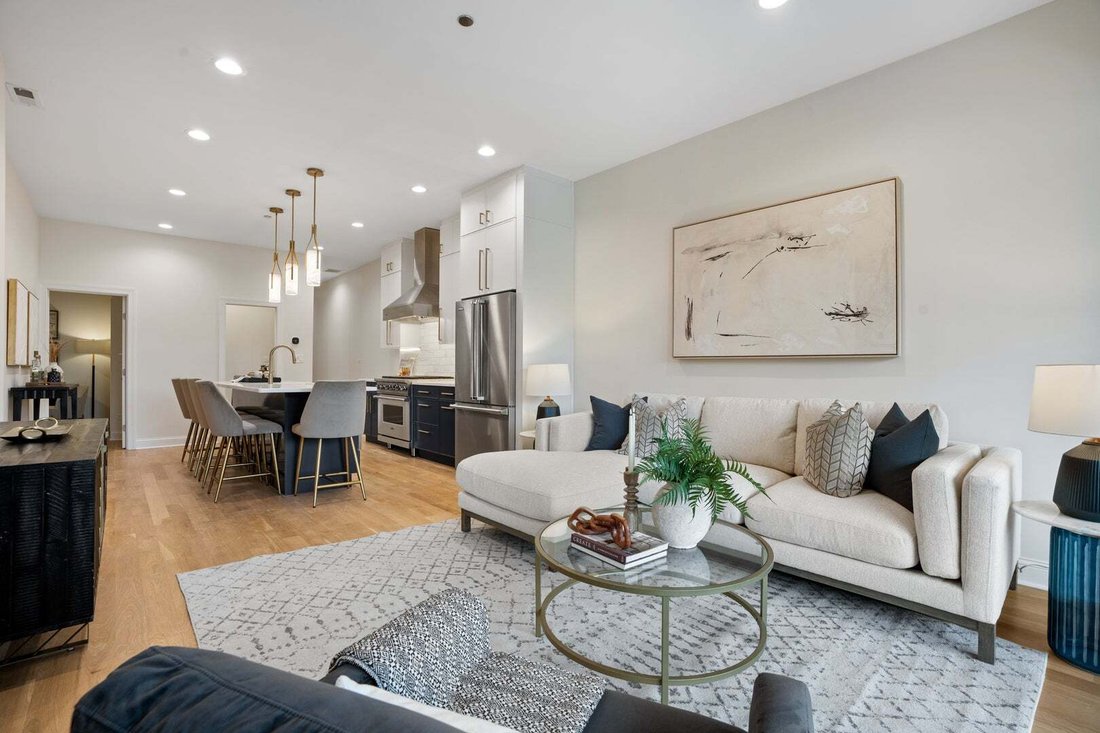
Welcome to this beautifully appointed 3-bedroom, 2.5-bath residence in an intimate new-construction elevator building in the heart of Lakeview, within the highly sought-after Burley School District. Offering over 1,900 square feet of thoughtfully designed living space, this home combines elevated finishes, an exceptional layout, and an impressive collection of private outdoor spaces. A private elevator entry opens directly into the residence, where east and west exposures fill the home with natural light throughout the day. Concrete between floors provides added sound insulation, creating a peaceful living environment. The kitchen is both stylish and functional, featuring white soft-close cabinetry, quartz countertops, brass hardware, and a full Viking appliance package. The open living and dining areas offer plenty of flexibility for entertaining and everyday living, with a dedicated work-from-home nook tucked into the alcove. Just off the main living space, an oversized front terrace measuring approximately 24 feet wide and nearly 10 feet deep creates a true extension of the home, complete with gas and electric connections for outdoor dining and entertaining. The generously sized primary suite is privately situated at the rear of the residence and features an oversized walk-in closet and a beautifully finished ensuite bath with a double vanity, soaking tub, and oversized shower with body sprays. Two additional bedrooms provide versatility for guests, family, or a home office. An additional private deck above the garage offers even more outdoor space to enjoy throughout the seasons. Garage parking is included, with EV charging infrastructure roughed in and ready for installation. All of this in an unbeatable Lakeview location, just moments from neighborhood restaurants, coffee shops, shopping, public transportation, and everything that makes Southport Corridor such a sought-after place to call home.
-
Property type
Condo
-
Floors
4
-
Year built
2026
-
Price/sqft
$574
Features
Explore the Area
2921 N Southport Avenue 2, Chicago, Illinois, United States
View on Google Maps
Price per sqft
Low
High
Joined 1 year ago
You have inquired about this property
The agent will contact you soon by
Listed by
151
Listings
2025
Joined
Book home tour with the agent
Choose a date and whether you'd like a virtual or in-person tour with the agent.
Preferred date
Tour type
Last updated
November 7
First listed
November 7
Listing reference
12802232
Listing status
Based on information submitted to the MLS GRID as of2026. All data is obtained from various sources and may not have been verified by broker or MLS GRID. Supplied Open House Information is subject to change without notice. All information should be independently reviewed and verified for accuracy. Properties may or may not be listed by the office/agent presenting the information.
Trusted by the World's Leading Brokers
The agents behind the world's most exceptional properties list with JamesEdition.
- Listings from Sotheby's, Christie's, BARNES, and Engel & Völkers
- Every listing reviewed before it goes live
- Connect directly with verified listing agents
By continuing you agree to our Terms and Privacy Policy.
Brokerages we
partnered with
partnered with