$575,000
Condominium In Chicago
- 3 Beds
- 2 Baths
- 1,425 Sqft
- Updated: Yesterday
- Source: Midwest Real Estate Data (MRED) MLS#12792819
About the Property
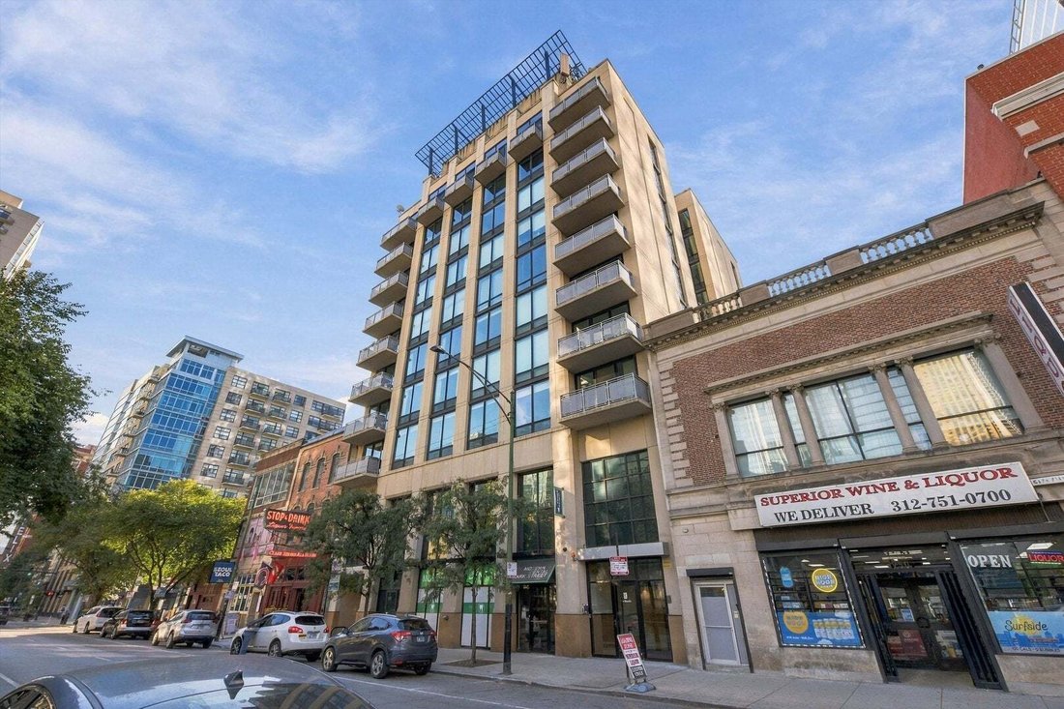
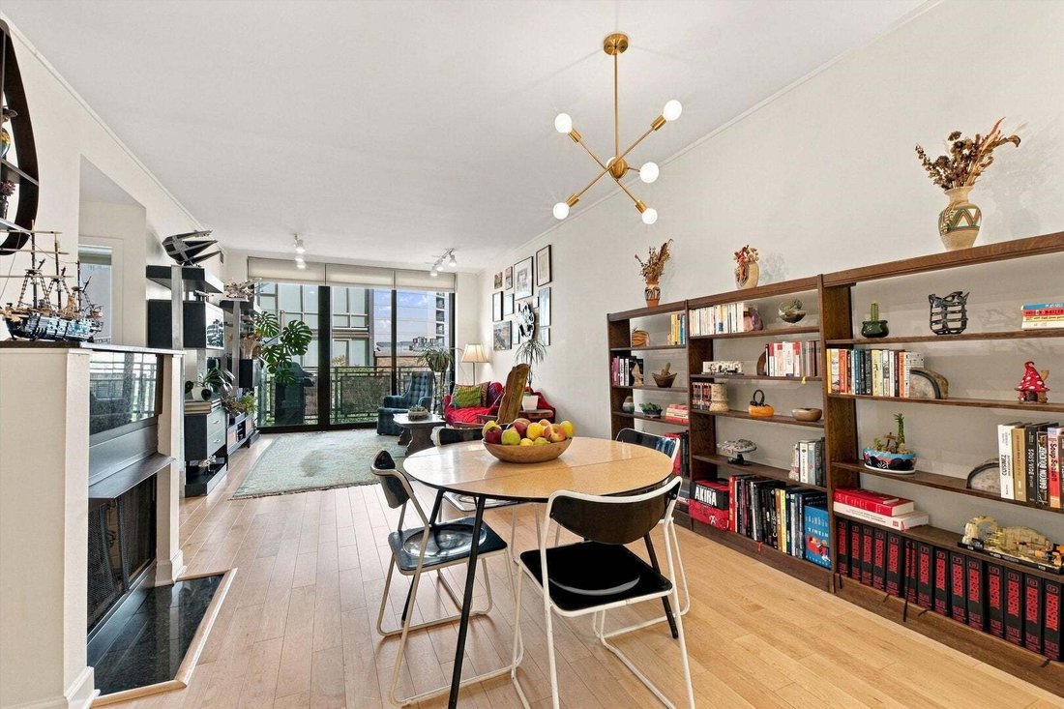
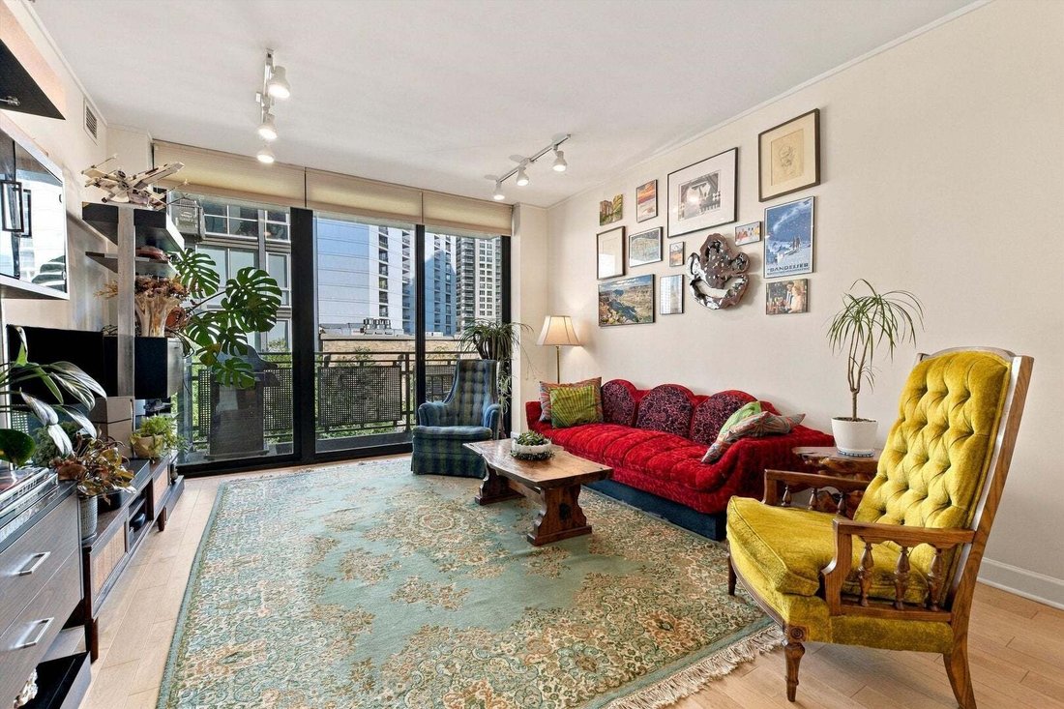
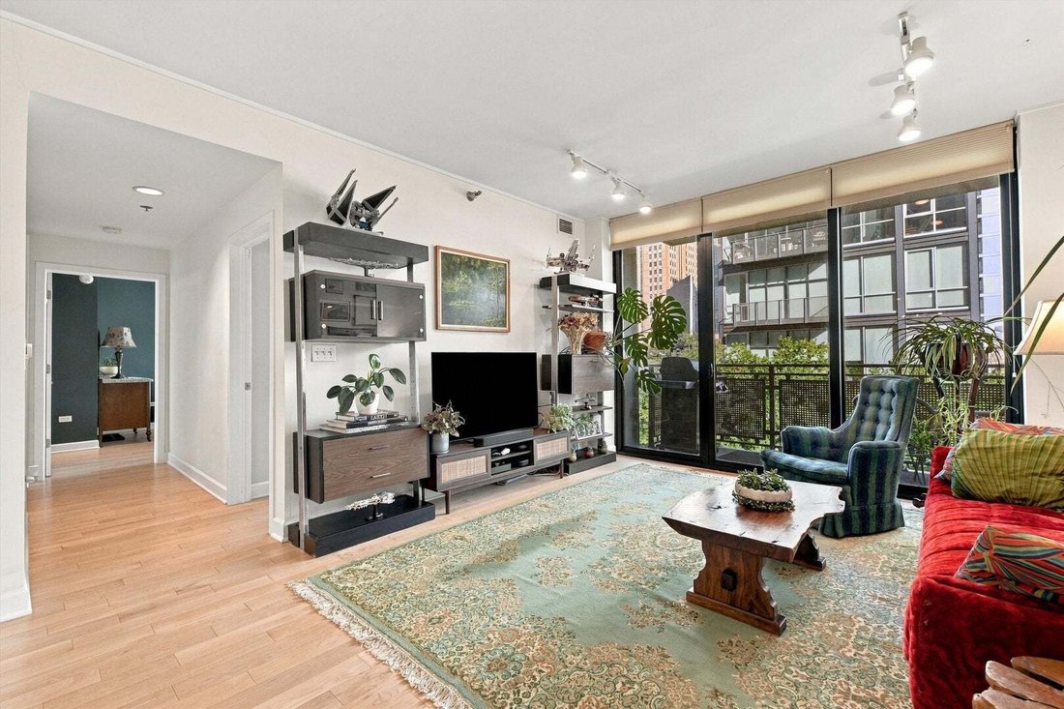
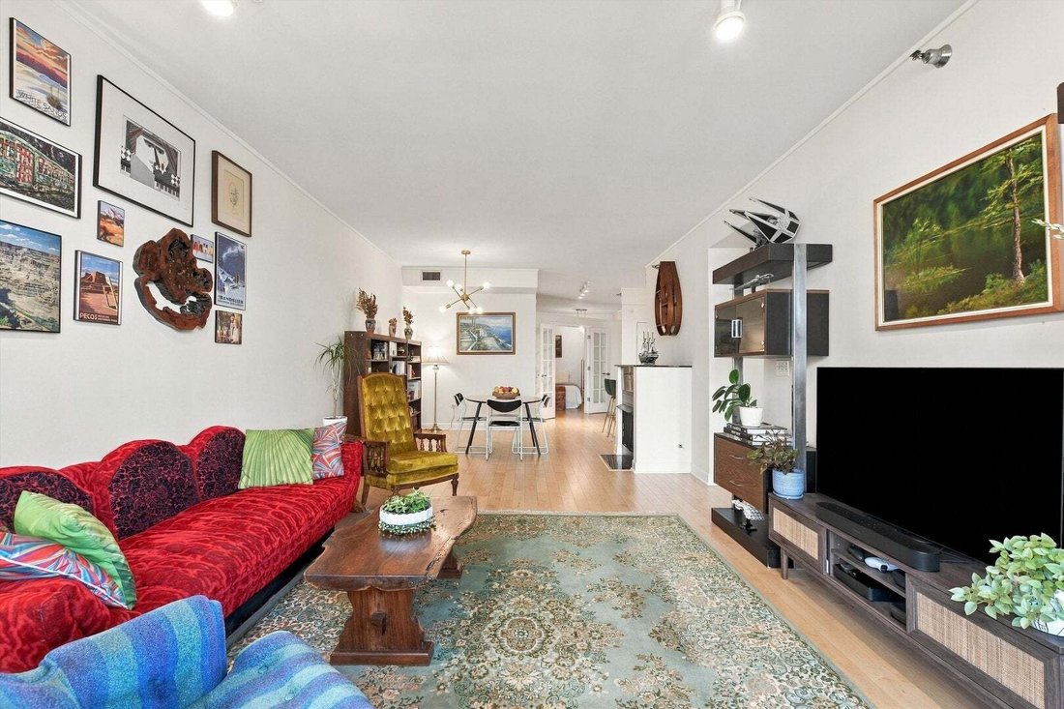
Sunlit corner living, a private balcony, and room to live, work, and entertain-all in the heart of River North. This inviting three-bedroom, two-bath residence at The Royalle offers approximately 1,425 square feet in a boutique 40-residence elevator building. Floor-to-ceiling windows and eastern exposure bring in beautiful natural light and city views, creating an airy backdrop for everyday living
Sunlit corner living, a private balcony, and room to live, work, and entertain-all in the heart of River North. This inviting three-bedroom, two-bath residence at The Royalle offers approximately 1,425 square feet in a boutique 40-residence elevator building. Floor-to-ceiling windows and eastern exposure bring in beautiful natural light and city views, creating an airy backdrop for everyday living. Hardwood floors and a gas fireplace anchor the open living and dining areas, with space for a dining table seating eight or more. Enjoy dinner with friends, a relaxed evening by the fire, or morning coffee on your private balcony. The kitchen keeps you connected to it all, featuring updated cabinetry, granite countertops, under-cabinet lighting, a breakfast bar, and stainless-steel appliances, including an LG refrigerator and range and a Bosch dishwasher. The generously sized primary suite accommodates a king-size bed and features a walk-in closet with custom California Closets organizers, plus an en-suite bath with dual undermount sinks and Grohe faucets. A versatile third bedroom with French doors accommodates a queen-size bed or provides an inviting home office giving you the flexibility to make the layout your own. Blackout shades throughout, an in-unit LG washer and dryer, and two independent HVAC systems with Nest thermostats round out the home’s thoughtful conveniences. The building offers controlled entry and bicycle storage, while monthly assessments include heat, gas, water, cable, and internet. Nearby Whole Foods and Life Time at One Chicago put groceries and fitness within easy reach, with convenient access to the Chicago Red and Brown/Purple Line stations. River North’s dining, shopping, and proximity to the Magnificent Mile complete the downtown lifestyle. Deeded heated garage parking, space #14, is offered separately for $35,000.
-
Property type
Condo
-
Floors
10
-
Year built
2004
-
Price/sqft
$403
Features
Explore the Area
744 N Clark Street 301, Chicago, Illinois, United States
View on Google Maps
Price per sqft
Low
High
Joined 12 months ago
You have inquired about this property
The agent will contact you soon by
Listed by
17
Listings
2025
Joined
Book home tour with the agent
Choose a date and whether you'd like a virtual or in-person tour with the agent.
Preferred date
Tour type
Last updated
Yesterday
First listed
October 24
Listing reference
12792819
Listing status
Based on information submitted to the MLS GRID as of2026. All data is obtained from various sources and may not have been verified by broker or MLS GRID. Supplied Open House Information is subject to change without notice. All information should be independently reviewed and verified for accuracy. Properties may or may not be listed by the office/agent presenting the information.
Similar Properties Nearby
New Listings in Chicago


Explore More Homes for Sale
Chicago, IL, United States property types
Chicago, IL, United States popular searches
- Properties with Garage in Chicago, IL, United States
- Properties with Balcony in Chicago, IL, United States
- Properties with Garden in Chicago, IL, United States
- Properties with Fitness Center / Gym in Chicago, IL, United States
- Properties with Elevator in Chicago, IL, United States
- City View properties in Chicago, IL, United States
- Renovated properties in Chicago, IL, United States
- New Builds properties in Chicago, IL, United States
- Properties with Pool in Chicago, IL, United States
- Modern properties in Chicago, IL, United States
- Investment Property properties in Chicago, IL, United States
- Waterfront properties in Chicago, IL, United States
- Lakefront properties in Chicago, IL, United States
- Properties with Indoor Pool in Chicago, IL, United States
- Properties with Sauna in Chicago, IL, United States
- Properties with Library in Chicago, IL, United States
- Properties with Wine Cellar in Chicago, IL, United States
- Properties with Cinema in Chicago, IL, United States
- River View properties in Chicago, IL, United States
- Properties with Tennis Court in Chicago, IL, United States
- Riverfront properties in Chicago, IL, United States
- Gated Community properties in Chicago, IL, United States
- Mansion properties in Chicago, IL, United States
- Equestrian properties in Chicago, IL, United States
- Mountain View properties in Chicago, IL, United States
- Sea View properties in Chicago, IL, United States
- Beachfront properties in Chicago, IL, United States
- Golf View properties in Chicago, IL, United States
- Properties with Private Beach in Chicago, IL, United States
Related Guides & Stories
Trusted by the World's Leading Brokers
The agents behind the world's most exceptional properties list with JamesEdition.
- Listings from Sotheby's, Christie's, BARNES, and Engel & Völkers
- Every listing reviewed before it goes live
- Connect directly with verified listing agents
By continuing you agree to our Terms and Privacy Policy.
brokerages we
partnered with
partnered with