$499,000
Condominium In Chicago
- 2 Beds
- 2 Baths
- 1,265 Sqft
- Updated: August 29
- Source: Midwest Real Estate Data (MRED) MLS#12745470
About the Property
Experience the pinnacle of modern urban living in this sun-drenched, designer-curated loft blending industrial scale with high-end sophistication. The open-concept floor plan is anchored by a chef’s kitchen that serves as a masterclass in detail, featuring custom Marfa cabinetry, sleek quartz countertops, and premium stainless steel appliances. A massive central island and a dedicated wet bar ensu
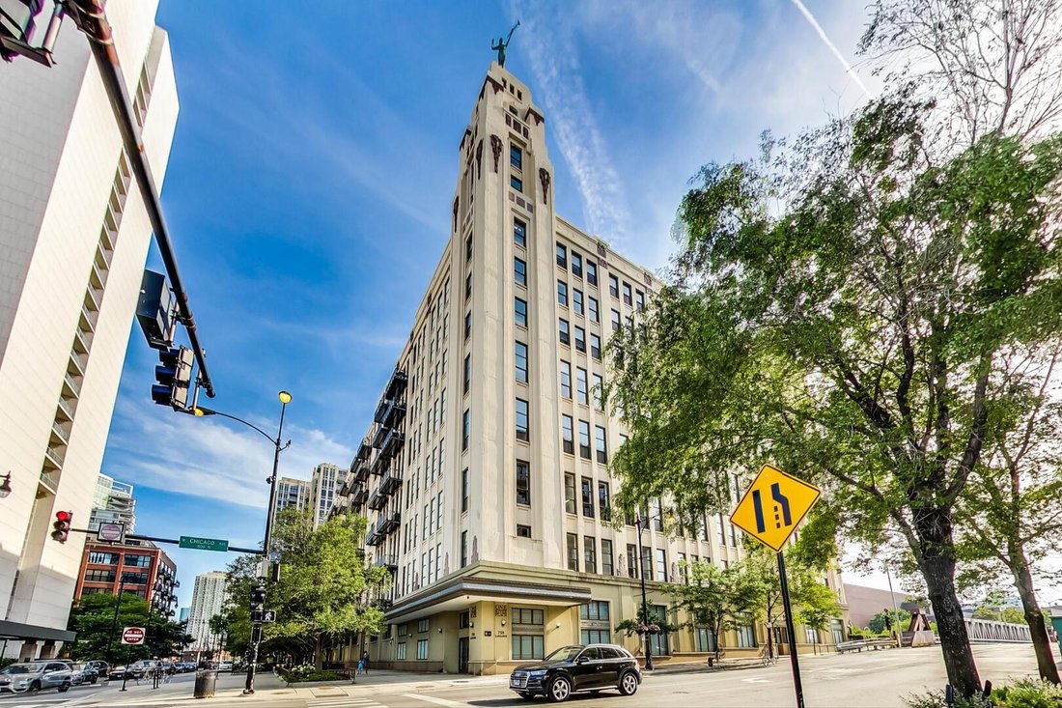
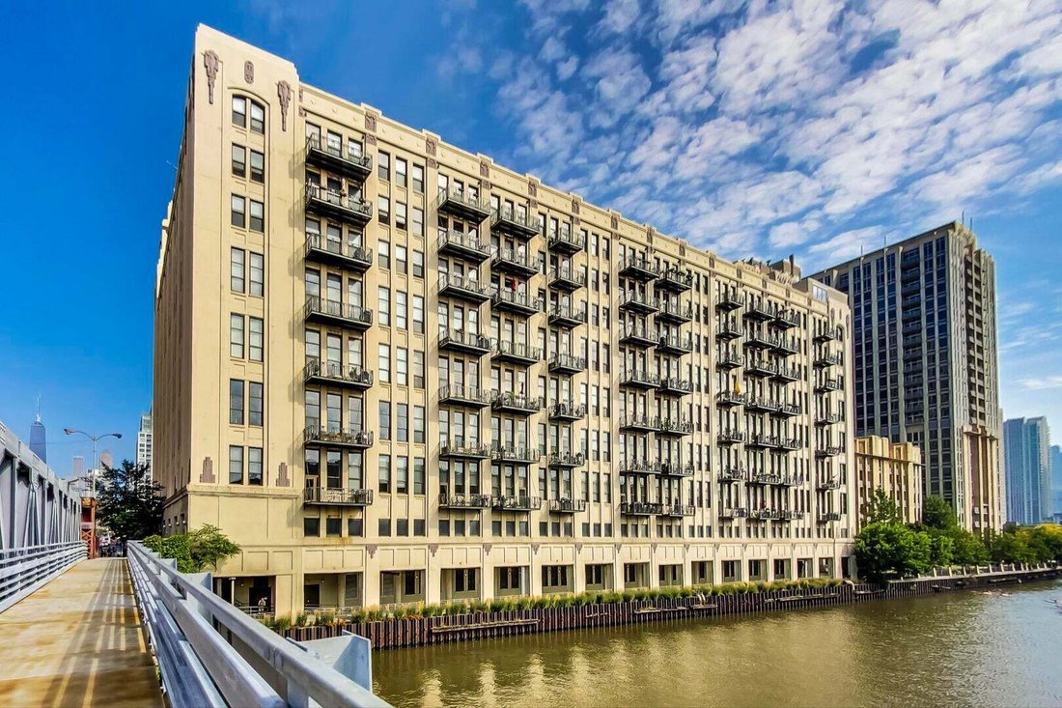
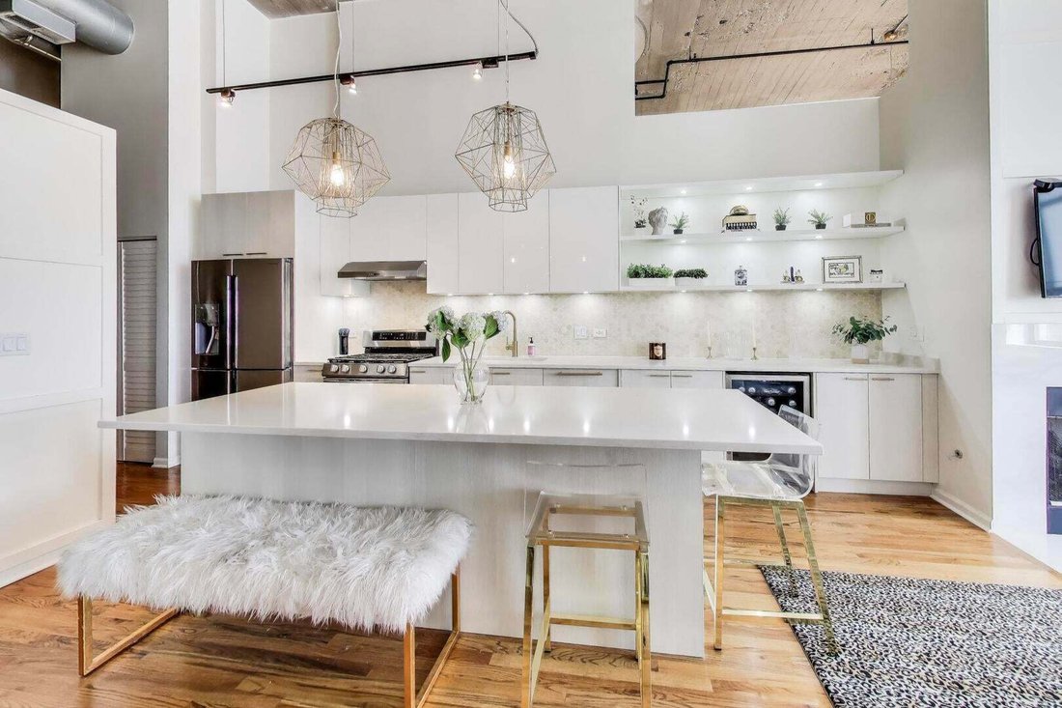
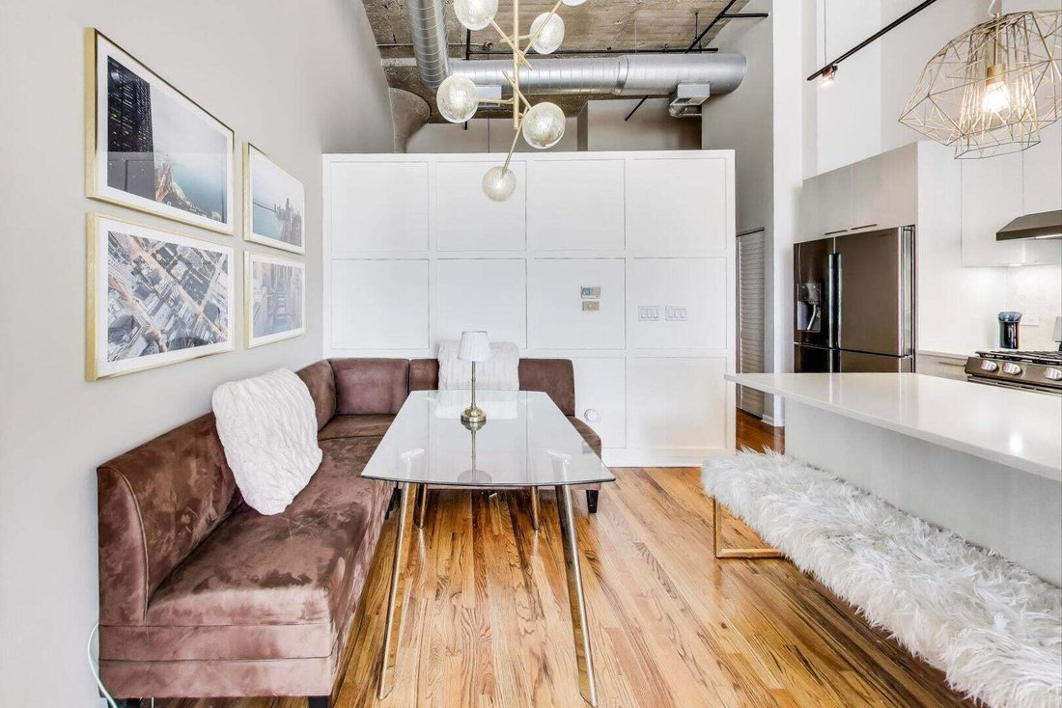
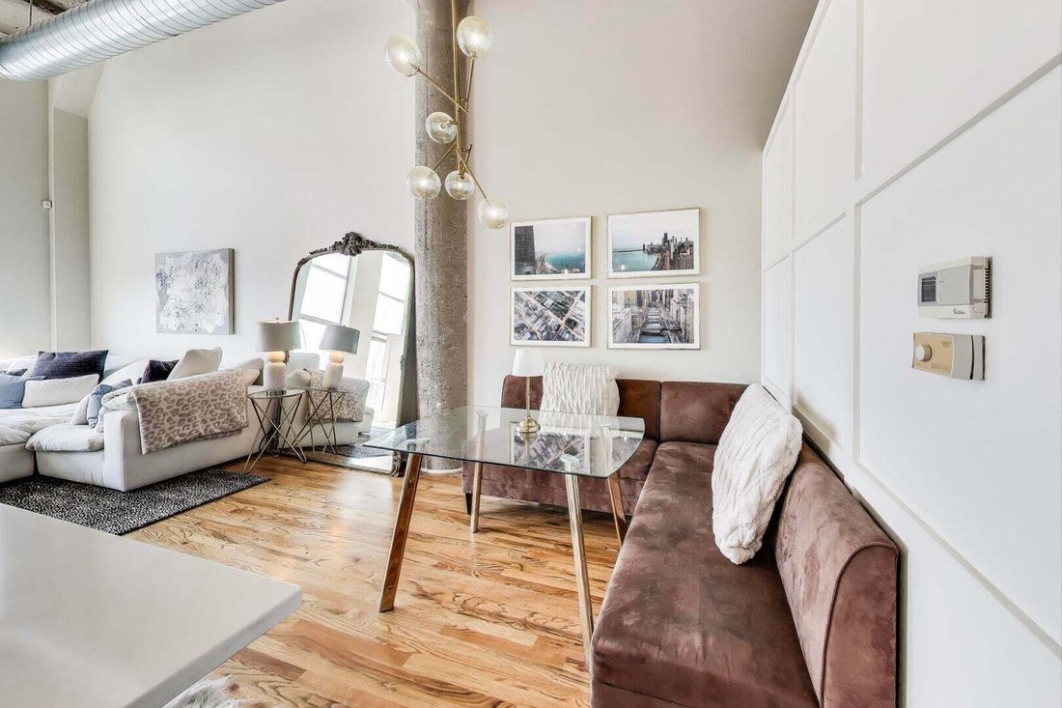
Experience the pinnacle of modern urban living in this sun-drenched, designer-curated loft blending industrial scale with high-end sophistication. The open-concept floor plan is anchored by a chef’s kitchen that serves as a masterclass in detail, featuring custom Marfa cabinetry, sleek quartz countertops, and premium stainless steel appliances. A massive central island and a dedicated wet bar ensure the space is as functional as it is beautiful, making it a natural hub for entertaining. Soaring 16-foot ceilings and rich hardwood floors create an expansive sense of volume throughout. In the living area, a gas fireplace adds a layer of warmth. From the private west-facing balcony enjoy sweeping views of the Chicago River and a dramatic skyline panorama stretching to the North, South, and West. The primary suite is a true sanctuary of luxury. A professionally organized walk-through closet provides seamless flow into a spa-inspired ensuite, complete with an elegant marble walk-in shower and a floating double vanity topped with custom Marfa cabinetry and quartz. For an added touch of refinement, a private built-in dressing area and makeup vanity offer a dedicated space for daily rituals. The flexible second bedroom is a true standout, easily transforming into a sophisticated home office or a creative loft space to suit your lifestyle. Situated in the heart of River North, this building offers an elevated lifestyle with premier amenities, including a fitness center and two expansive common roof decks. These outdoor retreats feature gas grills and multiple lounging areas, all set against breathtaking, 360-degree city views.
-
Property type
Condo
-
Floors
9
-
Year built
2002
-
Price/sqft
$394
Explore the Area
758 N LARRABEE Street 509, Chicago, Illinois, United States
View on Google Maps
Price per sqft
Low
High
Joined 12 months ago
You have inquired about this property
The agent will contact you soon by
Listed by
156
Listings
2025
Joined
Book home tour with the agent
Choose a date and whether you'd like a virtual or in-person tour with the agent.
Preferred date
Tour type
Last updated
August 29
First listed
August 29
Listing reference
12745470
Listing status
Based on information submitted to the MLS GRID as of2026. All data is obtained from various sources and may not have been verified by broker or MLS GRID. Supplied Open House Information is subject to change without notice. All information should be independently reviewed and verified for accuracy. Properties may or may not be listed by the office/agent presenting the information.
Similar Properties Nearby
New Listings in Chicago







Explore More Homes for Sale
Chicago, IL, United States property types
Chicago, IL, United States popular searches
- Properties with Garage in Chicago, IL, United States
- Properties with Balcony in Chicago, IL, United States
- Properties with Garden in Chicago, IL, United States
- Properties with Fitness Center / Gym in Chicago, IL, United States
- Properties with Elevator in Chicago, IL, United States
- City View properties in Chicago, IL, United States
- Renovated properties in Chicago, IL, United States
- New Builds properties in Chicago, IL, United States
- Properties with Pool in Chicago, IL, United States
- Modern properties in Chicago, IL, United States
- Investment Property properties in Chicago, IL, United States
- Waterfront properties in Chicago, IL, United States
- Lakefront properties in Chicago, IL, United States
- Properties with Indoor Pool in Chicago, IL, United States
- Properties with Sauna in Chicago, IL, United States
- Properties with Library in Chicago, IL, United States
- Properties with Wine Cellar in Chicago, IL, United States
- Properties with Cinema in Chicago, IL, United States
- River View properties in Chicago, IL, United States
- Properties with Tennis Court in Chicago, IL, United States
- Riverfront properties in Chicago, IL, United States
- Gated Community properties in Chicago, IL, United States
- Mansion properties in Chicago, IL, United States
- Equestrian properties in Chicago, IL, United States
- Mountain View properties in Chicago, IL, United States
- Sea View properties in Chicago, IL, United States
- Beachfront properties in Chicago, IL, United States
- Golf View properties in Chicago, IL, United States
- Properties with Private Beach in Chicago, IL, United States
Related Guides & Stories
Trusted by the World's Leading Brokers
The agents behind the world's most exceptional properties list with JamesEdition.
- Listings from Sotheby's, Christie's, BARNES, and Engel & Völkers
- Every listing reviewed before it goes live
- Connect directly with verified listing agents
By continuing you agree to our Terms and Privacy Policy.
brokerages we
partnered with
partnered with