



$499,950
Condominium In Chicago
- 2 Beds
- 2 Baths
- 1,480 Sqft
- Updated: Today
- Source: Midwest Real Estate Data (MRED) MLS#12732327
About the Property
Welcome to this spacious, approximately 1,500-square-foot, 2-bedroom, 2-bath concrete loft, tucked into a quiet pocket of River West on a beautiful tree-lined street. Located in a sought-after elevator building, this freshly painted home is filled with natural light and offers an expansive open-concept floor plan. The living and dining area features beautifully refinished hardwood floors, 10-foot
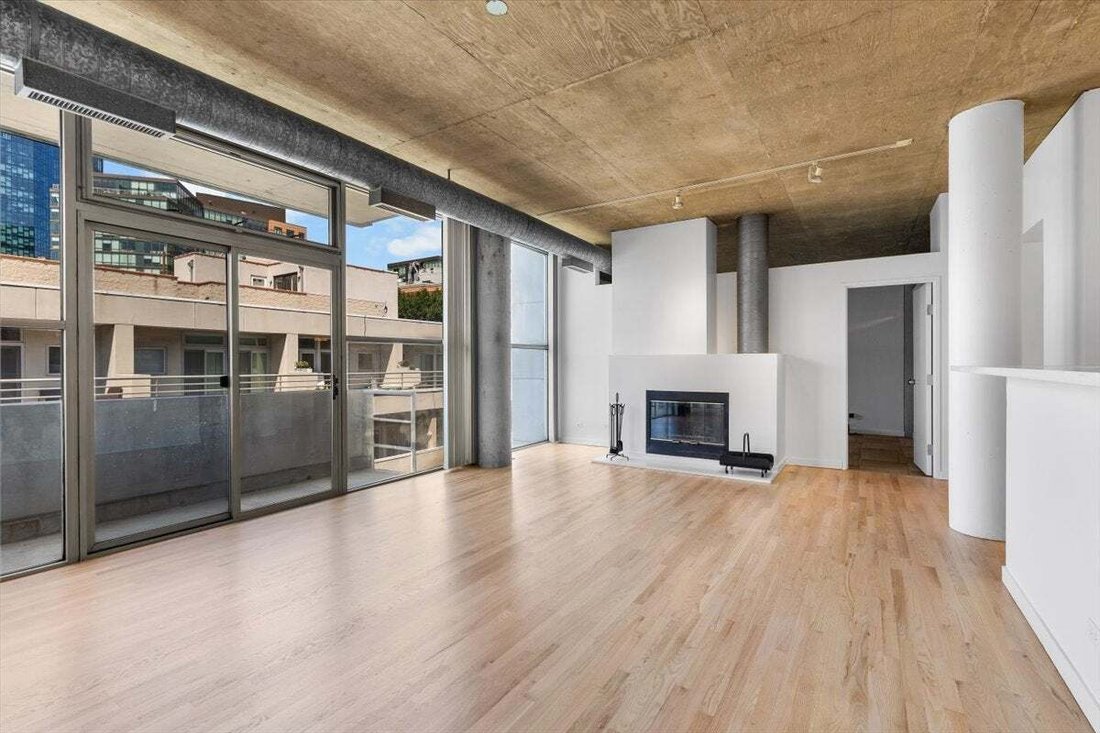
Welcome to this spacious, approximately 1,500-square-foot, 2-bedroom, 2-bath concrete loft, tucked into a quiet pocket of River West on a beautiful tree-lined street. Located in a sought-after elevator building, this freshly painted home is filled with natural light and offers an expansive open-concept floor plan. The living and dining area features beautifully refinished hardwood floors, 10-foot ceilings, dramatic floor-to-ceiling windows, and a wood-burning fireplace. The generous layout easily accommodates comfortable seating and a large dining table, creating an ideal setting for everyday living and entertaining. The kitchen features a large center island, quartz countertops, and stainless steel appliances. Just off the kitchen, a separate utility room with a side-by-side washer and dryer provides additional storage and convenience. Both bedrooms are exceptionally spacious and currently open above, preserving the home’s authentic loft character. They also offer the potential for future enclosure with drywall or glass for added privacy. The primary suite includes a large walk-in closet and a private bath with dual vanities, a walk-in shower, and a linen closet. The oversized second bedroom features deep closets and offers excellent flexibility for guests, a home office, or both. The additional full bath also includes a linen closet. New neutral carpeting is scheduled for installation. Large glass doors open to the private balcony, perfect for grilling, relaxing, or enjoying morning coffee. Additional highlights include newer furnace and central air-conditioning systems, both approximately one year old, and heated garage parking included in the price. Building amenities include a rooftop deck with city views, a party room, and a pet-friendly environment. Just two blocks from the CTA Blue Line and offering quick access to I-90/94, the home is minutes from River North, the West Loop, Fulton Market, and downtown. Restaurants, grocery stores, CVS, shopping, nightlife, and everyday conveniences are also nearby. A spacious, light-filled loft offering private outdoor space, heated parking, and convenient access to the city.
-
Property type
Condo
-
Floors
4
-
Year built
1992
-
Price/sqft
$337
Explore the Area
939 W Huron Street 308, Chicago, Illinois, United States
View on Google Maps
Price per sqft
Low
High
Joined 9 months ago
You have inquired about this property
The agent will contact you soon by
Listed by
190
Listings
2025
Joined
Book home tour with the agent
Choose a date and whether you'd like a virtual or in-person tour with the agent.
Preferred date
Tour type
Last updated
Today
First listed
Aug 14
Listing reference
12732327
Listing status
Based on information submitted to the MLS GRID as of2026. All data is obtained from various sources and may not have been verified by broker or MLS GRID. Supplied Open House Information is subject to change without notice. All information should be independently reviewed and verified for accuracy. Properties may or may not be listed by the office/agent presenting the information.
Similar Properties Nearby
New Listings in Chicago


Explore More Homes for Sale
Chicago, IL, United States property types
Chicago, IL, United States popular searches
- Properties with Garage in Chicago, IL, United States
- Properties with Balcony in Chicago, IL, United States
- Properties with Fitness Center / Gym in Chicago, IL, United States
- Properties with Garden in Chicago, IL, United States
- Properties with Elevator in Chicago, IL, United States
- Renovated properties in Chicago, IL, United States
- City View properties in Chicago, IL, United States
- Modern properties in Chicago, IL, United States
- Properties with Pool in Chicago, IL, United States
- New Builds properties in Chicago, IL, United States
- Investment Property properties in Chicago, IL, United States
- Properties with Indoor Pool in Chicago, IL, United States
- Waterfront properties in Chicago, IL, United States
- Lakefront properties in Chicago, IL, United States
- Properties with Sauna in Chicago, IL, United States
- Properties with Library in Chicago, IL, United States
- Properties with Wine Cellar in Chicago, IL, United States
- Properties with Cinema in Chicago, IL, United States
- River View properties in Chicago, IL, United States
- Properties with Tennis Court in Chicago, IL, United States
- Riverfront properties in Chicago, IL, United States
- Gated Community properties in Chicago, IL, United States
- Mansion properties in Chicago, IL, United States
- Equestrian properties in Chicago, IL, United States
- Properties with Private Beach in Chicago, IL, United States
- Golf View properties in Chicago, IL, United States
- Sea View properties in Chicago, IL, United States
- Mountain View properties in Chicago, IL, United States
Related Guides & Stories
Trusted by the World's Leading Brokers
The agents behind the world's most exceptional properties list with JamesEdition.
- Listings from Sotheby's, Christie's, BARNES, and Engel & Völkers
- Every listing reviewed before it goes live
- Connect directly with verified listing agents
By continuing you agree to our Terms and Privacy Policy.
brokerages we
partnered with
partnered with