
$1,295,000
Condominium In Chicago
- 3 Beds
- 3 Baths
- 3,000 Sqft
- Updated: July 31
-
8
Views for last 30 days
- 1
- Source: Midwest Real Estate Data (MRED) MLS#12717084
About the Property
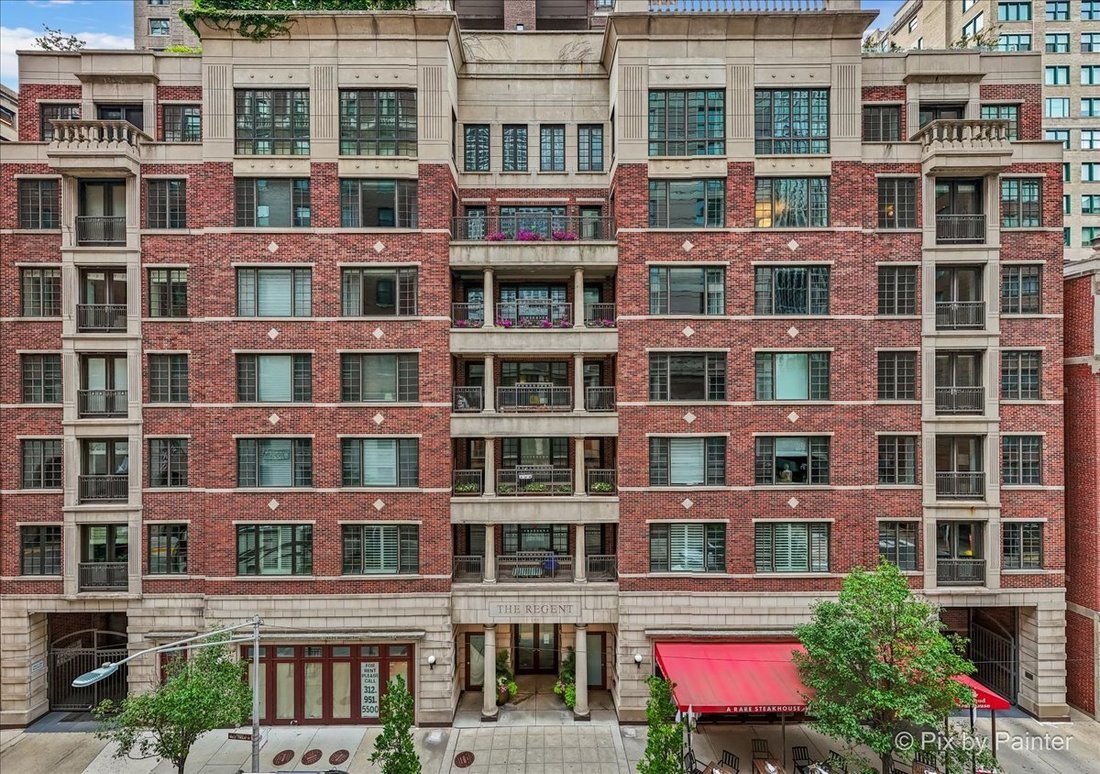
Experience the best of Chicago living at The Regent, one of Streeterville and the Gold Coast’s most desirable boutique buildings. Perfectly positioned where these two prestigious neighborhoods meet, this residence is just steps from the Magnificent Mile, Water Tower Place, the renowned Oak Street Luxury Shopping District, Oak Street Beach, Lake Michigan, the Chicago Riverwalk, Navy Pier, world-cla
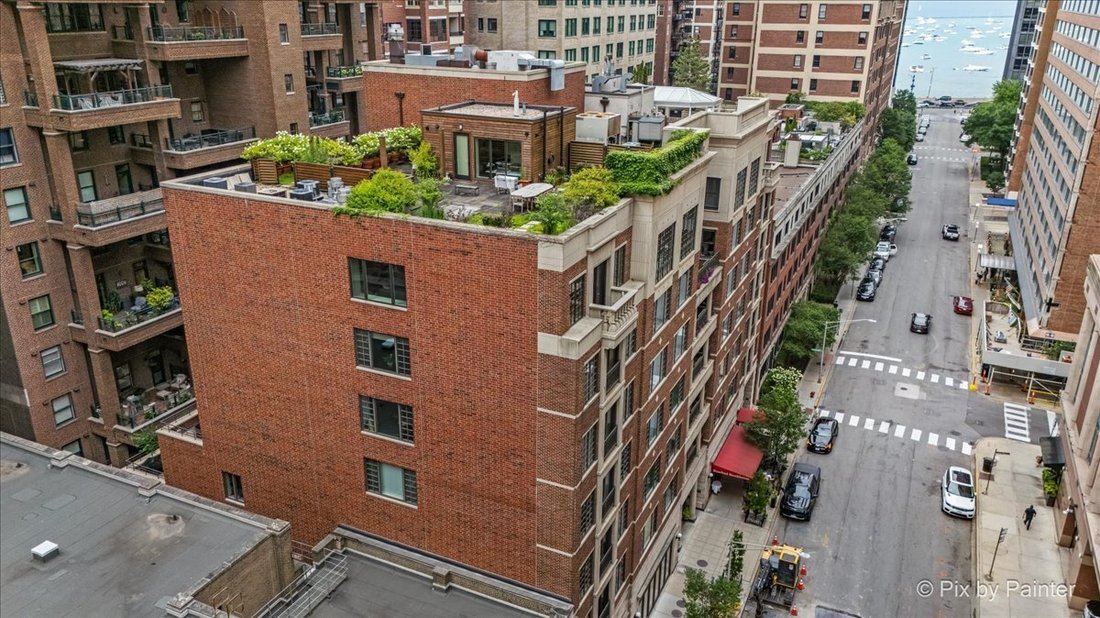
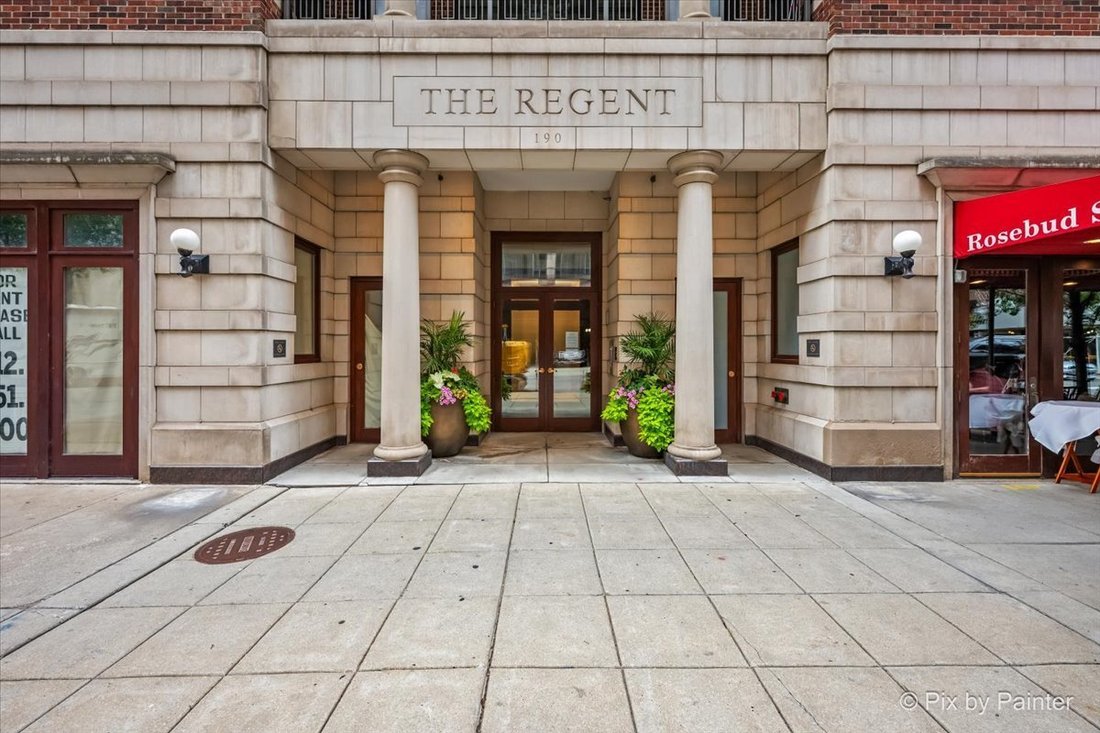
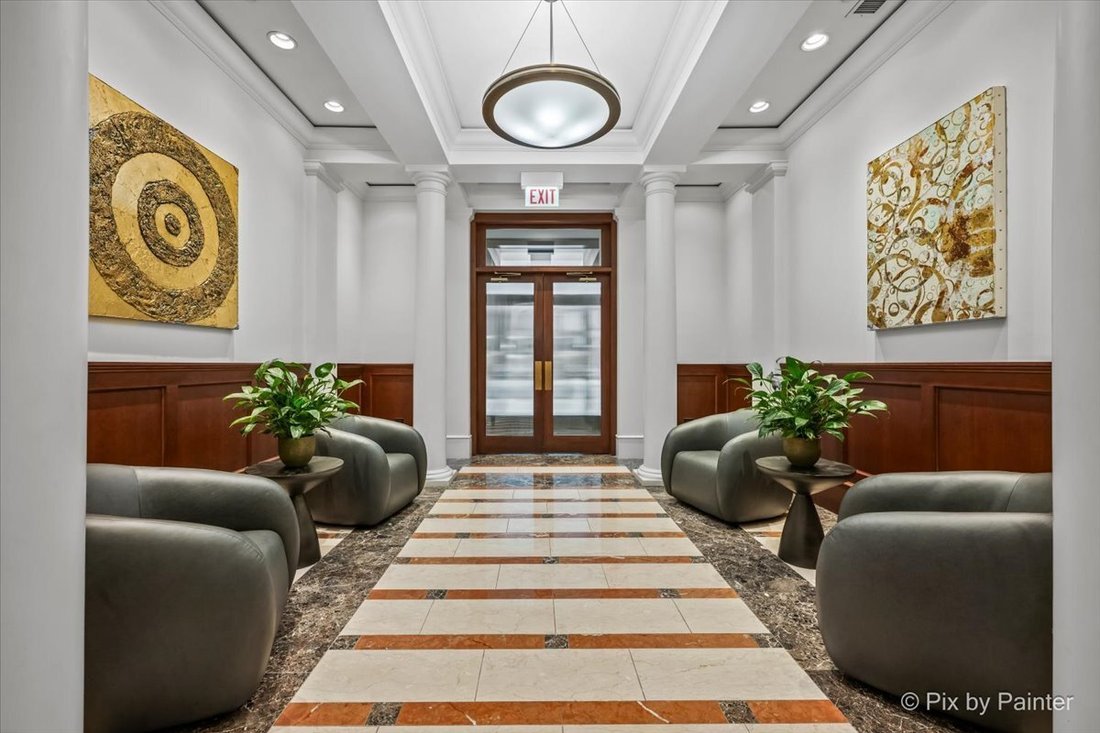
Experience the best of Chicago living at The Regent, one of Streeterville and the Gold Coast’s most desirable boutique buildings. Perfectly positioned where these two prestigious neighborhoods meet, this residence is just steps from the Magnificent Mile, Water Tower Place, the renowned Oak Street Luxury Shopping District, Oak Street Beach, Lake Michigan, the Chicago Riverwalk, Navy Pier, world-class dining, luxury shopping, vibrant cafes, theaters, museums, and some of Chicago’s most iconic attractions. Whether you’re taking a morning stroll along the lakefront, enjoying an afternoon of designer shopping, or experiencing all things Chicago and everything you love about city living is right outside your front door. This is city living at its absolute finest. With only 16 residences, exceptionally low assessments, and the rare convenience of two deeded parking spaces in the attached heated garage, The Regent offers a lifestyle that is increasingly difficult to find in downtown Chicago. An inviting foyer welcomes you into this spacious 3-bedroom, 2.5-bath home and features a thoughtfully designed floor plan with expansive living spaces ideal for both everyday living and entertaining. Beautiful millwork and an elegant gallery hallway set the tone as you enter the home, leading to a spacious formal dining room featuring a stunning wall of custom built-ins. The dining room flows seamlessly into the oversized living room with fireplace, creating an inviting space that’s perfect for entertaining guests, hosting special occasions, or simply relaxing and enjoying city living. Gleaning hardwood floors enhance the warmth and elegance throughout the main living areas. The beautifully renovated kitchen in 2020 serves as the centerpiece of the home, showcasing white cabinetry, quartz countertops, a large breakfast bar island, stainless steel appliances, gas range cooktop, double oven, built-in microwave, full-height backsplash, built-in desk nook, under cabinet lighting, a stylish wet bar is complete with a decorative hammered texture sink, wine refrigerator, a sliding glass door. The kitchen opens seamlessly to the inviting family room, creating the perfect gathering space for family and friends. Step outside to your private covered terrace complete with natural gas line for a grill and water spigot connection - a rare and highly desirable outdoor retreat in the city, perfect for grilling, entertaining, or simply enjoying your morning coffee. The spacious primary suite offers abundant closet space, including a walk-in closet with impressive custom organizer and 2 additional wall length deep closets with organizers, interior door mirror, along with large windows that fill the room with natural light. The spa-inspired ensuite bath features dual vanities, a soaking tub, and a separate oversized glass shower with rain shower head. Two additional generously sized bedrooms, with deep step in closets, large windows and a full adjacent bathroom with a floor to ceiling glass shower door. For added convenience, a guest powder room is thoughtfully situated off the gallery hallway. In unit laundry room with full size washer and dryer complete this exceptional residence. One of the most coveted features of this home is the inclusion of TWO deeded parking spaces (#78 and #79) in the attached heated garage, along with optional valet parking and car wash services. Attached garage parking for two vehicles is a true luxury in this prime downtown location. Offering the perfect combination of space, convenience, private outdoor living, boutique luxury, and an unbeatable location, this is a rare opportunity to own in one of Chicago’s most desirable neighborhoods.
-
Property type
Condo
-
Floors
7
-
Year built
1995
-
Price/sqft
$431
Features
Explore the Area
190 E Walton Place 603, Chicago, Illinois, United States
View on Google Maps
Price per sqft
Low
High
Joined 5 months ago
You have inquired about this property
The agent will contact you soon by
Listed by
23
Listings
2026
Joined
Book home tour with the agent
Choose a date and whether you'd like a virtual or in-person tour with the agent.
Preferred date
Tour type
Last updated
July 31
First listed
Jul 29
Listing reference
12717084
Listing status
Based on information submitted to the MLS GRID as of2026. All data is obtained from various sources and may not have been verified by broker or MLS GRID. Supplied Open House Information is subject to change without notice. All information should be independently reviewed and verified for accuracy. Properties may or may not be listed by the office/agent presenting the information.
Similar Properties Nearby
New Listings in Chicago

Explore More Homes for Sale
Chicago, IL, United States property types
Chicago, IL, United States popular searches
- Properties with Garage in Chicago, IL, United States
- Properties with Balcony in Chicago, IL, United States
- Properties with Fitness Center / Gym in Chicago, IL, United States
- Properties with Garden in Chicago, IL, United States
- Properties with Elevator in Chicago, IL, United States
- Renovated properties in Chicago, IL, United States
- City View properties in Chicago, IL, United States
- Modern properties in Chicago, IL, United States
- Properties with Pool in Chicago, IL, United States
- New Builds properties in Chicago, IL, United States
- Investment Property properties in Chicago, IL, United States
- Properties with Indoor Pool in Chicago, IL, United States
- Waterfront properties in Chicago, IL, United States
- Lakefront properties in Chicago, IL, United States
- Properties with Sauna in Chicago, IL, United States
- Properties with Library in Chicago, IL, United States
- Properties with Wine Cellar in Chicago, IL, United States
- Properties with Cinema in Chicago, IL, United States
- River View properties in Chicago, IL, United States
- Properties with Tennis Court in Chicago, IL, United States
- Gated Community properties in Chicago, IL, United States
- Riverfront properties in Chicago, IL, United States
- Mansion properties in Chicago, IL, United States
- Equestrian properties in Chicago, IL, United States
- Properties with Private Beach in Chicago, IL, United States
- Mountain View properties in Chicago, IL, United States
- Golf View properties in Chicago, IL, United States
- Sea View properties in Chicago, IL, United States
Related Guides & Stories
Trusted by the World's Leading Brokers
The agents behind the world's most exceptional properties list with JamesEdition.
- Listings from Sotheby's, Christie's, BARNES, and Engel & Völkers
- Every listing reviewed before it goes live
- Connect directly with verified listing agents
By continuing you agree to our Terms and Privacy Policy.
brokerages we
partnered with
partnered with