$1,295,000
Condominium In Chicago
- 3 Beds
- 3 Baths
- 1,900 Sqft
- Updated: July 18
-
1
Views for last 30 days
- Source: Midwest Real Estate Data (MRED) MLS#12708203
About the Property
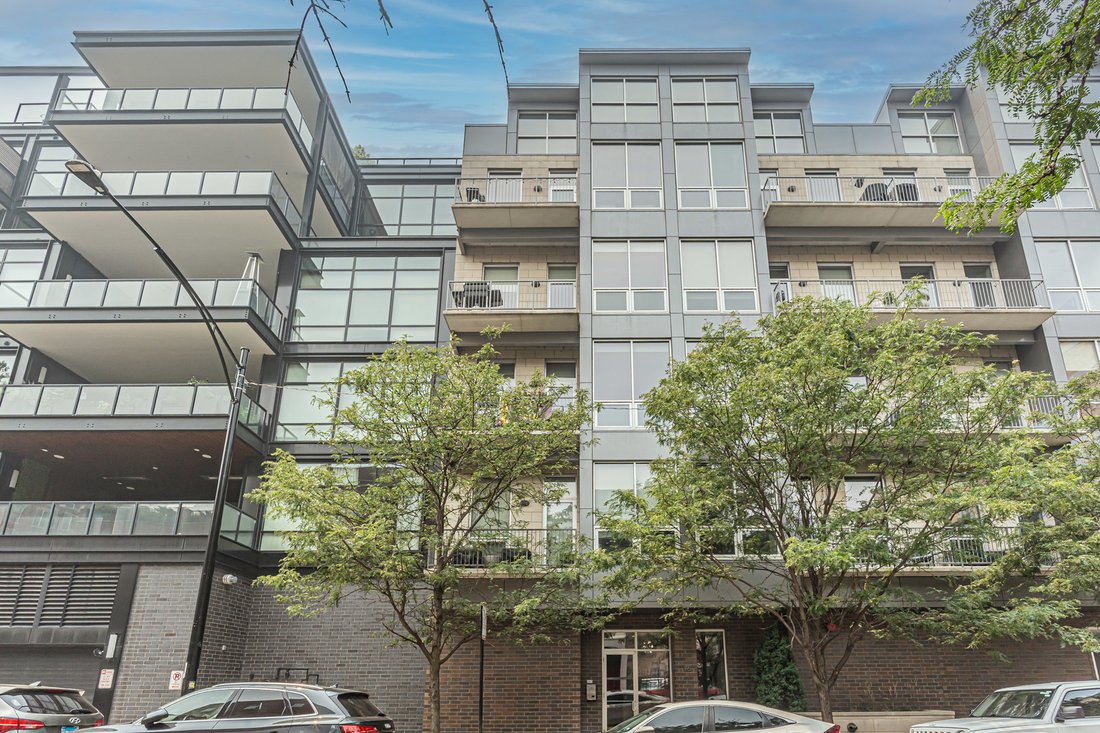
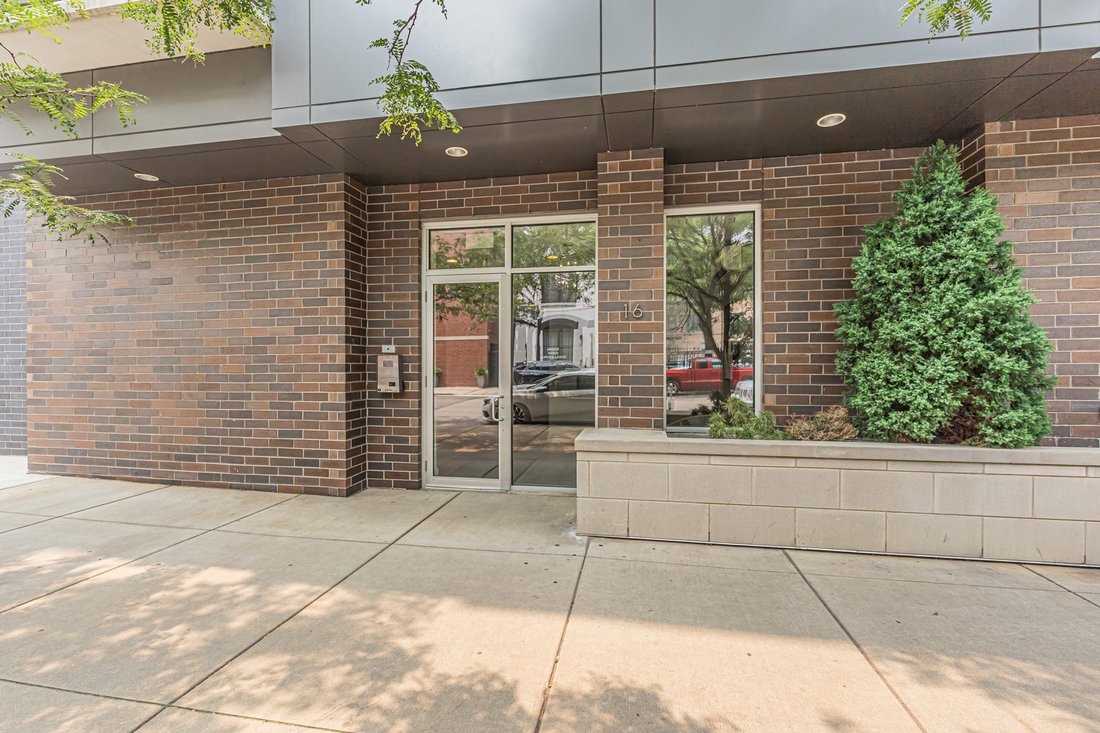
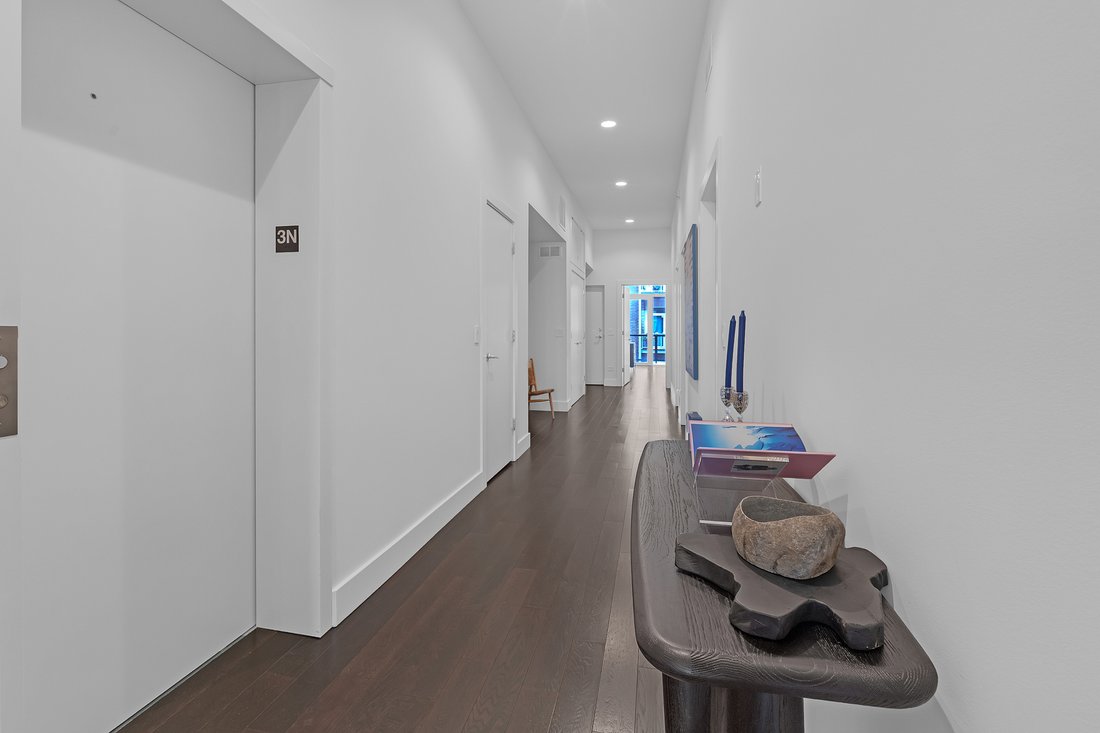
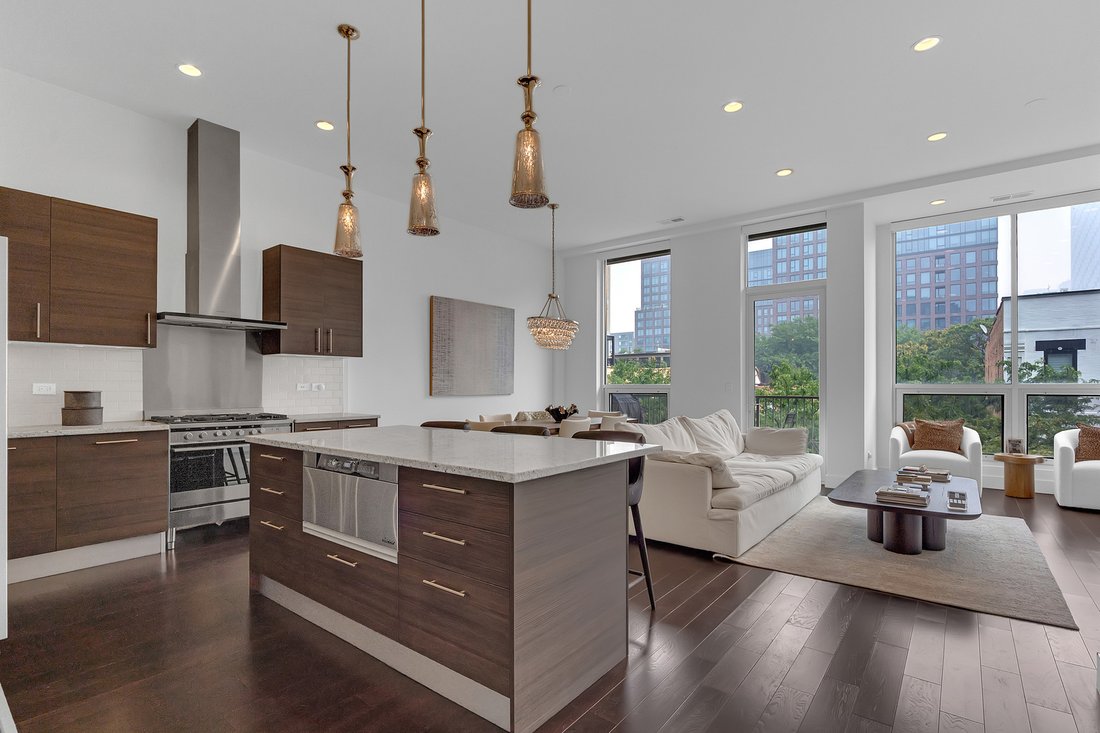
Experience Luxury City Living In This Exceptional 3 Bedroom, 3 Bathroom Boutique Condominium, Ideally Situated In The Heart Of The West Loop! PRIVATE Elevator Entry Opens Directly Into This Exceptionally Spacious Home Featuring Extra-Wide Hallways, Soaring 11 Foot Ceilings, Walnut Floors, And High End Finishes Throughout! The Open Concept Living And Dining Areas Are Filled With Natural Light From
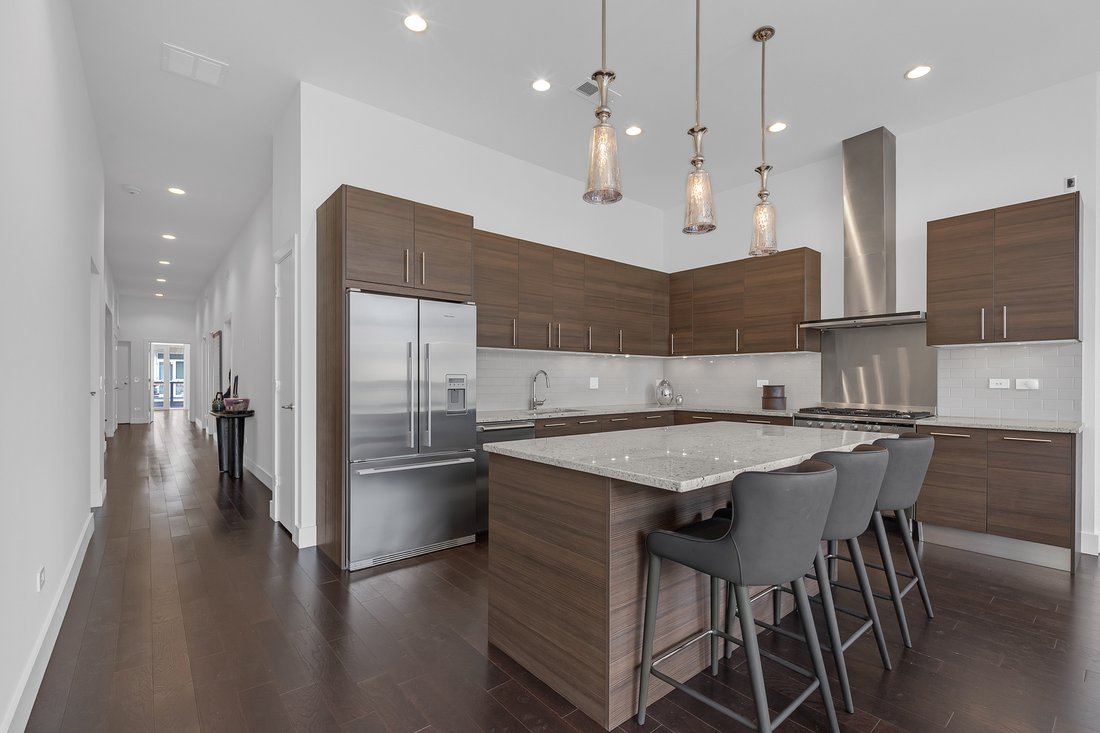
Experience Luxury City Living In This Exceptional 3 Bedroom, 3 Bathroom Boutique Condominium, Ideally Situated In The Heart Of The West Loop! PRIVATE Elevator Entry Opens Directly Into This Exceptionally Spacious Home Featuring Extra-Wide Hallways, Soaring 11 Foot Ceilings, Walnut Floors, And High End Finishes Throughout! The Open Concept Living And Dining Areas Are Filled With Natural Light From Floor To Ceiling East Facing Windows And Offer City Views Plus A Large Balcony - Perfect For Entertaining! The Chef’s Kitchen Features Fisher & Pykel Appliances, A Vented Range Hood, Italian Cabinetry With Soft Close Drawers, A Large Granite Island, Stone Backsplash, Under Cabinet Lighting, A New Dishwasher, And Ample Dining Space For Hosting Family And Friends. New Recessed Lighting Throughout And Newer Designer Paint Give The Home A Fresh, Modern Feel. The Spacious Primary Suite Includes A Walk In Closet, A Private West Facing Balcony, And A Luxurious En Suite Bath With A Marble Double Vanity And Walk In Shower. The Second And Third Bedrooms Each Offer En Suite Baths. The Laundry Room Includes A Full Size LG Washer And Dryer With Extra Storage. A Deeded Parking Space Equipped With An Electric Car Charger And An Additional Storage Locker Included. Just Steps From Randolph Street And Fulton Market’s Acclaimed Restaurants, Shopping, Nightlife, Parks, Public Transportation, And Convenient Expressway Access, This Home Offers The Perfect Combination Of Luxury, Comfort, And One Of Chicago’s Most Sought After Lifestyles! A Definite Must See!
-
Property type
Condo
-
Floors
4
-
Year built
2011
-
Price/sqft
$681
Features
Explore the Area
16 N Carpenter Street 3N, Chicago, Illinois, United States
View on Google Maps
Price per sqft
Low
High
Joined 9 months ago
You have inquired about this property
The agent will contact you soon by
Listed by
4
Listings
2025
Joined
Book home tour with the agent
Choose a date and whether you'd like a virtual or in-person tour with the agent.
Preferred date
Tour type
Last updated
July 18
First listed
Jul 18
Listing reference
12708203
Listing status
Active under contract
Based on information submitted to the MLS GRID as of2026. All data is obtained from various sources and may not have been verified by broker or MLS GRID. Supplied Open House Information is subject to change without notice. All information should be independently reviewed and verified for accuracy. Properties may or may not be listed by the office/agent presenting the information.
Similar Properties Nearby
New Listings in Chicago

Explore More Homes for Sale
Chicago, IL, United States property types
Chicago, IL, United States popular searches
- Properties with Garage in Chicago, IL, United States
- Properties with Balcony in Chicago, IL, United States
- Properties with Fitness Center / Gym in Chicago, IL, United States
- Properties with Garden in Chicago, IL, United States
- Properties with Elevator in Chicago, IL, United States
- Renovated properties in Chicago, IL, United States
- City View properties in Chicago, IL, United States
- Modern properties in Chicago, IL, United States
- Properties with Pool in Chicago, IL, United States
- New Builds properties in Chicago, IL, United States
- Investment Property properties in Chicago, IL, United States
- Properties with Indoor Pool in Chicago, IL, United States
- Waterfront properties in Chicago, IL, United States
- Lakefront properties in Chicago, IL, United States
- Properties with Sauna in Chicago, IL, United States
- Properties with Library in Chicago, IL, United States
- Properties with Wine Cellar in Chicago, IL, United States
- Properties with Cinema in Chicago, IL, United States
- River View properties in Chicago, IL, United States
- Properties with Tennis Court in Chicago, IL, United States
- Gated Community properties in Chicago, IL, United States
- Riverfront properties in Chicago, IL, United States
- Mansion properties in Chicago, IL, United States
- Equestrian properties in Chicago, IL, United States
- Properties with Private Beach in Chicago, IL, United States
- Mountain View properties in Chicago, IL, United States
- Golf View properties in Chicago, IL, United States
- Sea View properties in Chicago, IL, United States
Related Guides & Stories
Trusted by the World's Leading Brokers
The agents behind the world's most exceptional properties list with JamesEdition.
- Listings from Sotheby's, Christie's, BARNES, and Engel & Völkers
- Every listing reviewed before it goes live
- Connect directly with verified listing agents
By continuing you agree to our Terms and Privacy Policy.
brokerages we
partnered with
partnered with