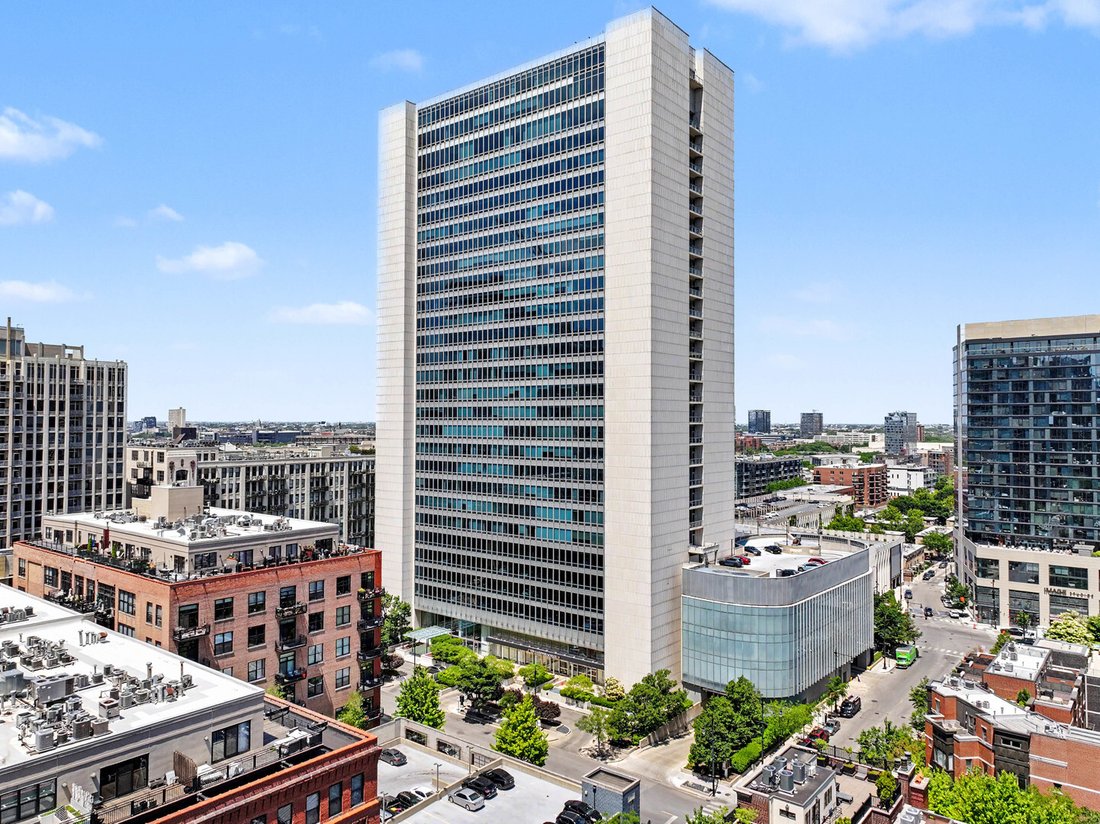


$849,000
Condominium In Chicago
- 2 Beds
- 2 Baths
- 1,655 Sqft
- Updated: July 15
-
4
Views for last 30 days
- Source: Midwest Real Estate Data (MRED) MLS#12703644
About the Property
Experience elevated living at The Montgomery in this exceptional, one of a kind, 2-bedroom, 2-bath residence in the heart of River North. Perched on the 18th floor, this professionally imagined and designed home offers sweeping south-facing skyline views through dramatic floor-to-ceiling windows, filling the expansive living and dining areas with natural light. Designed for both everyday living an
Experience elevated living at The Montgomery in this exceptional, one of a kind, 2-bedroom, 2-bath residence in the heart of River North. Perched on the 18th floor, this professionally imagined and designed home offers sweeping south-facing skyline views through dramatic floor-to-ceiling windows, filling the expansive living and dining areas with natural light. Designed for both everyday living and effortless entertaining, the open-concept floor plan features a chef’s kitchen with custom Italian cabinetry, natural stone countertops, premium appliances, dual ovens, a warming drawer, and an oversized island with seating. Rich hardwood floors, custom built-ins, and refined contemporary finishes add warmth and sophistication throughout. The spacious primary suite serves as a private retreat, complete with a spa-inspired bath featuring dual vanities, an oversized soaking tub, a large walk-in shower, and generous closet space. A well-separated second bedroom provides ideal flexibility for guests, a home office, or additional living space. Additional highlights include a dedicated laundry room with extra storage, a wet bar, and abundant custom storage throughout. Two oversized tandem garage parking spaces equipped with an EV charging station, plus separate storage are included. Residents of The Montgomery enjoy an impressive collection of amenities, including 24-hour door staff, a fitness center, rooftop deck, landscaped outdoor spaces with grilling stations and fire pits, and on-site dry cleaning services. Ideally situated just moments from the Chicago Riverwalk, East Bank Club, Ward Park, and River North’s renowned dining, shopping, and entertainment destinations, this residence offers an exceptional opportunity to enjoy one of Chicago’s most vibrant neighborhoods.
-
Property type
Condo
-
Floors
28
-
Year built
2006
-
Price/sqft
$512
Features
- Garage
- Walk In Closet
- Fitness Center / Gym
- Open Kitchen
- Panoramic / Scenic View
- Kitchen island
- Stone Countertops
- Bar
- Laundry Room
Explore the Area
500 W Superior Street 1805, Chicago, Illinois, United States
View on Google Maps
Price per sqft
Low
High
Joined 9 months ago
You have inquired about this property
The agent will contact you soon by
Listed by
4
Listings
2025
Joined
Book home tour with the agent
Choose a date and whether you'd like a virtual or in-person tour with the agent.
Preferred date
Tour type
Last updated
July 15
First listed
Jul 15
Listing reference
12703644
Listing status
Active under contract
Based on information submitted to the MLS GRID as of2026. All data is obtained from various sources and may not have been verified by broker or MLS GRID. Supplied Open House Information is subject to change without notice. All information should be independently reviewed and verified for accuracy. Properties may or may not be listed by the office/agent presenting the information.
Similar Properties Nearby
New Listings in Chicago



Explore More Homes for Sale
Chicago, IL, United States property types
Chicago, IL, United States popular searches
- Properties with Garage in Chicago, IL, United States
- Properties with Balcony in Chicago, IL, United States
- Properties with Fitness Center / Gym in Chicago, IL, United States
- Properties with Garden in Chicago, IL, United States
- Properties with Elevator in Chicago, IL, United States
- Renovated properties in Chicago, IL, United States
- City View properties in Chicago, IL, United States
- Modern properties in Chicago, IL, United States
- Properties with Pool in Chicago, IL, United States
- New Builds properties in Chicago, IL, United States
- Investment Property properties in Chicago, IL, United States
- Properties with Indoor Pool in Chicago, IL, United States
- Waterfront properties in Chicago, IL, United States
- Lakefront properties in Chicago, IL, United States
- Properties with Sauna in Chicago, IL, United States
- Properties with Library in Chicago, IL, United States
- Properties with Wine Cellar in Chicago, IL, United States
- Properties with Cinema in Chicago, IL, United States
- River View properties in Chicago, IL, United States
- Properties with Tennis Court in Chicago, IL, United States
- Gated Community properties in Chicago, IL, United States
- Riverfront properties in Chicago, IL, United States
- Mansion properties in Chicago, IL, United States
- Equestrian properties in Chicago, IL, United States
- Properties with Private Beach in Chicago, IL, United States
- Mountain View properties in Chicago, IL, United States
- Golf View properties in Chicago, IL, United States
- Sea View properties in Chicago, IL, United States
Related Guides & Stories
Trusted by the World's Leading Brokers
The agents behind the world's most exceptional properties list with JamesEdition.
- Listings from Sotheby's, Christie's, BARNES, and Engel & Völkers
- Every listing reviewed before it goes live
- Connect directly with verified listing agents
By continuing you agree to our Terms and Privacy Policy.
brokerages we
partnered with
partnered with