


$1,799,000
Condominium In Chicago
- 5 Beds
- 5 Baths
- 4,200 Sqft
- Updated: June 30
-
2
Views for last 30 days
- 1
- Source: Midwest Real Estate Data (MRED) MLS#12684994
About the Property
Premier new construction boutique elevator building overlooking Eckhart Park with sprawling 4200 sf floor plan all on one level making it an amazing single family home alternative. Residence 401 is the best unit in the building with an unprecedented 53 ft width, sunny southern and eastern exposure with dramatic skyline views, ideal corner unit layout with 4 bedroom + den + family room, 4.5 bathroo
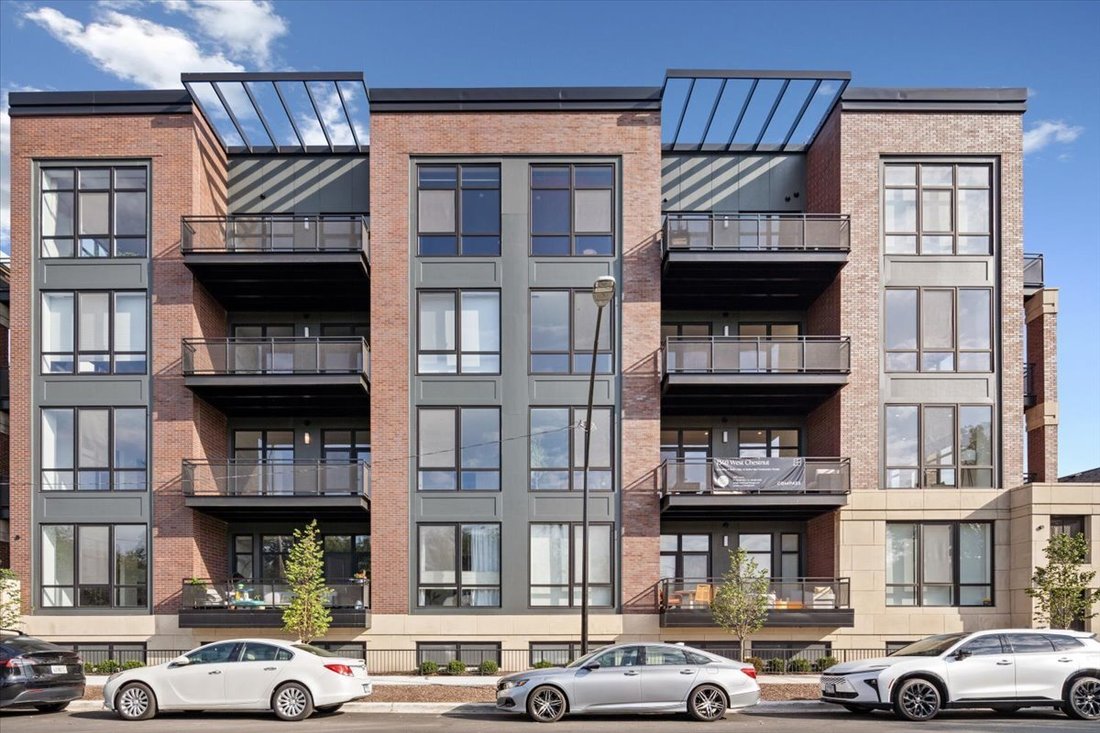
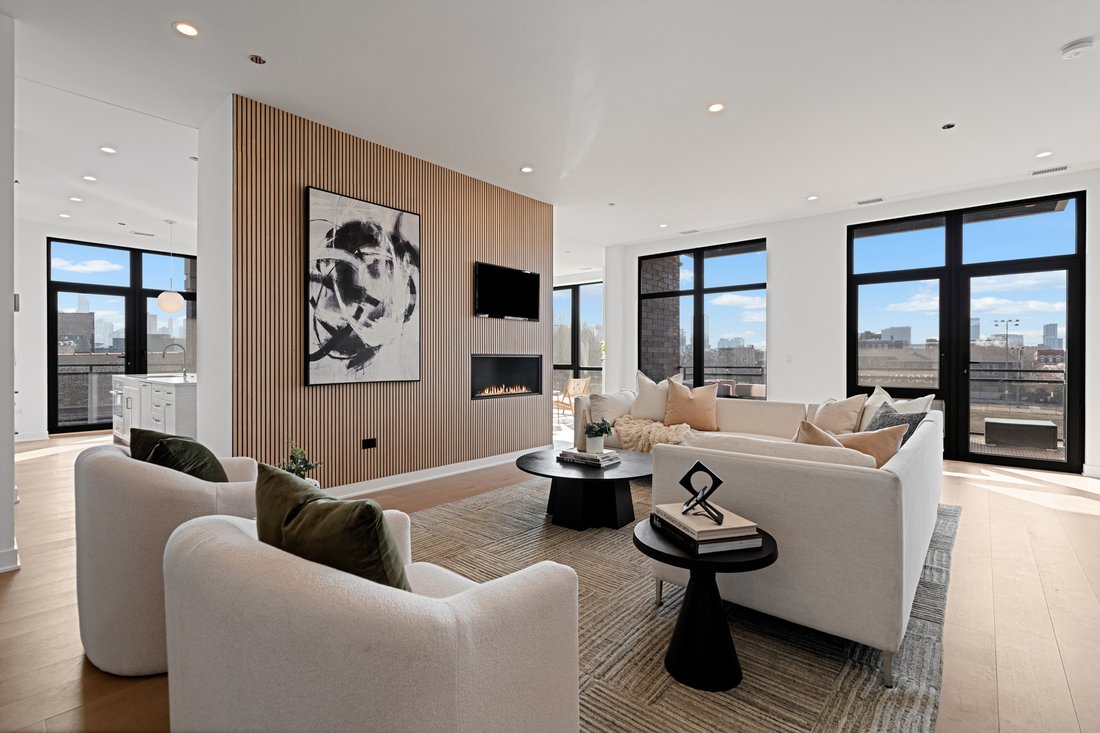
Premier new construction boutique elevator building overlooking Eckhart Park with sprawling 4200 sf floor plan all on one level making it an amazing single family home alternative. Residence 401 is the best unit in the building with an unprecedented 53 ft width, sunny southern and eastern exposure with dramatic skyline views, ideal corner unit layout with 4 bedroom + den + family room, 4.5 bathrooms and panoramic green views of the park with protected views of the Chicago skyline. Incredibly spacious living area with wide plank flooring, floor-to-ceiling windows, and feature wall with gas fireplace. High end chef’s kitchen with custom full height cabinetry, top of the line integrated appliances including SubZero and Miele, a wine fridge plus two additional fridge drawers, quartz countertops & full height backsplash, and a plethora of storage including a walk-in pantry. Secondary family room with wet bar and beverage center. 4 generously sized en-suite bedrooms each separated for privacy plus an additional den with french doors perfect for home office or gym. Substantial primary suite with large walk-in closet, and spa-like bathroom with heated floors, water closet, oversized shower, and separate soaking tub. Full laundry room with side-by-side W/D and sink. This home boasts three sizable outdoor terraces with wood tile and synthetic turf. Two adjacent parking spaces in the attached heated garage included in the price. Hot Noble Square/West Town neighborhood, conveniently located minutes from downtown with Michelin Star restaurants, boutiques, and cafes within walking distance yet tucked away on a quiet tree lined street facing the park.
-
Property type
Condo
-
Floors
5
-
Year built
2025
-
Price/sqft
$428
Features
Explore the Area
1340 W Chestnut Street 401, Chicago, Illinois, United States
View on Google Maps
Price per sqft
Low
High
Joined 9 months ago
You have inquired about this property
The agent will contact you soon by
Listed by
192
Listings
2025
Joined
Book home tour with the agent
Choose a date and whether you'd like a virtual or in-person tour with the agent.
Preferred date
Tour type
Last updated
June 30
First listed
Jun 23
Listing reference
12684994
Listing status
Based on information submitted to the MLS GRID as of2026. All data is obtained from various sources and may not have been verified by broker or MLS GRID. Supplied Open House Information is subject to change without notice. All information should be independently reviewed and verified for accuracy. Properties may or may not be listed by the office/agent presenting the information.
Similar Properties Nearby
New Listings in Chicago

Explore More Homes for Sale
Chicago, IL, United States property types
Chicago, IL, United States popular searches
- Properties with Garage in Chicago, IL, United States
- Properties with Balcony in Chicago, IL, United States
- Properties with Fitness Center / Gym in Chicago, IL, United States
- Properties with Garden in Chicago, IL, United States
- Properties with Elevator in Chicago, IL, United States
- Renovated properties in Chicago, IL, United States
- City View properties in Chicago, IL, United States
- Modern properties in Chicago, IL, United States
- Properties with Pool in Chicago, IL, United States
- New Builds properties in Chicago, IL, United States
- Investment Property properties in Chicago, IL, United States
- Properties with Indoor Pool in Chicago, IL, United States
- Waterfront properties in Chicago, IL, United States
- Lakefront properties in Chicago, IL, United States
- Properties with Sauna in Chicago, IL, United States
- Properties with Library in Chicago, IL, United States
- Properties with Wine Cellar in Chicago, IL, United States
- Properties with Cinema in Chicago, IL, United States
- River View properties in Chicago, IL, United States
- Properties with Tennis Court in Chicago, IL, United States
- Gated Community properties in Chicago, IL, United States
- Riverfront properties in Chicago, IL, United States
- Mansion properties in Chicago, IL, United States
- Equestrian properties in Chicago, IL, United States
- Properties with Private Beach in Chicago, IL, United States
- Mountain View properties in Chicago, IL, United States
- Golf View properties in Chicago, IL, United States
- Sea View properties in Chicago, IL, United States
Related Guides & Stories
Trusted by the World's Leading Brokers
The agents behind the world's most exceptional properties list with JamesEdition.
- Listings from Sotheby's, Christie's, BARNES, and Engel & Völkers
- Every listing reviewed before it goes live
- Connect directly with verified listing agents
By continuing you agree to our Terms and Privacy Policy.
brokerages we
partnered with
partnered with