$815,000
Condominium In Chicago
- 3 Beds
- 3 Baths
- 2,323 Sqft
- Updated: July 9
- Source: Midwest Real Estate Data (MRED) MLS#12587792
About the Property
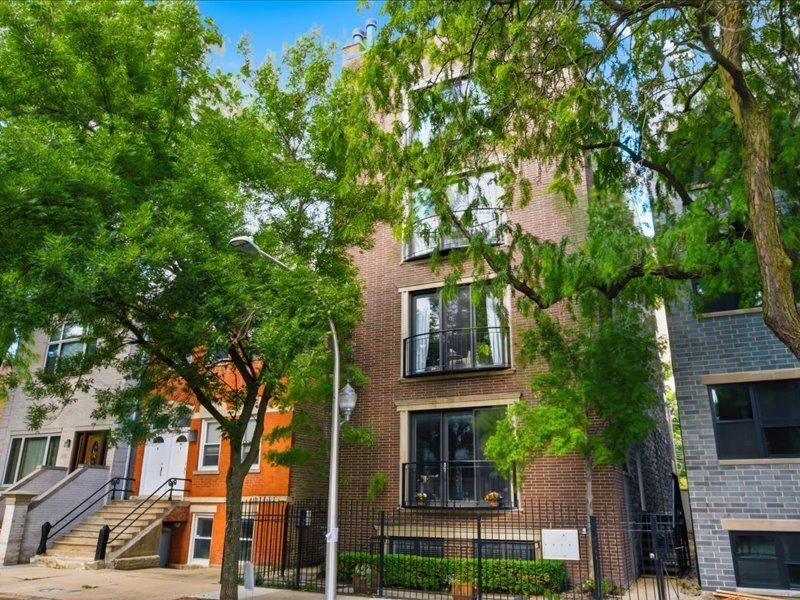
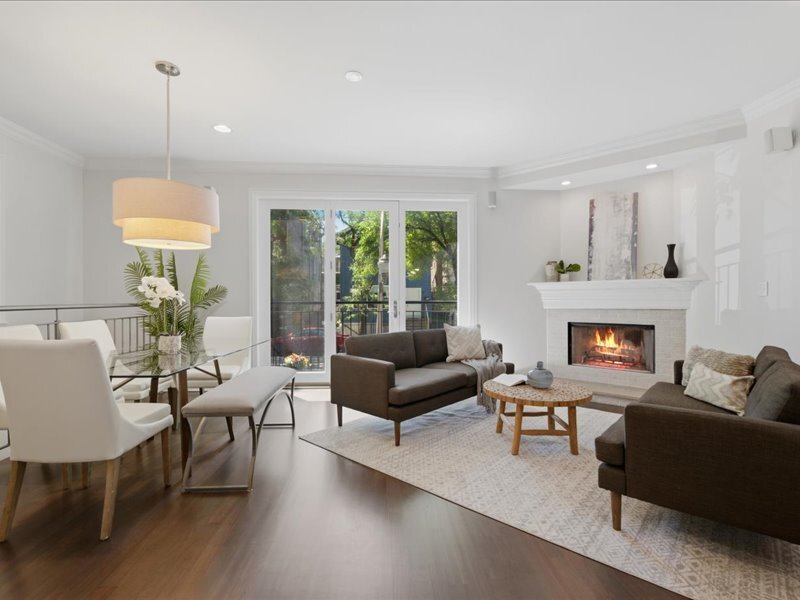
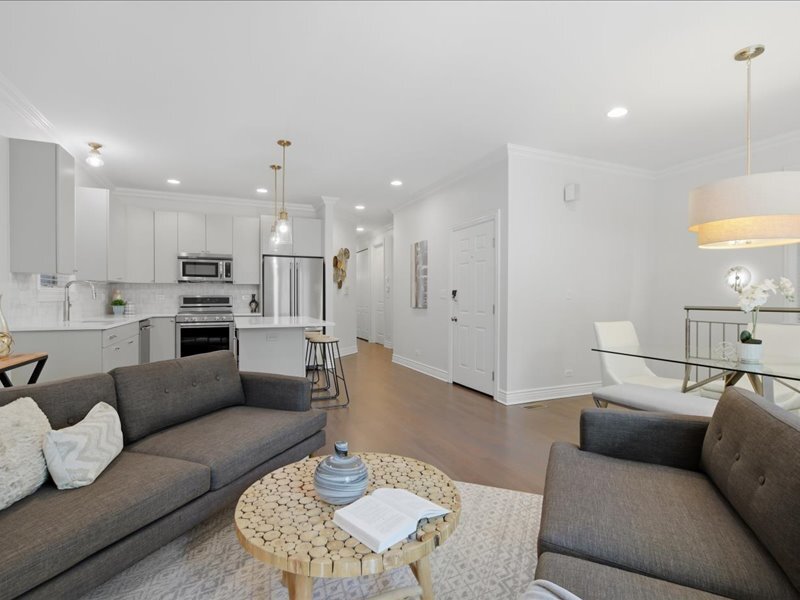
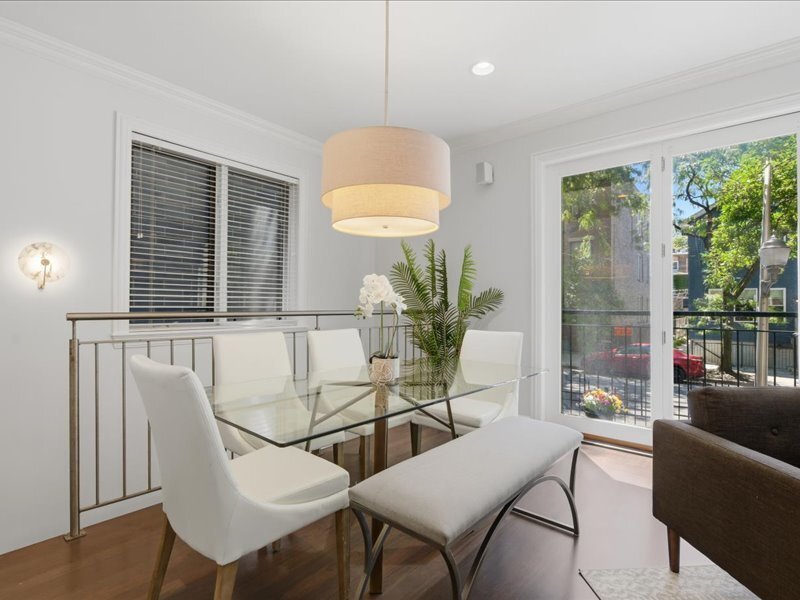
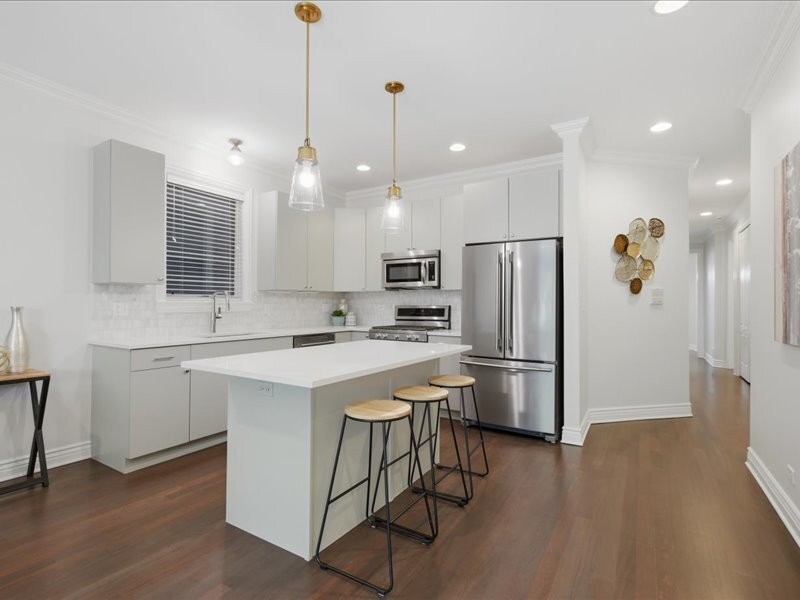
Welcome to this complete remodel of a duplex-down home, which includes a surprise floor plan, in which all 3 bedrooms are located on the 1st floor, along with the living area, NOT below it. Enter the home to the newly remodeled kitchen,which includes quartz countertops, added backsplash, wine-fridge, refinished cabinets, updated plumbing, new lighting, new counter depth french-door fridge and new
Welcome to this complete remodel of a duplex-down home, which includes a surprise floor plan, in which all 3 bedrooms are located on the 1st floor, along with the living area, NOT below it. Enter the home to the newly remodeled kitchen,which includes quartz countertops, added backsplash, wine-fridge, refinished cabinets, updated plumbing, new lighting, new counter depth french-door fridge and new oven. The kitchen island, provides extra counter space as well as seating for 3. The convenience of a walk-in pantry is located off of the hallway, and provides needed storage. The open floor plan, allows the kitchen, living room, and dining room to function as one space and overlooks the tree-lined street. Making your way down the hallway, will bring you to the bedroom area. The main bedroom suite includes access to the home’s 2 outside decks, a walk-in-closet and a brand new remodeled bath. The bath has been transformed and includes a beautiful new freestanding tub, double bowl vanity, freshly painted cabinets, new quartz countertops, new tiled floor/walls, new added plumbing/lighting, and a separate shower. The rest of this main level with refinished wood-flooring, includes 2 additional bedrooms (1 with a Murphy bed), a remodeled 2nd full bath and a laundry room closet, with storage. Enjoy your summer outdoors via your deck, on the 1st level, or take the stairs to your rooftop deck over the garage. Both decks include maintenance free decking and are spacious enough to entertain a crowd. Meanwhile inside, step downstairs to the 32 foot long family room, including a cozy wood burning fireplace. This room is big enough to add another bedroom or office, and still have room for entertaining. A full bath, storage under the stairs, and access to an attached garage complete this lower level. Steps to Taylor Street restaurants, parks, public and private schools, as well as the UIC campus. Easy access to the Loop, nightlife, CTA and major expressways. Your search is over, and it’s just in time for summer! See you soon!
-
Property type
Condo
-
Floors
2
-
Year built
2008
-
Price/sqft
$350
Features
Explore the Area
839 S Miller Street 1, Chicago, Illinois, United States
View on Google Maps
Price per sqft
Low
High
Joined 9 months ago
You have inquired about this property
The agent will contact you soon by
Listed by
23
Listings
2025
Joined
Book home tour with the agent
Choose a date and whether you'd like a virtual or in-person tour with the agent.
Preferred date
Tour type
Last updated
July 9
First listed
Jun 16
Listing reference
12587792
Listing status
Based on information submitted to the MLS GRID as of2026. All data is obtained from various sources and may not have been verified by broker or MLS GRID. Supplied Open House Information is subject to change without notice. All information should be independently reviewed and verified for accuracy. Properties may or may not be listed by the office/agent presenting the information.
Similar Properties Nearby
New Listings in Chicago


Explore More Homes for Sale
Chicago, IL, United States property types
Chicago, IL, United States popular searches
- Properties with Garage in Chicago, IL, United States
- Properties with Balcony in Chicago, IL, United States
- Properties with Fitness Center / Gym in Chicago, IL, United States
- Properties with Elevator in Chicago, IL, United States
- Properties with Garden in Chicago, IL, United States
- Renovated properties in Chicago, IL, United States
- City View properties in Chicago, IL, United States
- Modern properties in Chicago, IL, United States
- Properties with Pool in Chicago, IL, United States
- New Builds properties in Chicago, IL, United States
- Investment Property properties in Chicago, IL, United States
- Properties with Indoor Pool in Chicago, IL, United States
- Waterfront properties in Chicago, IL, United States
- Lakefront properties in Chicago, IL, United States
- Properties with Sauna in Chicago, IL, United States
- Properties with Library in Chicago, IL, United States
- Properties with Cinema in Chicago, IL, United States
- Properties with Wine Cellar in Chicago, IL, United States
- River View properties in Chicago, IL, United States
- Properties with Tennis Court in Chicago, IL, United States
- Gated Community properties in Chicago, IL, United States
- Riverfront properties in Chicago, IL, United States
- Mansion properties in Chicago, IL, United States
- Equestrian properties in Chicago, IL, United States
- Golf View properties in Chicago, IL, United States
- Properties with Private Beach in Chicago, IL, United States
- Mountain View properties in Chicago, IL, United States
- Sea View properties in Chicago, IL, United States
- Beachfront properties in Chicago, IL, United States
Related Guides & Stories
Trusted by the World's Leading Brokers
The agents behind the world's most exceptional properties list with JamesEdition.
- Listings from Sotheby's, Christie's, BARNES, and Engel & Völkers
- Every listing reviewed before it goes live
- Connect directly with verified listing agents
By continuing you agree to our Terms and Privacy Policy.
brokerages we
partnered with
partnered with